Modular Operating Theater

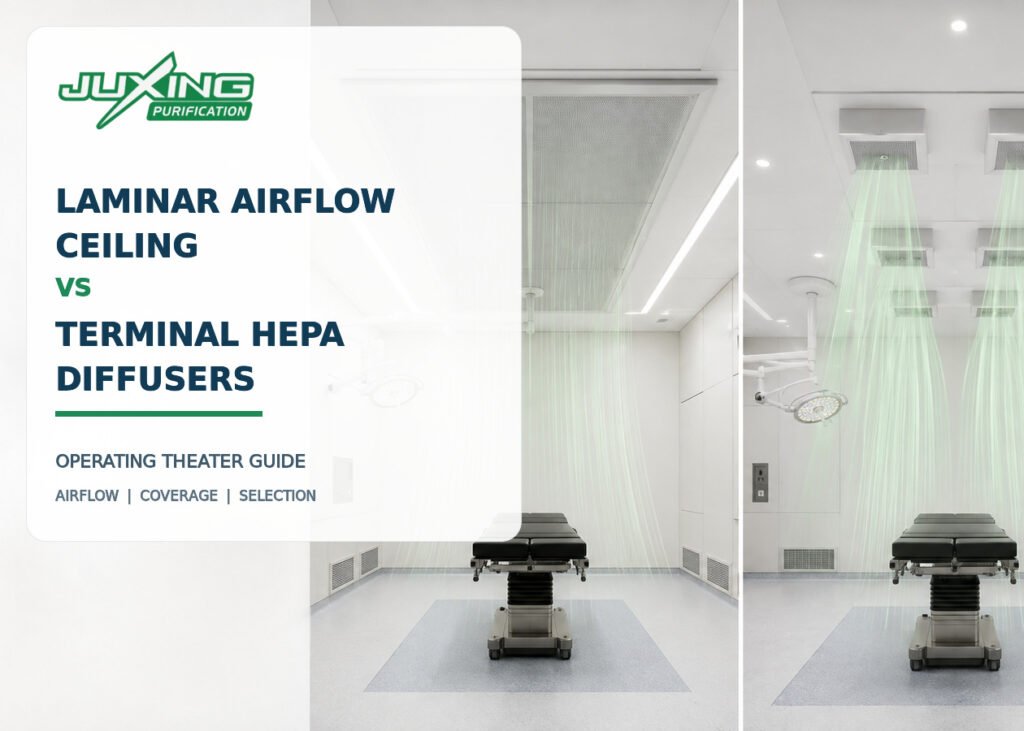
Laminar airflow ceiling and terminal HEPA diffusers in a modular operating theater

Laminar Airflow Ceiling vs Terminal HEPA Diffusers: Which Is Better for an Operating Theater?

The final air-supply system is one of the most important design decisions in an operating theater. Two commonly discussed options are a large laminar airflow ceiling and multiple terminal HEPA diffusers. Both systems can deliver filtered air into an operating room, but they are not equivalent. They differ in protected coverage, airflow distribution, ceiling coordination,

Laminar Airflow Ceiling vs Terminal HEPA Diffusers: Which Is Better for an Operating Theater? Read More »

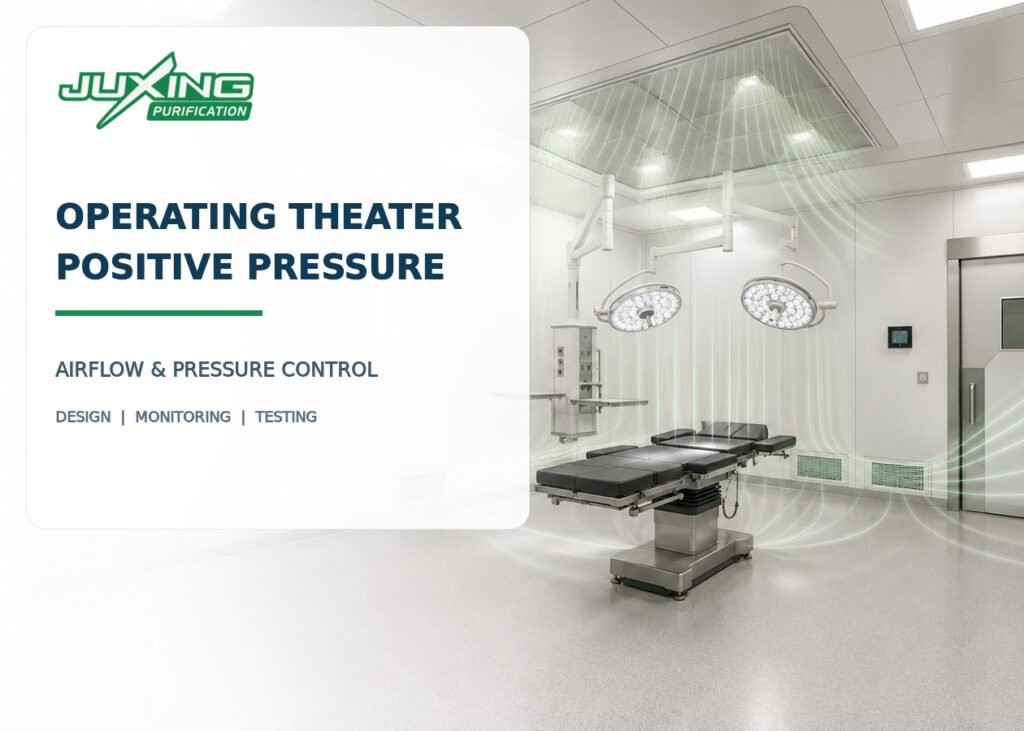
Positive-pressure airflow inside a modular operating theater

Operating Theater Positive Pressure: How It Is Created, Measured and Maintained

Positive pressure is one of the most frequently specified environmental requirements for an operating theater. It helps establish directional airflow from the operating room toward adjacent spaces when doors are closed, reducing the uncontrolled entry of air from less clean areas. However, positive pressure is not created by the wall panels themselves, nor is it

Operating Theater Positive Pressure: How It Is Created, Measured and Maintained Read More »

modular operating theater design guide

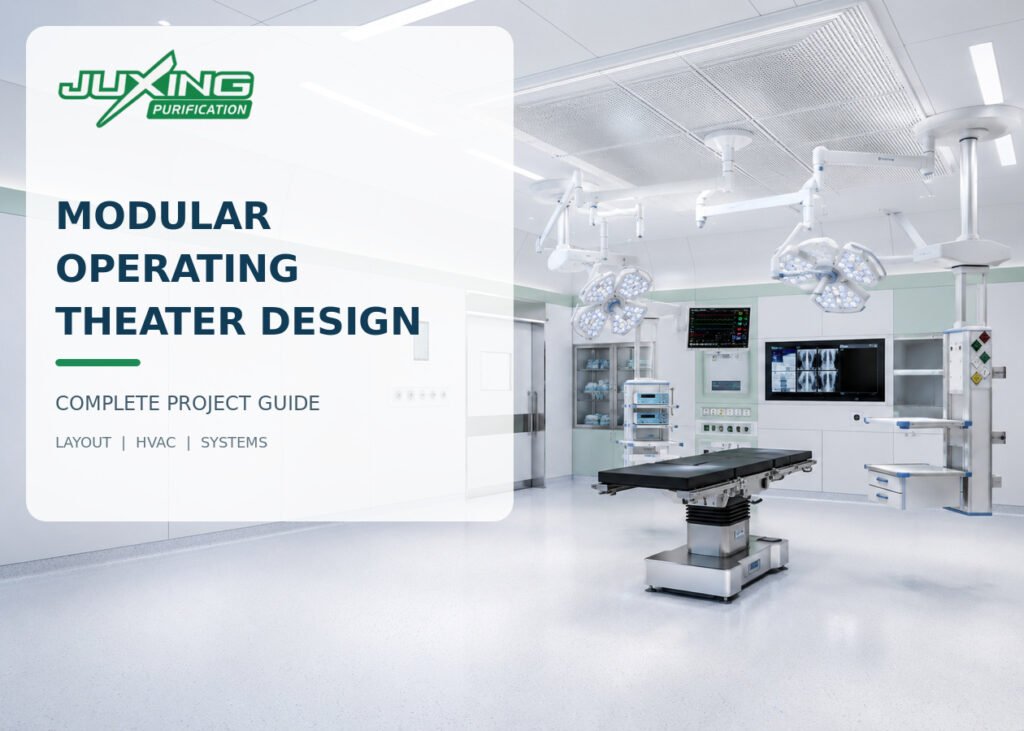
Modular Operating Theater Design: Key Components, Layout, HVAC and Project Requirements

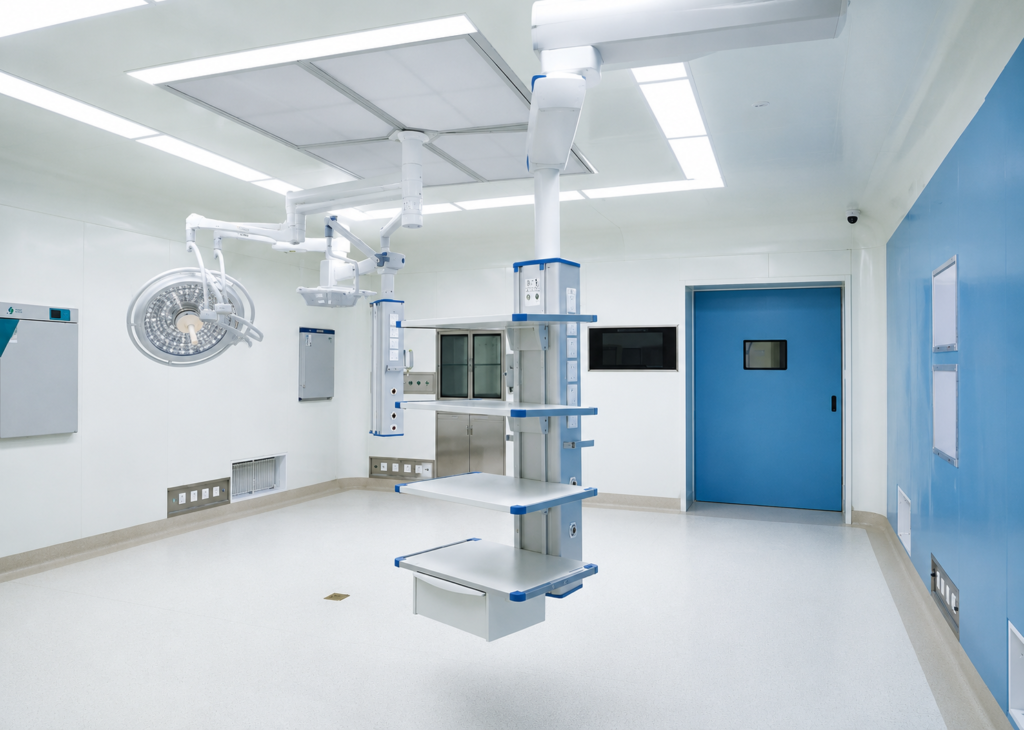
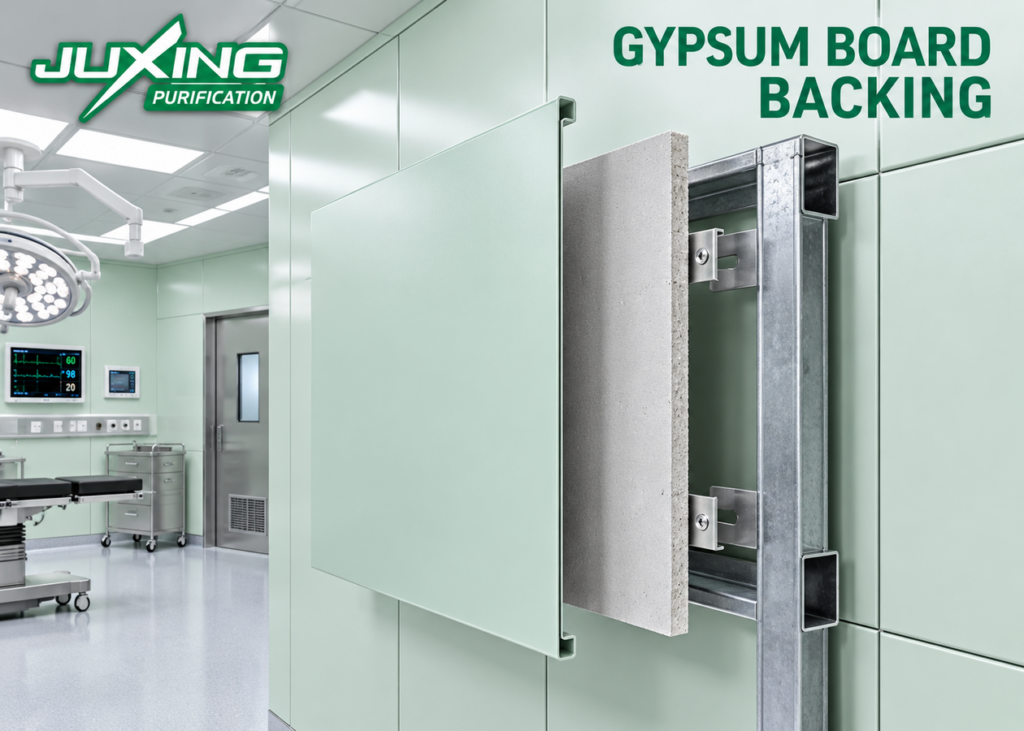
A modular operating theater is a surgical environment constructed using prefabricated, coordinated building components rather than relying entirely on traditional on-site construction. Typical elements include modular wall panels, ceiling systems, medical doors, viewing windows, integrated service panels, storage units, ventilation terminals, lighting, and control interfaces. The word “modular” does not mean that every operating room

Modular Operating Theater Design: Key Components, Layout, HVAC and Project Requirements Read More »