
Executive Summary
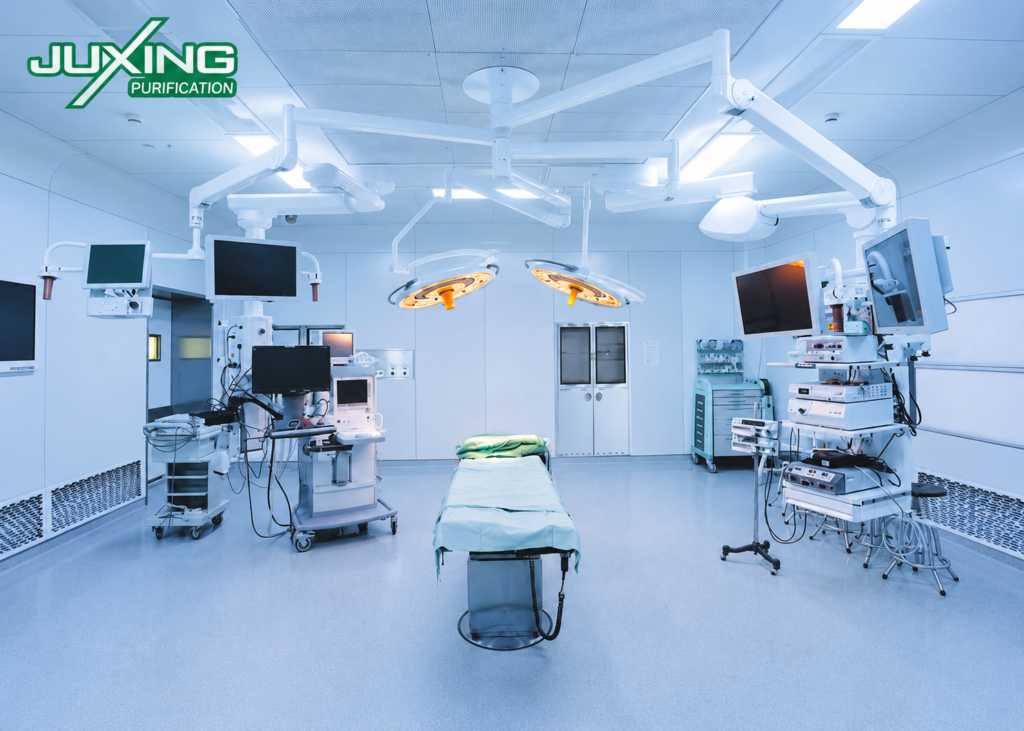
A modern operating theater is no longer just a room with an operating table and surgical lights.
It is a highly integrated medical engineering system where architecture, HVAC, infection control, medical equipment, electrical systems, medical gases, and digital technologies work together to create a safe surgical environment.
One of the most common reasons for project delays and unexpected costs is incomplete planning during the early design stage.
This guide provides a practical checklist of the major systems and equipment typically included in a modern modular operating theater, helping hospital owners, EPC contractors, architects, and procurement teams prepare a more complete project scope before requesting quotations.
Who Should Read This Guide?
This guide is intended for:
- Hospital owners and investors
- Government healthcare agencies
- Hospital architects
- EPC contractors
- Healthcare consultants
- Procurement managers
- MEP engineers
- Medical planners
- Hospital renovation teams
Whether you are building a new hospital or upgrading an existing surgical department, this checklist will help reduce omissions and improve project coordination.
Why an Operating Theater Should Be Planned as One Integrated System
Many first-time buyers purchase operating room components separately.
For example:
- Wall panels from one supplier
- Doors from another
- HVAC from a third
- Medical pendants from another company
Although this approach may appear economical, it often creates coordination problems during installation.
Typical issues include:
- Equipment interface conflicts
- Incorrect ceiling openings
- Medical gas layout changes
- Door clashes with pendants
- Airflow affected by lighting locations
- Delayed commissioning
A modular operating theater performs best when all systems are planned together from the beginning.
The Complete Operating Theater Equipment Checklist
For easier planning, operating theater equipment can be divided into seven major systems.
1. Architectural System
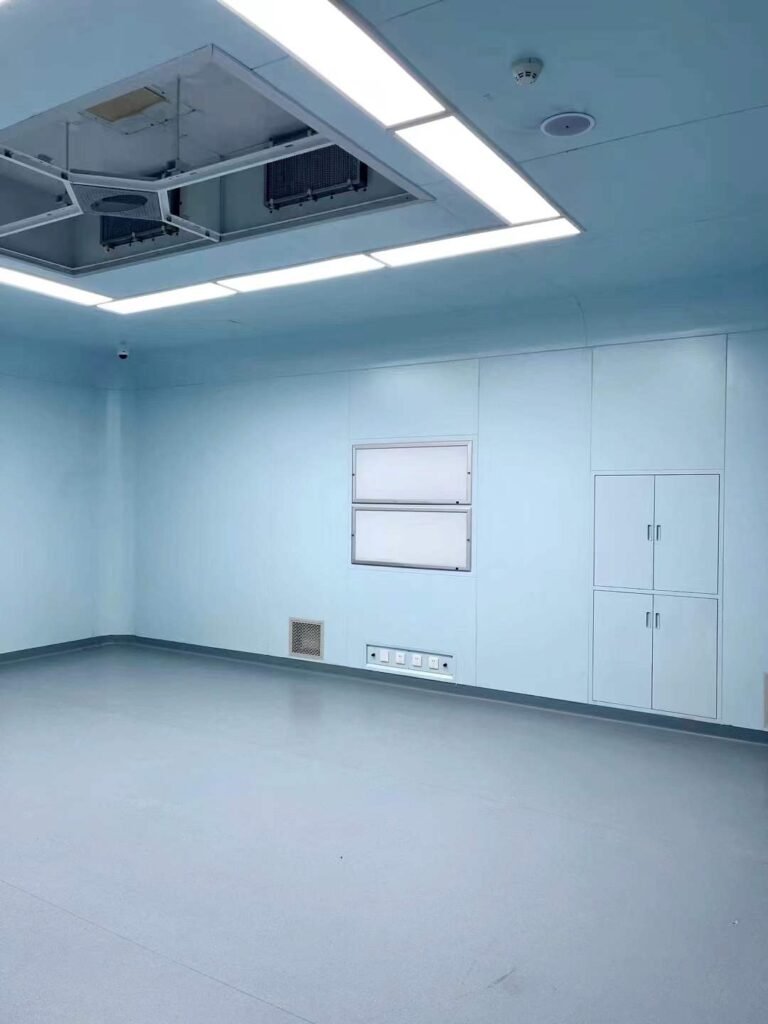
The architectural system forms the foundation of the operating theater.
It should provide smooth, hygienic, durable, and easy-to-clean surfaces while supporting all medical and mechanical systems.
Typical components include:
- Modular wall panels
- Modular ceiling system
- PVC or seamless flooring
- Hermetic operating room doors
- Observation windows
- Corner protection
- Wall protection
- Ceiling access panels
Procurement Tip
Always confirm that wall panels, doors, and observation windows are designed as a compatible system. Mixing products from different manufacturers may create alignment or sealing issues.
2. Air Purification & HVAC System
The HVAC system is one of the most critical components of an operating theater.
Its purpose is not only temperature control, but also infection control.
Typical equipment includes:
- Air Handling Unit (AHU)
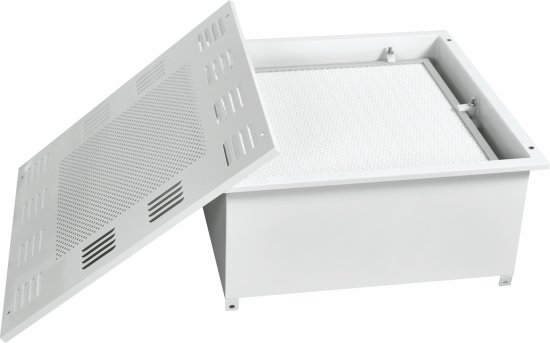
- HEPA filtration
- Laminar airflow ceiling
- Supply air ducts
- Return air grilles
- Pressure monitoring
- Temperature and humidity control
- Differential pressure sensors
Procurement Tip
Do not specify airflow equipment based only on room size. Surgical specialty and local healthcare standards should determine the HVAC design.
3. Surgical Lighting System
Proper surgical lighting directly affects surgical precision and surgeon comfort.
Typical components include:
- LED surgical lights
- Ceiling-mounted support system
- Emergency lighting
- Adjustable lighting controls
Important considerations:
- Shadow reduction
- Color rendering
- Heat generation
- Illumination intensity
- Backup power compatibility
4. Medical Pendant System
Medical pendants organize medical gases, electrical outlets, monitors, and equipment while reducing floor clutter.
Typical configurations include:
- Surgeon pendant
- Anesthesia pendant
- Endoscopy pendant
- ICU pendant (where applicable)
A properly designed pendant layout improves workflow and reduces cable hazards.
5. Medical Gas System
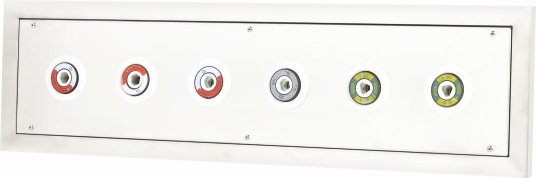
Medical gas outlets should be planned before wall and ceiling installation.
Typical outlets include:
- Oxygen
- Vacuum
- Medical Air
- Nitrous Oxide
- Carbon Dioxide (if required)
The quantity and location depend on the surgical specialty.
Procurement Tip
Medical gas outlets should be coordinated with pendants, anesthesia equipment, and surgical workflow to avoid costly relocation later.
6. Electrical & Digital Control System
Modern operating rooms require far more than standard electrical wiring.
Typical equipment includes:
- Operating room control panel
- Touch-screen control interface
- Clock
- Timer
- Intercom
- Nurse call system
- Access control
- Data outlets
- Display monitors
- UPS connection
- Emergency power interface
Digital operating theaters may also include:
- Surgical video integration
- PACS connection
- Recording systems
- Telemedicine capability
7. Infection Control Equipment
Reducing healthcare-associated infection requires more than clean air.
Supporting equipment may include:
- Scrub sinks
- Pass boxes
- Stainless steel storage cabinets
- Waste collection systems
- Instrument cabinets
- Hand hygiene stations
- Automatic doors
- Antibacterial wall systems
These components help support proper surgical workflow and infection prevention protocols.
Typical Equipment List
| System | Typical Components |
|---|---|
| Architectural | Wall panels, ceiling, flooring, doors, windows |
| Air Purification | AHU, HEPA filters, laminar airflow ceiling, pressure monitoring |
| Medical Gas | Oxygen, Vacuum, Medical Air, outlets |
| Electrical | OR control panel, UPS, nurse call, intercom |
| Surgical Equipment | Lights, pendants, operating table (project dependent) |
| Infection Control | Scrub sink, pass box, cabinets, waste management |
| Safety | Fire alarm, emergency lighting, access control |
Optional Equipment
Depending on project requirements, hospitals may also include:
- Hybrid operating room systems
- Imaging equipment integration
- AI-assisted surgery platforms
- Telemedicine systems
- Environmental monitoring
- Digital OR integration
- RFID asset tracking
- Smart building connectivity
Not every operating room requires these technologies. Selection should be based on clinical needs and long-term operational plans.
Common Planning Mistakes
Mistake 1
Planning architectural work before confirming medical equipment layouts.
Mistake 2
Purchasing HVAC separately without coordinating ceiling systems.
Mistake 3
Ignoring future expansion requirements.
Mistake 4
Choosing equipment based only on price.
Mistake 5
Leaving medical gas planning until late in the project.
Mistake 6
Not coordinating pendant locations with surgical lighting.
Mistake 7
Forgetting storage space for sterile supplies.
Mistake 8
Not considering maintenance access above the ceiling.
Procurement Checklist Before Requesting Quotations
Before contacting suppliers, prepare the following information:
✓ Hospital type
✓ Number of operating rooms
✓ Surgical specialties
✓ Room dimensions
✓ Ceiling height
✓ Preferred wall system
✓ Door type
✓ Medical gas requirements
✓ Laminar airflow requirement
✓ Electrical standard
✓ Country of installation
✓ Project timeline
✓ Local regulations
✓ Preferred equipment brands (if any)
Providing this information helps suppliers prepare more accurate proposals and reduces clarification time.
Supplier Coordination Checklist
When comparing suppliers, confirm whether they can provide:
| Item | Confirm |
| Modular wall system | □ |
| Hermetic doors | □ |
| Observation windows | □ |
| Laminar airflow ceiling | □ |
| Scrub sinks | □ |
| Stainless steel cabinets | □ |
| Pass boxes | □ |
| Installation drawings | □ |
| Shop drawings | □ |
| Technical support | □ |
| Export packaging | □ |
Working with fewer suppliers who can deliver compatible systems often simplifies project management and reduces interface risks.
Frequently Asked Questions
Is every operating theater equipped with laminar airflow?
No. The required airflow system depends on surgical specialty, infection control requirements, and applicable healthcare standards.
Can an existing operating room be upgraded into a modular operating theater?
Yes. Many hospitals renovate existing operating rooms using modular wall and ceiling systems to reduce construction time and improve hygiene.
Should one supplier provide the complete operating theater?
Not necessarily. However, selecting a supplier capable of providing multiple compatible systems can reduce coordination challenges and simplify installation.
Are all operating theaters equipped with automatic hermetic doors?
No. Door selection depends on project specifications, workflow, and hospital standards.
What is the biggest planning mistake?
The most common mistake is purchasing individual products before establishing a complete operating room layout and engineering coordination plan.
Final Thoughts
A successful operating theater is the result of careful planning rather than simply purchasing high-quality equipment.
Understanding how architectural systems, air purification, medical gases, electrical systems, surgical equipment, and infection control work together helps hospitals build safer, more efficient, and easier-to-maintain operating rooms.
A complete equipment checklist not only improves procurement efficiency but also reduces the likelihood of costly redesigns during construction.
Need Help Planning Your Operating Theater?
Juxing Purification Technology provides integrated modular operating theater solutions, including modular wall systems, hermetic doors, observation windows, laminar airflow ceilings, cleanroom equipment, stainless steel medical furniture, and technical engineering support.
If you are planning a new operating theater or renovating an existing surgical department, our engineering team can help evaluate your project requirements and recommend a practical, coordinated solution tailored to your hospital’s needs.