
Operating Room Systems
Modular operating room wall systems and clean area fittings for hospital contractors, medical project integrators and cleanroom builders. Juxing supplies the OR envelope, built-in equipment and factory-made cleanroom components according to project drawings.
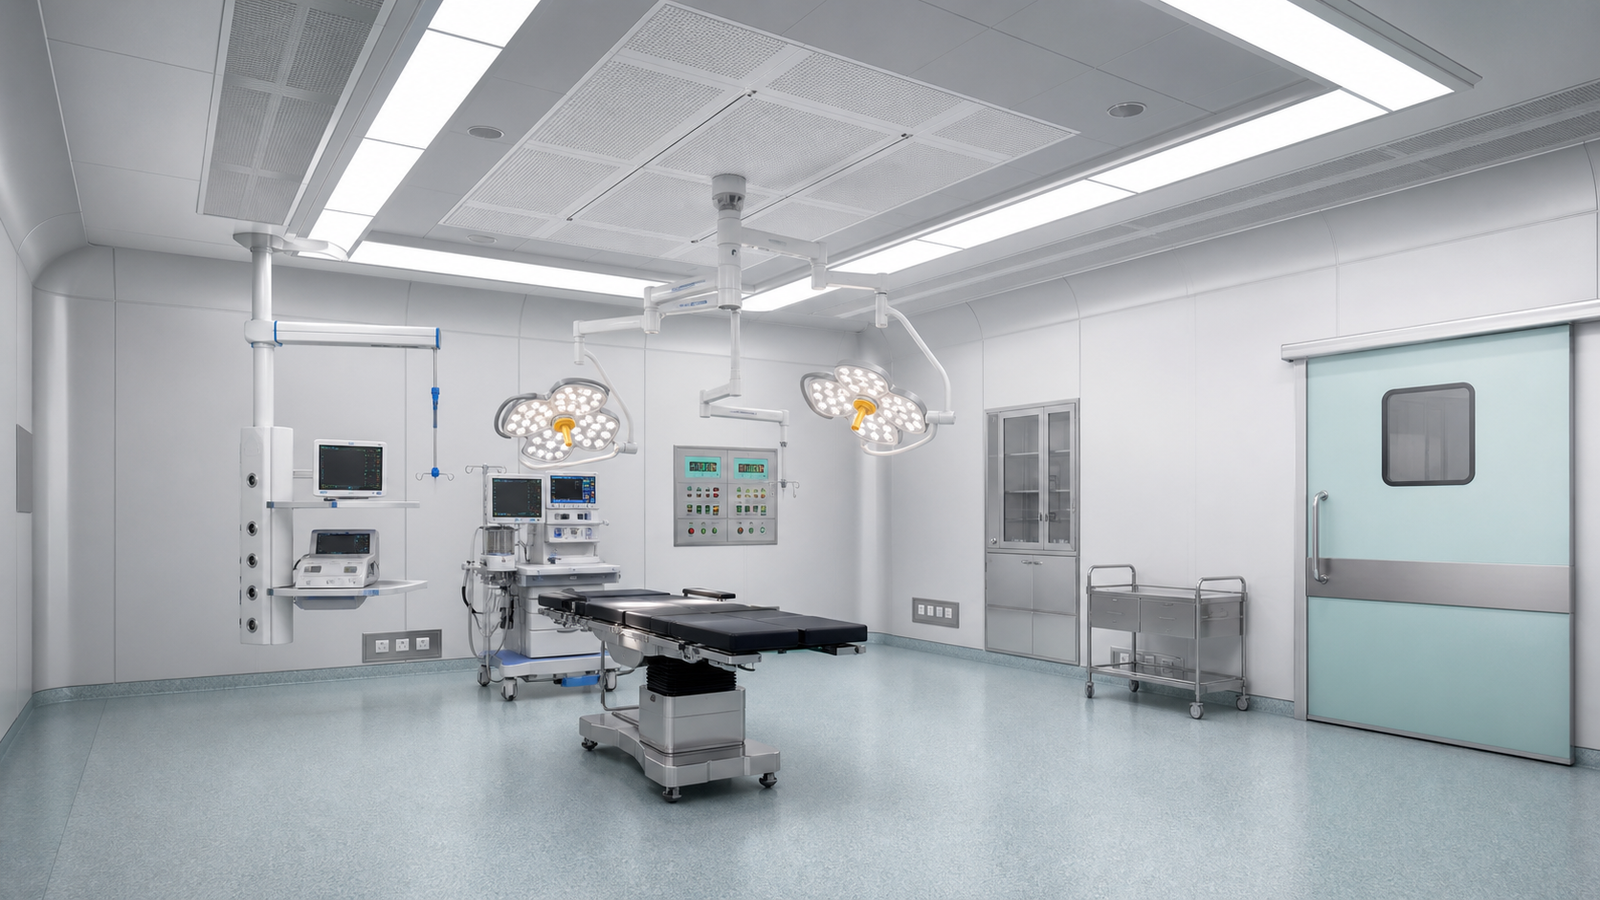
Multiple modular OR wall systems for different project conditions.
Different hospitals and contractors may prefer different installation methods, budgets and visual effects. Juxing can recommend a suitable OR wall system after reviewing drawings, room grade, site condition and required fittings.
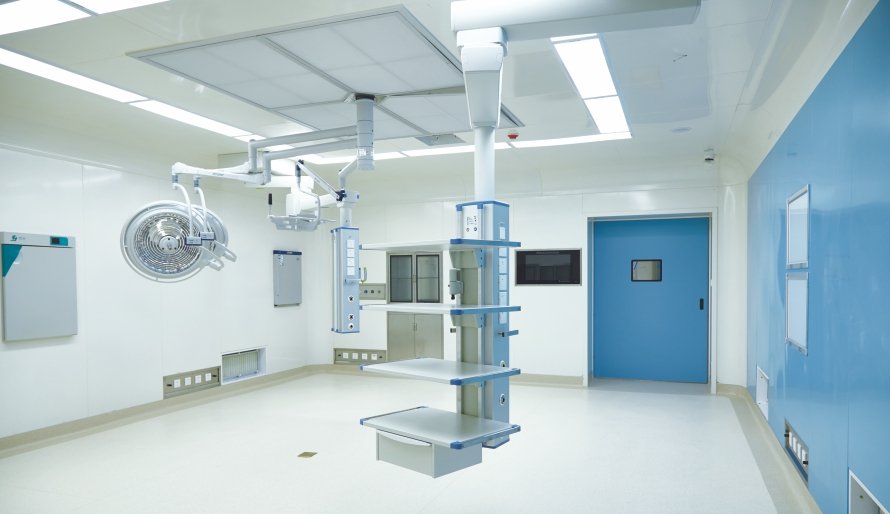
Hanging-type Electrolytic Steel OR
Prefabricated electrolytic steel wall system with rounded OR corners and clean integration of doors, cabinets and wall fittings.
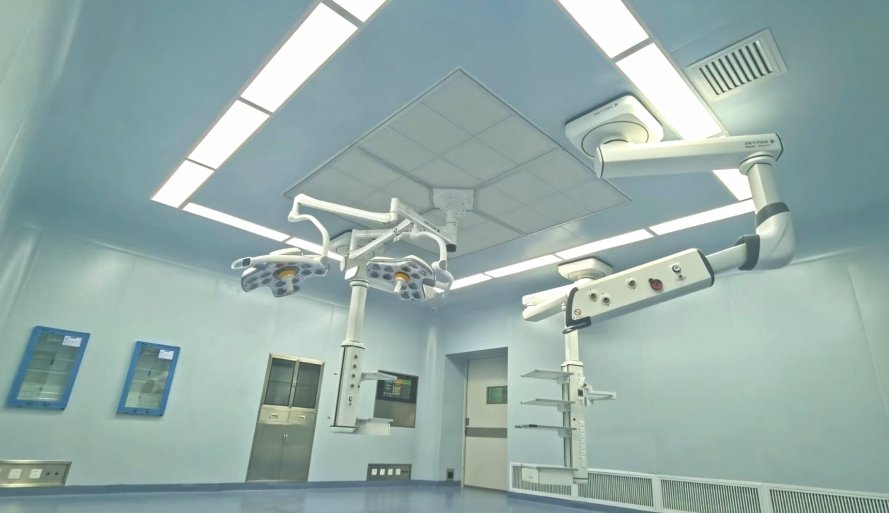
Keel-free Electrolytic Steel OR
Clean, efficient system designed for faster installation and flush-mounted operating room accessories.
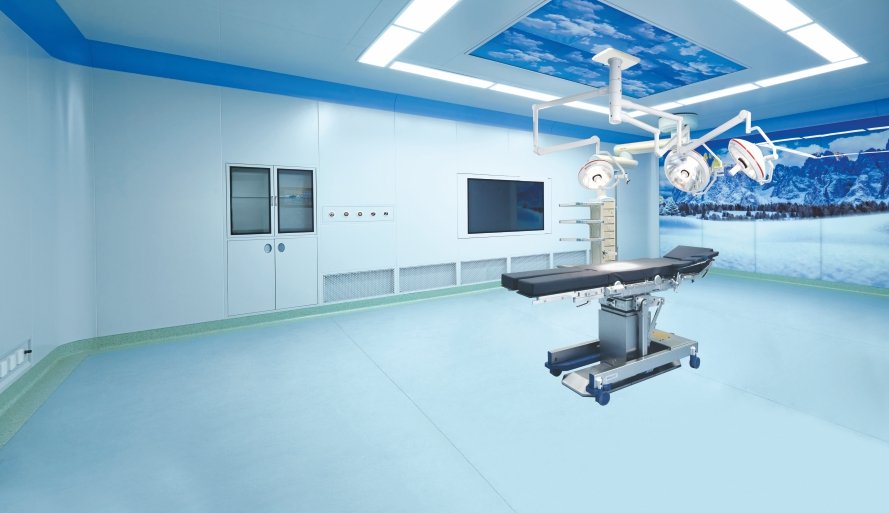
Quick-install Integrated OR
Integrated modular panel system for operating rooms, ICU, clean corridors, laboratories and auxiliary medical rooms.
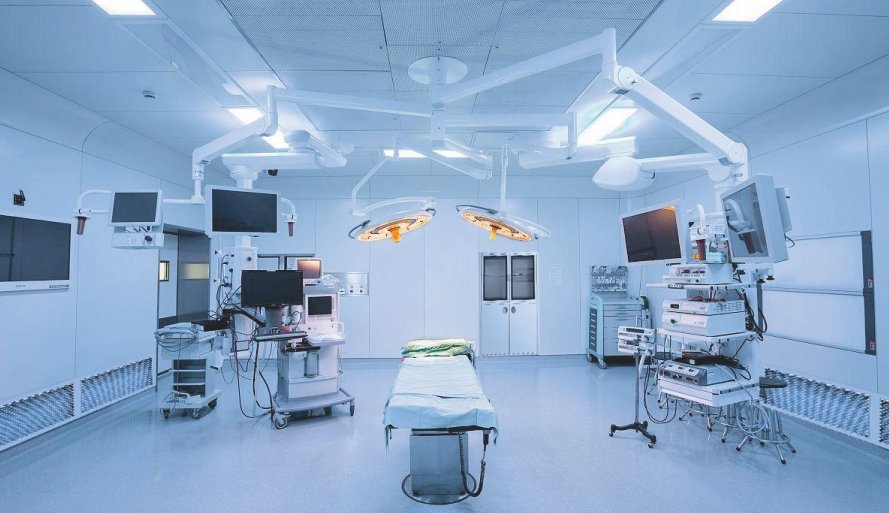
Prefabricated Electrolytic Steel OR
Factory-made panels and components prepared for on-site assembly, reducing site work and improving consistency.
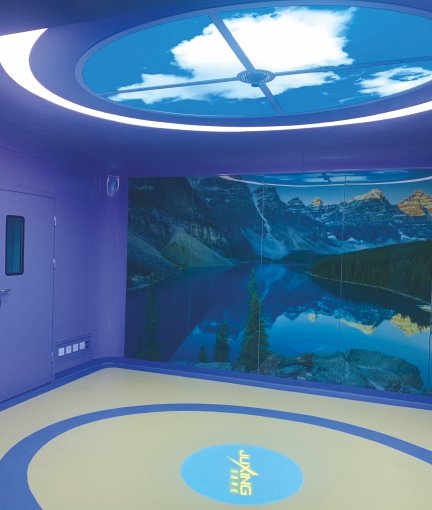
Glass Operating Room
Premium visual option using tempered glass surfaces and cleanroom-compatible wall construction for high-end OR projects.
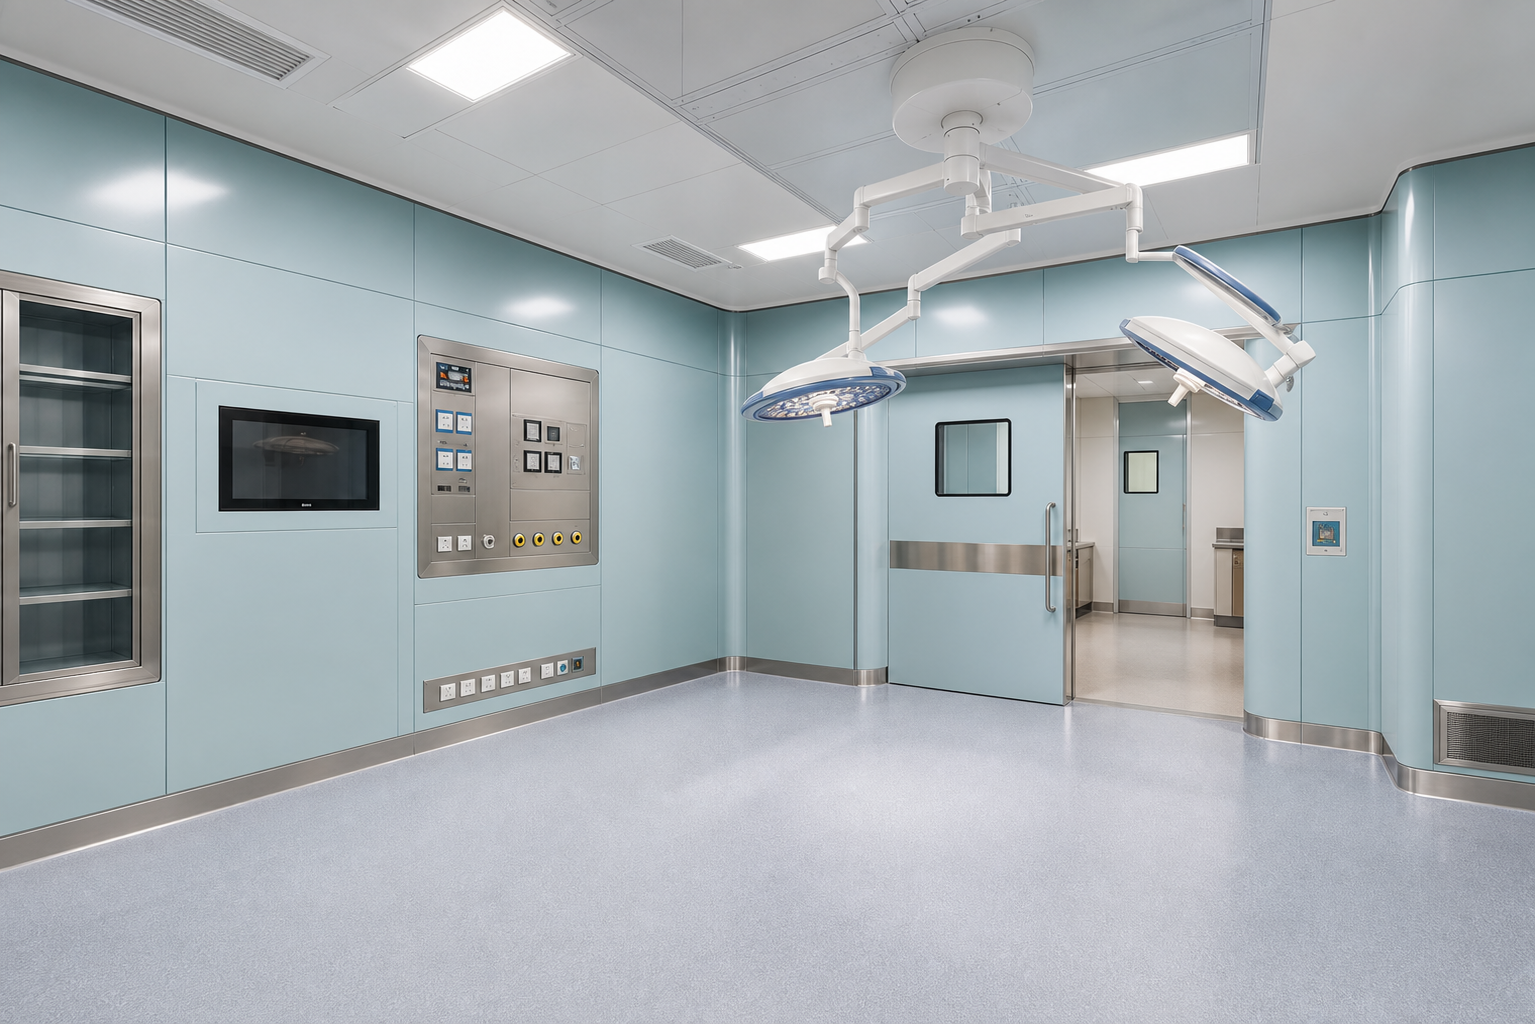
Custom OR Wall System
Project-specific wall system configuration based on OR layout, room grade, budget, embedded fittings and site installation requirements.
Built-in operating room equipment and clean area accessories.
Besides the wall system, project buyers usually need matching built-in equipment, cabinets, laminar flow ceilings and cleanroom fittings. These items can be quoted together from the same drawing set.
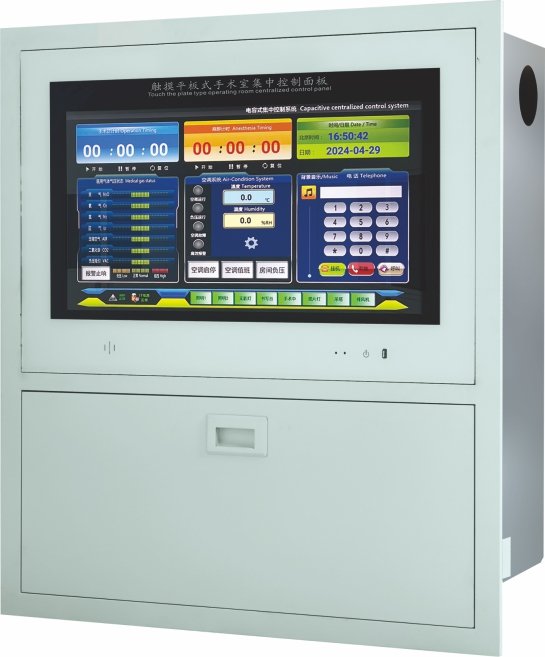
OR Control Panel & Writing Desk
Integrated wall-mounted control and writing components for operating room coordination and daily use.
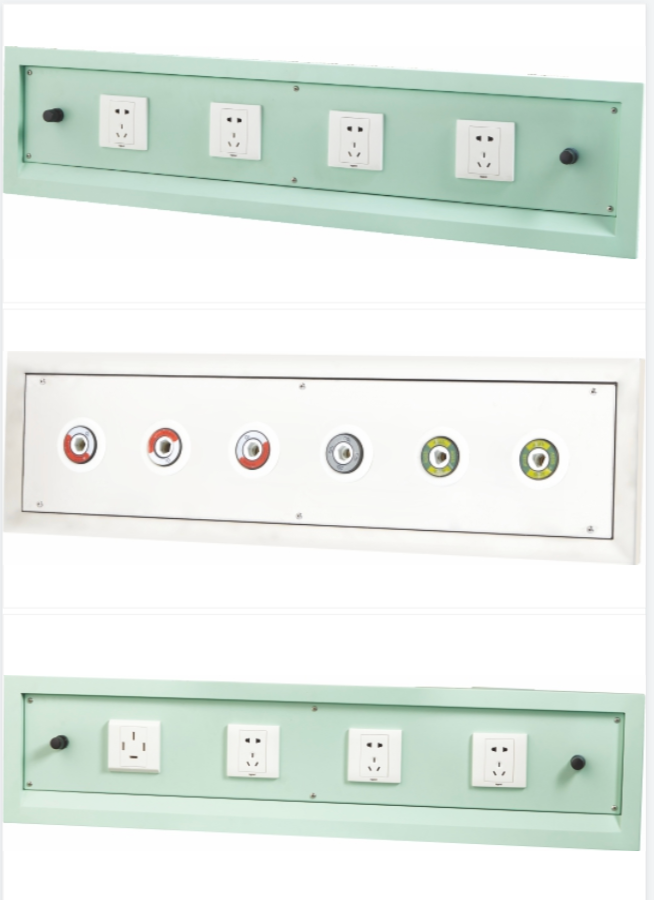
Power Socket & Gas Terminal Boxes
Power socket box and medical gas terminal box options for clean OR wall installation and equipment coordination.
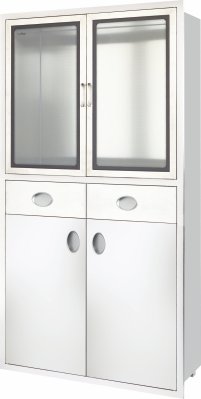
OR Built-in Cabinets
Medicine, instrument, anesthesia, catheter, computer and treatment cabinets designed for recessed or flush OR wall installation.
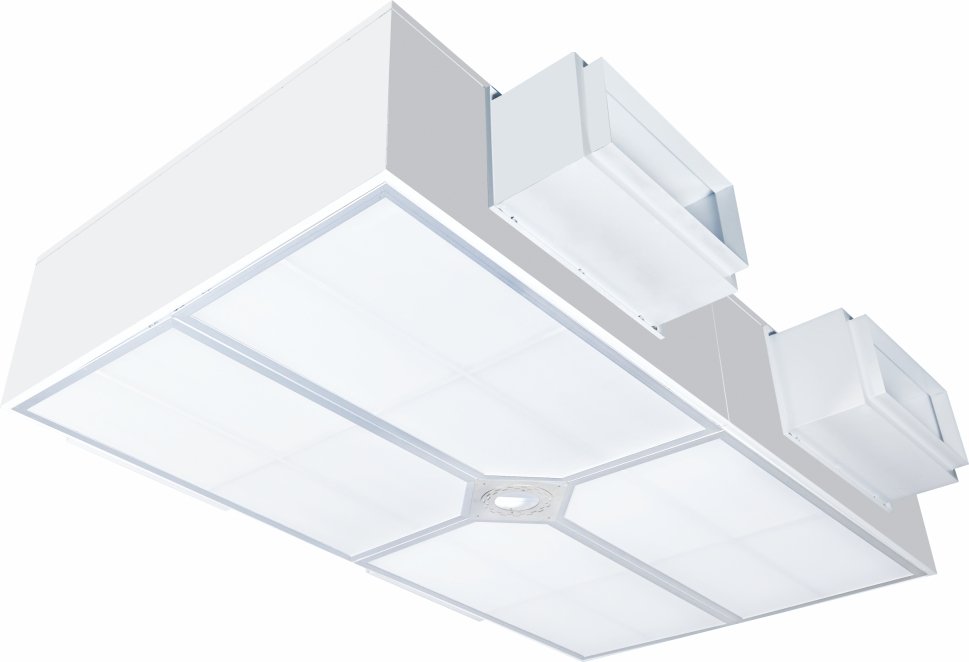
Laminar Flow Ceiling
Clean air supply ceiling component for operating room airflow coordination and cleanroom construction packages.
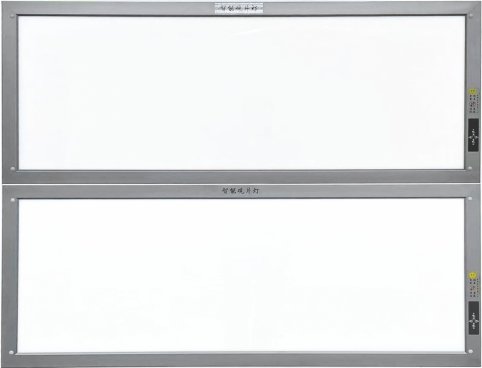
Embedded Film Viewer
Flush-mounted film viewer for OR wall systems, available in multiple configurations with uniform illumination and clean installation.

Exhaust Air Outlet
Terminal exhaust component for controlled ventilation systems, supporting cleanroom airflow discharge and air handling coordination.
What we need to quote an operating room system package.
If you have detailed DWG/PDF drawings, we can calculate the wall panels, doors, windows, cabinets, ceiling items and embedded OR fittings. If the project is still early, our designers can help prepare drawings or product arrangement layouts for confirmation.
- Room layoutOR size, room function, clean corridor connection and support room layout.
- Wall system preferenceElectrolytic steel, quick-install, prefabricated, glass or budget-driven option.
- OpeningsDoor sizes, observation windows, wall thickness and installation condition.
- Built-in fittingsControl panel, writing desk, film viewer, power box, gas terminal box and cabinets.
- Airflow coordinationLaminar flow ceiling size, ceiling layout and cleanroom equipment interface.
- Project deliveryQuantity, destination, packing, shipping schedule and installation support needs.
Designed for contractors who need a manufacturable OR package.
Operating room systems involve many connected items. The value is not only each product, but also making sure the wall system, doors, cabinets, ceiling and accessories match the confirmed drawings.
Have an operating room project drawing?
Send us the DWG/PDF drawings, room list or required product scope. We can help prepare an OR system quotation and clarify the product package for your project.