Modular Operating Theater

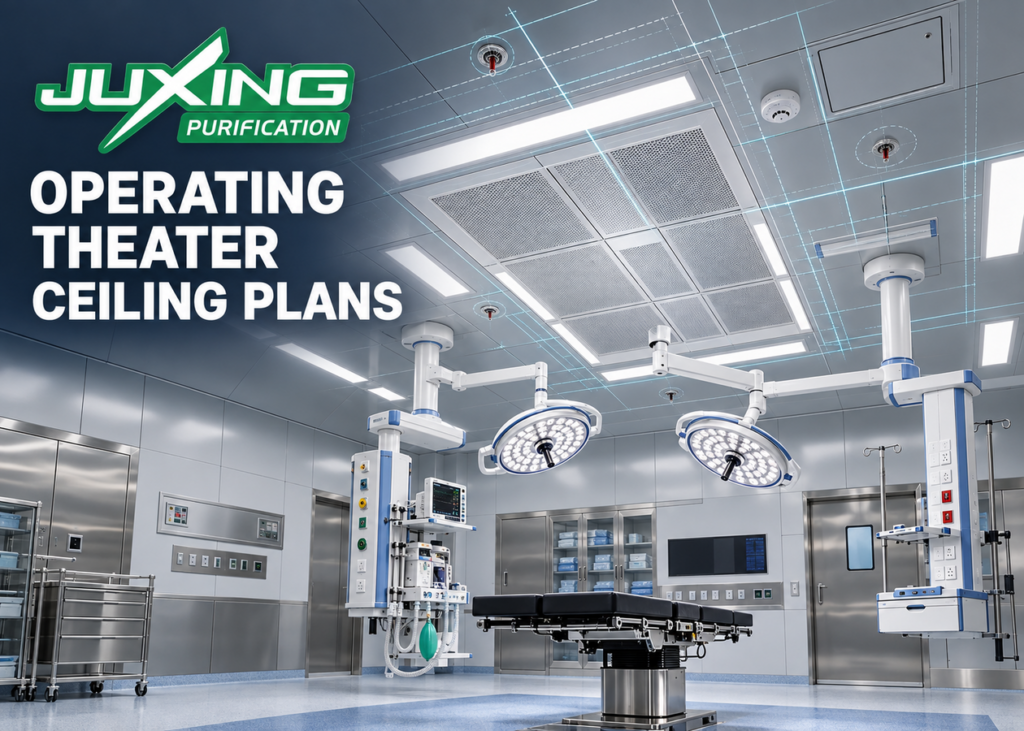
Operating theater ceiling plans coordinating airflow ceilings, surgical lights, pendants and access panels

Operating Theater Ceiling Plans: How to Coordinate Airflow, Equipment and Access

Operating theater ceiling plans must coordinate airflow systems, surgical lights, medical pendants, structural supports, ceiling panels and maintenance access. This guide explains how to produce a practical, buildable reflected ceiling plan for modular operating theaters.

Operating Theater Ceiling Plans: How to Coordinate Airflow, Equipment and Access Read More »

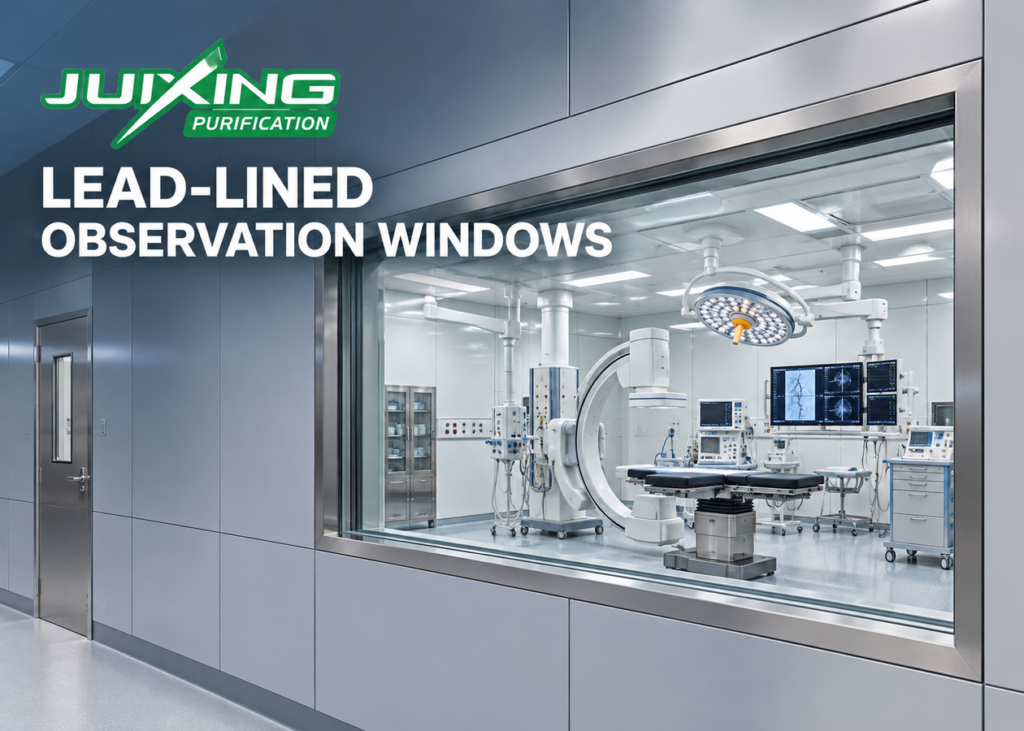
Lead-lined observation windows integrated into modular operating theater walls

Lead-Lined Observation Windows for Operating Theaters: Glass, Frames and Shielding Continuity

Lead-lined observation windows require coordinated glazing, shielded frames, structural support and continuous wall overlaps. This guide explains the essential design, procurement, installation and verification requirements for modular operating theaters.

Lead-Lined Observation Windows for Operating Theaters: Glass, Frames and Shielding Continuity Read More »

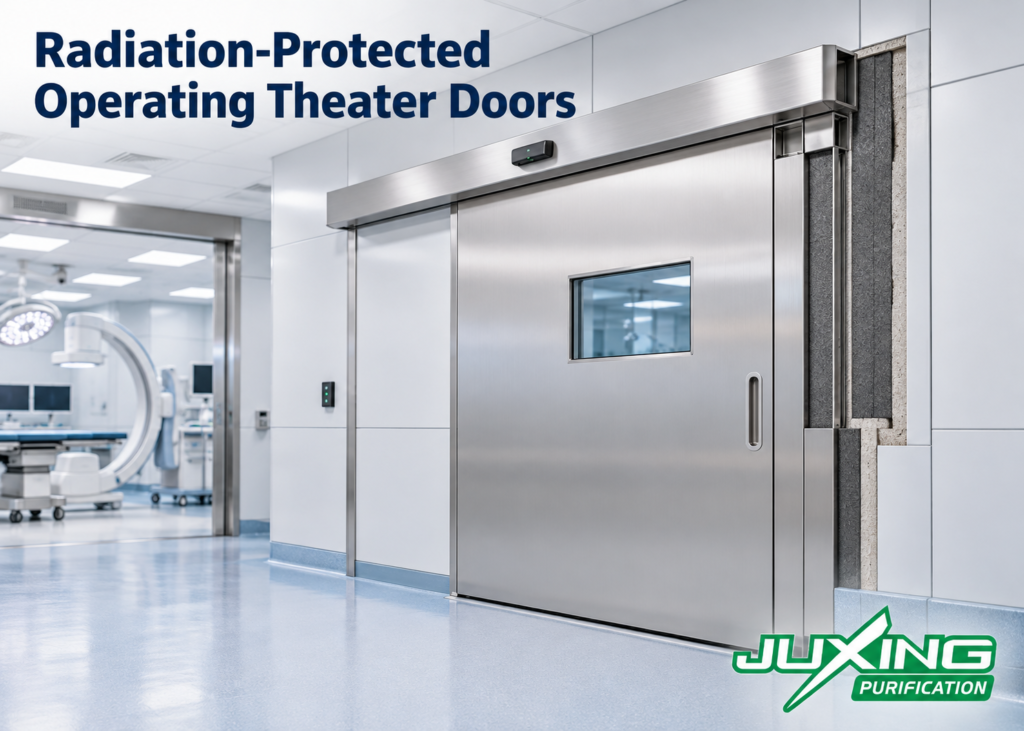
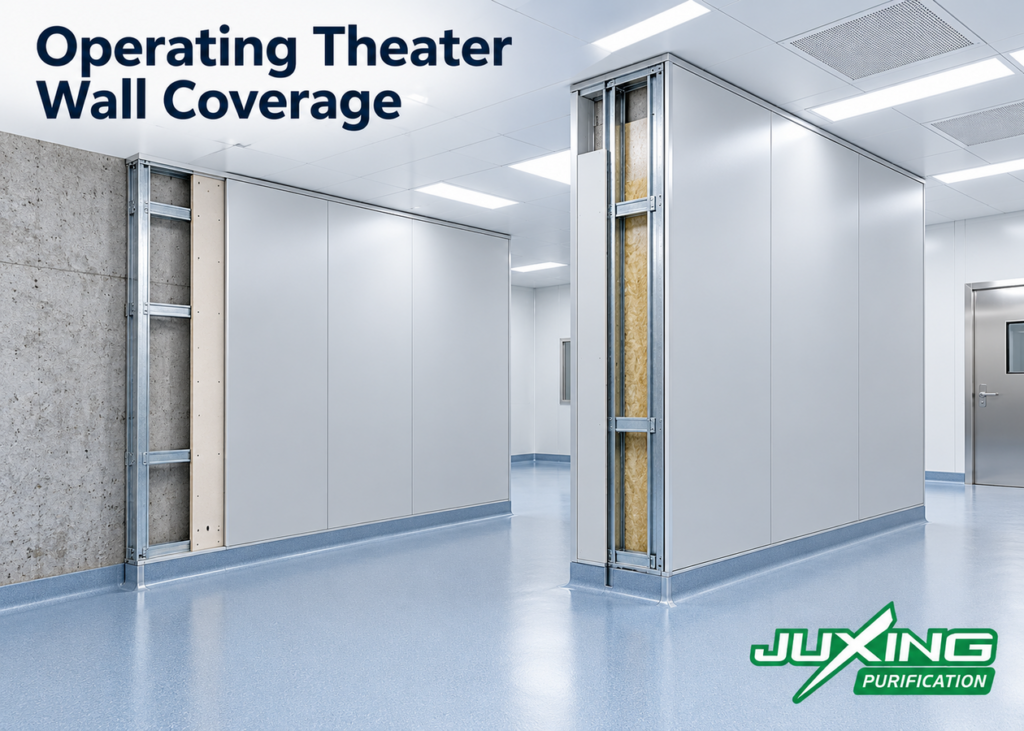
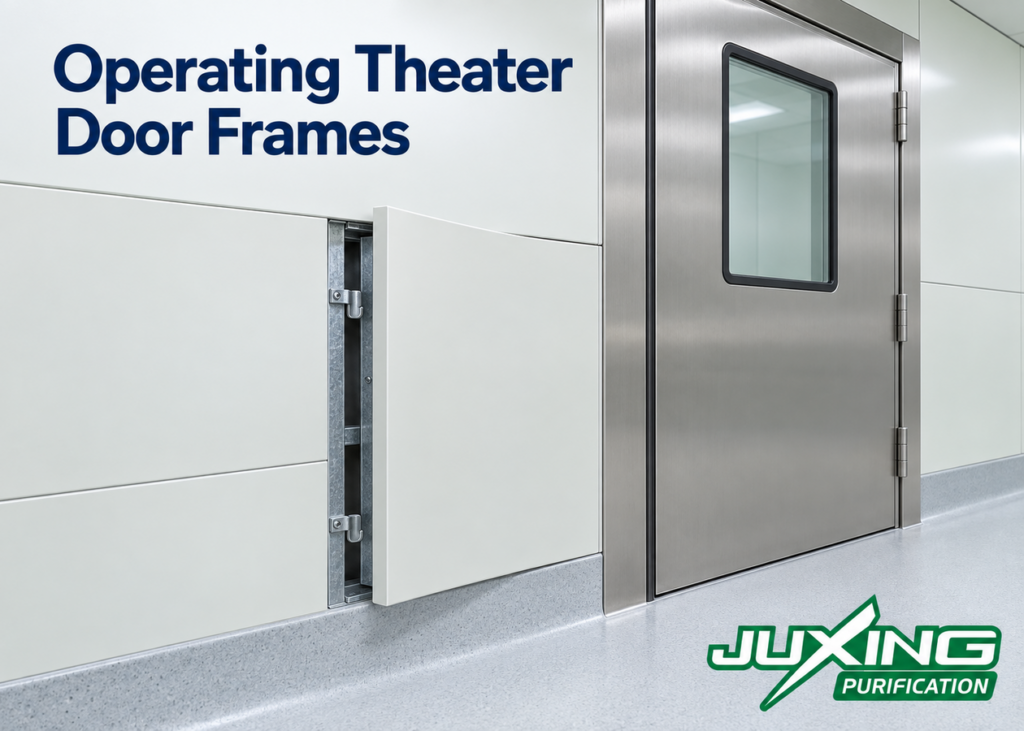
Operating theater door frames connected to removable modular wall panels

Operating Theater Door Frames and Removable Wall Panels: Interface Design Guide

Operating theater door frames require careful coordination with removable wall panels. This guide covers structural support, frame profiles, perimeter sealing, panel-removal clearance, services, radiation shielding, fire performance, and installation tolerances.

Operating Theater Door Frames and Removable Wall Panels: Interface Design Guide Read More »