
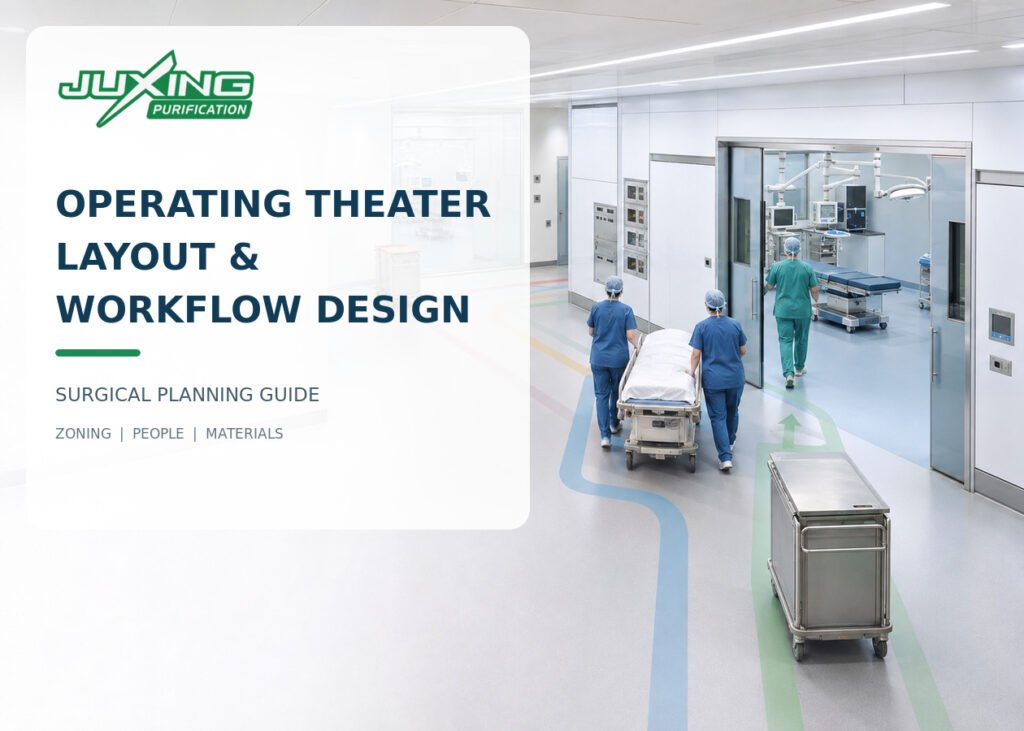
An operating theater is not an isolated room. It is part of a coordinated surgical department that must move patients, staff, sterile instruments, equipment, specimens, waste, and used devices safely and efficiently.
A visually impressive operating room can still perform poorly if its doors are badly positioned, sterile supplies travel through busy public corridors, used instruments cross clean routes, or equipment storage is insufficient. These problems increase walking distances, create congestion, complicate infection-control practices, and reduce surgical efficiency.
Good operating theater planning therefore begins with workflow. The architectural layout, modular wall system, HVAC zoning, doors, support rooms, and clinical equipment should be developed around the journeys that occur before, during, and after surgery.
Quick Answer
An effective operating theater layout should:
- Separate public access from controlled surgical areas
- Provide a logical patient journey from admission to recovery
- Control staff entry through appropriate changing and access points
- Protect sterile supplies from unnecessary traffic and contamination risks
- Provide a defined route for used instruments, waste, and soiled materials
- Reduce crossing between clean and contaminated activities
- Position support rooms close to the functions they serve
- Provide adequate equipment storage and parking
- Support emergency access and patient evacuation
- Coordinate workflow with ventilation and pressure relationships
- Allow cleaning and maintenance without disrupting critical activities
There is no universal operating theater floor plan suitable for every hospital. The correct arrangement depends on surgical volume, specialties, staffing, sterile-processing strategy, available building space, national requirements, and the hospital’s operational model.
Key Takeaways
- Plan the surgical department as a complete workflow system—not as a collection of rooms.
- Map patient, staff, sterile-supply, used-instrument, waste, and equipment flows separately.
- “Clean” and “dirty” are not always simple architectural labels; the risk depends on the activity, item, containment, and local infection-control policy.
- Single-corridor and dual-corridor layouts can both work when properly planned and managed.
- A separate dirty corridor is not automatically safer if it creates excessive doors, uncontrolled traffic, or inefficient operation.
- Support-room locations strongly affect staff movement and operating-room turnover time.
- Storage should be calculated from actual equipment and supply volumes.
- Doors, pressure relationships, and access control must support the zoning strategy.
- Clinical users, infection-control personnel, sterile-processing teams, and facilities engineers should participate in layout approval.
- Full-scale mock-ups can reveal problems that are difficult to identify on drawings.
Why Does Operating Theater Workflow Matter?
Every surgical procedure requires multiple coordinated flows.
Before surgery:
- The patient is admitted and prepared.
- Staff change and enter the controlled department.
- Sterile instruments and consumables are delivered.
- Equipment is checked and positioned.
- The operating room is cleaned and prepared.
During surgery:
- Additional supplies may be requested.
- Specimens may leave the room.
- Staff may enter or exit.
- Imaging or mobile equipment may be moved.
- Waste and used items begin to accumulate.
After surgery:
- The patient moves to recovery or critical care.
- Used instruments are contained and transported.
- Waste and linen are removed.
- Equipment is cleaned or returned to storage.
- Environmental cleaning is performed.
- The room is prepared for the next case.
If these movements are not planned, they can create congestion, unnecessary door opening, cross-traffic, delays, and contamination-control difficulties.
Workflow design should therefore support both infection prevention and clinical efficiency.
Which Standards Apply to Operating Theater Layout?
Operating theater planning may be governed by:
- National healthcare facility regulations
- Hospital design guidelines
- Local building and fire codes
- Infection-prevention policies
- Accessibility requirements
- Occupational safety requirements
- Medical-gas and electrical standards
- Healthcare ventilation standards
- Hospital operational procedures
- Contractual employer requirements
For example, NHS England Health Building Note 26 provides planning guidance for facilities used for inpatient surgical procedures.
In projects following US healthcare planning practice, the Facility Guidelines Institute distinguishes among unrestricted, semi-restricted, and restricted areas within surgical facilities. However, terminology and access requirements vary by jurisdiction.
The design team should not apply a zoning diagram from another country without confirming the locally adopted requirements.
What Information Is Needed Before Planning the Layout?
The planning team should prepare a detailed clinical and operational brief.
It should define:
- Number of operating rooms
- Surgical specialties
- Expected case volumes
- Daily operating schedule
- Elective and emergency use
- Inpatient and outpatient procedures
- Number of staff per procedure
- Anesthesia model
- Surgical equipment
- Imaging requirements
- Robotic surgery requirements
- Sterile-processing strategy
- Instrument-set volumes
- Supply-delivery method
- Waste and linen procedures
- Specimen-handling procedures
- Patient recovery requirements
- Isolation or infectious-risk procedures
- Staff changing requirements
- Teaching and observation needs
- Cleaning model
- Equipment-maintenance strategy
- Future expansion requirements
A room list alone is not enough. The design team must understand what people do, when they do it, what they carry, where they enter, and where they go next.
How Should an Operating Theater Department Be Zoned?
Many surgical departments use a progression from less-controlled to more-controlled areas.
The exact terminology varies, but the zones may broadly include:
Unrestricted or public-access areas
These may include:
- Public entrance
- Reception
- Waiting
- Administrative offices
- Consultation areas
- Patient admission
- Family waiting
- General hospital circulation
Street clothing may be permitted in these areas, subject to local policy.
Semi-restricted or controlled support areas
These may include:
- Internal surgical corridors
- Clean supply storage
- Equipment storage
- Staff work areas
- Anesthesia preparation
- Selected support rooms
- Access routes to operating rooms
Entry may require surgical attire, controlled access, and hair covering according to facility policy.
Restricted areas
These typically include operating rooms and other areas where open sterile supplies or scrubbed personnel are present.
Requirements may include:
- Controlled access
- Surgical attire
- Hair covering
- Masks under defined conditions
- Higher environmental control
- Restricted traffic
- Specific cleaning procedures
The boundaries should be clear to staff and supported by doors, access control, signage, changing arrangements, and operational procedures.
Zoning should not depend only on colored floor lines. The physical environment and workflow should make the correct route intuitive.
How Should Patient Flow Be Planned?
The patient route should be direct, dignified, safe, and compatible with clinical observation.
A typical elective surgical journey may include:
- Admission or check-in
- Preoperative assessment
- Patient changing or preparation
- Holding or preoperative bay
- Transfer to the operating room
- Surgery
- Post-anesthesia care or recovery
- Transfer to an inpatient unit, day-surgery discharge, or critical care
The exact sequence depends on the hospital model.
Important patient-flow questions
The design team should ask:
- Do inpatients and outpatients use the same entrance?
- How are emergency patients admitted?
- Can beds and trolleys turn safely at corners?
- Are corridors wide enough for passing traffic?
- Do patient routes cross public waiting areas?
- Is privacy maintained?
- Can the patient be continuously observed where required?
- Is there direct access to recovery?
- How will an unstable patient reach intensive care?
- What is the emergency evacuation route?
- Are bariatric patients and equipment accommodated?
- Can infectious-risk patients follow an approved route?
Patients should not be transported through storage rooms, sterile cores, or congested staff work areas simply to shorten a corridor.
Entry and exit routes
Some operating departments use the same door or route for patient entry and exit. Others use separate routes.
Neither approach is universally correct. The decision should consider:
- Case volume
- Room turnover
- Available space
- Infection-control policy
- Departmental circulation
- Recovery location
- Emergency access
- Staffing model
A separate patient exit may reduce interference with room preparation, but it also adds doors, wall penetrations, leakage paths, and circulation requirements.
How Should Staff Flow Be Planned?
Staff movement begins before entry into the operating department.
A typical route may include:
- Staff entrance
- Changing room
- Controlled surgical corridor
- Scrub area
- Operating room
- Exit to support or changing areas
Changing facilities should support the approved dress code and provide appropriate separation between incoming clothing, surgical attire, personal belongings, and used garments.
Staff entry points
Too many uncontrolled entry points can weaken zoning. Too few entry points can create congestion and long travel distances.
Access points should be selected according to:
- Staff numbers
- Shift changes
- On-call access
- Emergency response
- Connection to staff facilities
- Security
- Fire egress
- Infection-control procedures
Scrub facilities
Scrub stations should be conveniently located near the operating rooms they serve without obstructing circulation.
The design should address:
- Number of scrub positions
- Water-splash control
- Hands-free operation
- Dispenser locations
- Waste disposal
- Drainage
- Staff movement from scrub station to operating room
- Relationship with door openings
- Ventilation and environmental requirements
A scrubbed person should be able to enter the operating room without passing through unnecessary traffic or contacting doors and equipment.
How Should Sterile Supplies Enter the Surgical Department?
Sterile supplies may arrive from:
- Central sterile services department
- Local sterile store
- Pharmacy
- Disposable supply stores
- External sterile suppliers
The route should protect packaging and prevent unnecessary exposure to moisture, dust, damage, and uncontrolled traffic.
Sterile supply planning should define:
- Delivery frequency
- Cart type and dimensions
- Instrument-set volume
- Storage capacity
- Case-cart preparation
- Emergency supply access
- Temporary staging
- Stock rotation
- Environmental requirements
- Security and inventory control
- Return of unused supplies
Sterile supplies should not be stored directly on the operating-room floor or in areas exposed to water, uncontrolled traffic, or inappropriate environmental conditions.
Sterile core layouts
Some surgical departments use a central sterile core that supplies multiple operating rooms. Others use decentralized clean stores or case-cart systems.
A sterile core can provide convenient access, but it may also:
- Consume valuable central floor area
- Increase the number of operating-room doors
- Complicate pressure control
- Encourage unnecessary staff movement
- Become an informal equipment store
- Require carefully controlled access
The design should be based on the hospital’s actual sterile-supply model rather than assuming that every surgical suite requires a central sterile core.
How Should Used Instruments Be Removed?
Used instruments should be contained and transported according to the hospital’s infection-control and sterile-processing procedures.
The workflow should define:
- Point-of-use preparation
- Container or cart type
- Sharps management
- Fluid containment
- Route to decontamination
- Lift or elevator requirements
- Temporary holding
- Transport frequency
- Responsible personnel
- Cleaning of transport carts
- Emergency spill response
Used instruments should not be manually cleaned or reprocessed in an operating room unless a specifically approved process and suitable facility have been provided.
Separate dirty route or controlled transport?
Some hospitals use a dedicated dirty corridor. Others use a shared corridor with used instruments enclosed in sealed or covered carts and transported under controlled procedures.
A dedicated dirty corridor may reduce interaction with clean traffic, but it is not automatically the best solution.
Potential disadvantages include:
- Increased departmental area
- Additional construction cost
- More doors and penetrations
- Longer staff routes
- Duplicate circulation
- Difficult supervision
- Risk of becoming a poorly controlled storage space
- Additional ventilation and cleaning requirements
The design team should compare the actual contamination-control benefits with operational complexity and lifecycle cost.
How Should Waste and Used Linen Be Managed?
Waste streams may include:
- General waste
- Clinical or infectious waste
- Sharps
- Pharmaceutical waste
- Pathological waste
- Recyclable materials
- Used linen
The route should prevent leakage, overfilling, unnecessary storage, and conflict with patient or sterile-supply movement.
Planning should address:
- Point-of-use segregation
- Container locations
- Container sizes
- Temporary holding
- Collection frequency
- Secure waste rooms
- Cart cleaning
- Final removal route
- Local waste regulations
Waste holding should not occupy an anesthesia room, sterile store, equipment bay, or public corridor.
Adequate space should be provided so that waste containers do not obstruct doors, staff movement, or emergency access.
How Should Surgical Specimens Be Transported?
Specimen flow should be considered separately from general waste.
The design and operating procedure should address:
- Specimen identification
- Packaging
- Temporary holding
- Refrigeration where required
- Documentation
- Pneumatic-tube restrictions
- Hand-delivery routes
- Transfer to pathology
- Chain of custody
- Management of urgent frozen sections
Specimens should not be placed on random worktops or transported through uncontrolled routes without defined responsibility.
Where frozen-section analysis is required, the relationship between the operating department and pathology services can significantly affect turnaround time.
What Support Rooms Should Be Located Near the Operating Room?
Operating rooms depend on multiple support functions.
These may include:
- Anesthesia room or induction area
- Scrub area
- Clean utility
- Sterile store
- Equipment store
- Dirty utility
- Disposal hold
- Medication preparation
- Staff work area
- Documentation station
- Environmental services room
- Medical equipment maintenance
- Imaging control room
- Control or IT room
- Staff rest areas
Not every project needs every room as a separate space. Some functions may be combined if permitted by applicable requirements and supported by risk assessment.
The important question is whether the function has:
- Adequate space
- Appropriate environmental conditions
- Safe access
- Suitable separation
- Clear responsibility
- Correct proximity to users
How Much Storage Does an Operating Department Need?
Insufficient storage is one of the most common causes of poor surgical-department performance.
Equipment that lacks a designated storage location often ends up:
- In corridors
- Against return-air grilles
- In front of electrical panels
- Near fire exits
- Inside scrub areas
- Inside anesthesia rooms
- Against modular wall panels
- In the operating room when not required
This creates cleaning difficulties, damages walls, restricts circulation, and can interfere with ventilation.
Storage planning should identify:
- Mobile equipment inventory
- Equipment dimensions
- Charging requirements
- Cleaning status
- Frequency of use
- Department ownership
- Parking position
- Maintenance requirements
- Future equipment allowance
Equipment should be shown at actual scale on the layout.
For a broader list of equipment requiring coordination, see Everything You Need for a Modern Modular Operating Room.
How Should Operating Room Doors Be Positioned?
Door position affects patient transfer, staff movement, equipment access, pressure stability, and usable wall space.
The layout should consider:
- Patient trolley path
- Turning clearance
- Emergency access
- Equipment dimensions
- Anesthesia zone
- Sterile field
- Surgical-light and pendant positions
- Door opening direction
- Adjacent corridor traffic
- Pressure relationships
- Fire egress
- Access control
Door openings should not direct busy corridor traffic toward the critical surgical zone.
How many doors should an operating room have?
Additional doors may improve access to a sterile core, induction room, preparation room, or exit corridor. However, every additional door:
- Creates a leakage path
- Occupies wall space
- Requires cleaning and maintenance
- May disrupt pressure
- Can increase uncontrolled traffic
- Adds cost and coordination
The design should provide the doors required for clinical operation without adding unnecessary openings.
Sliding or swing doors?
Sliding doors can reduce the floor area required for a door swing and accommodate wide patient or equipment openings. Swing doors may provide simpler construction for some applications.
Selection should consider:
- Opening width
- Hermetic or hygienic performance
- Traffic frequency
- Automation
- Safety sensors
- Emergency release
- Maintenance
- Cleaning
- Fire requirements
- Acoustic performance
- Pressure control
For a detailed comparison, see Hermetic Door vs. Cleanroom Door: What’s the Difference?.
How Does Layout Affect Operating Room Ventilation?
The layout and HVAC system cannot be designed independently.
Airflow and pressure are affected by:
- Number of doors
- Door-opening frequency
- Corridor pressure
- Anesthesia-room arrangement
- Preparation-room arrangement
- Transfer openings
- Room leakage
- Clean and dirty utility locations
- Equipment heat loads
- Return-air grille obstruction
A pressure-cascade diagram should be coordinated with the architectural zoning diagram.
For example, the design should confirm:
- Which spaces are positive or negative relative to others
- Where airflow crosses a doorway
- What happens when doors open
- Whether two doors can open simultaneously
- Whether anterooms are required
- How used items leave the room
- Whether transfer hatches affect pressure
- Whether storage blocks low-level return grilles
See Operating Theater Ventilation Design: Airflow, Pressure, Filtration and Testing for detailed HVAC considerations.
Should Clean and Dirty Flows Ever Cross?
Complete physical separation of every flow is not always practical or necessary.
Risk depends on:
- Whether items are contained
- Packaging integrity
- Timing
- Direction of travel
- Traffic volume
- Cleaning procedures
- Hand hygiene
- Staff behavior
- Environmental controls
- Local regulations
A covered sterile case cart and a sealed used-instrument cart present different risks from open sterile instruments and exposed contaminated items.
Where routes must share a corridor, operational controls may include:
- Closed transport carts
- Scheduled movement
- One-way procedures
- Defined holding locations
- Cart decontamination
- Staff training
- Environmental cleaning
- Access restrictions
The objective is controlled movement, not merely colored arrows on a plan.
What Are the Main Surgical Department Layout Models?
Single-corridor layout
Operating rooms and support spaces are served mainly from one internal corridor.
Potential advantages:
- Compact planning
- Short travel distances
- Easier staff observation
- Lower construction area
- Fewer doors
Potential challenges:
- Greater need for controlled transport
- Possible congestion
- Clean and used items may share circulation
- Storage discipline becomes important
Dual-corridor layout
Operating rooms connect to separate corridors, often with one used for clean access and another for removal or support functions.
Potential advantages:
- Greater physical separation of selected flows
- Alternative staff or material access
- Potential reduction of cross-traffic
Potential challenges:
- More floor area
- More doors
- Higher construction and operating cost
- More complex pressure control
- Longer travel routes
- Increased cleaning requirements
Central sterile-core layout
Operating rooms are organized around a central clean or sterile supply core.
Potential advantages:
- Convenient access to sterile supplies
- Reduced delivery distance
- Centralized stock management
Potential challenges:
- High-value central area is consumed
- Multiple operating-room doors may be required
- Access control can be difficult
- Core may attract unnecessary traffic
- Supply and room-pressure relationships become more complex
Cluster or pod layout
Operating rooms are grouped with dedicated support spaces.
Potential advantages:
- Short travel distances
- Specialty-based organization
- Scalable expansion
- Localized support
Potential challenges:
- Duplication of rooms and inventory
- Staffing inefficiency if poorly planned
- More complex departmental oversight
No arrangement is universally superior. The correct model should follow workload, staffing, sterile-supply strategy, site constraints, and lifecycle cost.
How Should Modular Construction Support the Layout?
A modular operating theater system should translate the approved workflow into a coordinated physical environment.
The modular design should include:
- Correct door and window locations
- Integrated wall services
- Equipment recesses
- Flush cabinets
- Low-level return-air grilles
- Medical-gas panels
- Electrical and data outlets
- Control panels
- Impact-resistant wall areas
- Sealed penetrations
- Appropriate corner details
- Maintenance access
Because modular wall panels are factory fabricated, late changes to doors, cabinets, outlets, and equipment supports can be costly.
Workflow and equipment layouts should therefore be approved before manufacturing begins.
See Modular Operating Theater Design: Key Components, Layout, HVAC and Project Requirements.
How Should the Layout Be Validated Before Construction?
Workflow mapping
Create separate diagr
- Patients
- Staff
- Sterile supplies
- Used instruments
- Waste
- Linen
- Specimens
- Mobile equipment
- Emergency response
- Maintenance personnel
The diagrams should show origin, destination, containment, frequency, and potential conflict points.
Adjacency matrix
An adjacency matrix identifies which spaces should be:
- Directly connected
- Close
- Accessible
- Separated
- Unrelated
For example, an operating room may require close access to recovery, sterile supplies, equipment storage, and scrub facilities, while waste holding should be controlled and separated from clean storage.
Scaled equipment layout
Show all fixed and mobile equipment at actual dimensions, including:
- Operating table
- Anesthesia workstation
- Surgical lights
- Ceiling pendants
- Instrument tables
- Mobile imaging
- Robotic equipment
- Supply carts
- Waste carts
- Emergency equipment
Full-scale mock-up
A full-scale room mock-up can reveal:
- Inadequate clearances
- Poor door positions
- Equipment collisions
- Unreachable outlets
- Obstructed staff views
- Insufficient storage
- Unsafe cable routes
- Poor monitor visibility
Clinical simulations should include representative staff, equipment, and patient-transfer activities.
What Common Layout Problems Should Be Avoided?
Excessive corridor travel
Long travel distances increase staff fatigue, delay supply delivery, and reduce productivity.
Inadequate equipment storage
Equipment stored in corridors creates obstruction and cleaning problems.
Doors that collide with workflow
Door openings may conflict with trolleys, scrub stations, cabinets, or other doors.
Poor visibility
Staff may be unable to observe patient holding, recovery, or department entrances.
Uncontrolled shortcuts
If the intended route is inconvenient, staff may create unofficial shortcuts through restricted areas.
Missing cart staging
Supply and used-instrument carts may block corridors while waiting for transfer.
Overcomplicated separation
Too many corridors and doors can increase walking, reduce supervision, and add pressure-control difficulties without providing proportional risk reduction.
Underplanned support spaces
Small clean utilities, insufficient medication preparation space, or inadequate environmental services rooms can undermine the entire department.
What Documents Should Be Prepared?
Operating theater workflow documentation may include:
- Clinical brief
- Room data sheets
- Department zoning plan
- Patient-flow diagram
- Staff-flow diagram
- Sterile-supply flow diagram
- Used-instrument flow diagram
- Waste and linen flow diagram
- Specimen-flow diagram
- Equipment-movement plan
- Emergency-access plan
- Adjacency matrix
- Pressure-cascade diagram
- Equipment schedule
- Door schedule
- Access-control schedule
- Coordinated architectural drawings
- Clinical mock-up report
- Infection-control risk assessment
- Approved design review records
- As-built drawings
- Operating procedures
These documents should remain aligned. A change to a door, corridor, support room, or sterile-processing strategy may affect multiple workflow diagrams and technical systems.
Buyer’s Checklist for Operating Theater Layout
Clinical planning
- Surgical specialties and case volumes are defined.
- Clinical users have reviewed the layout.
- Emergency and elective workflows are considered.
- Patient transfer clearances are confirmed.
- Recovery capacity is coordinated with operating-room numbers.
- Future equipment and expansion are considered.
Zoning and access
- Controlled-area boundaries are clearly defined.
- Staff entry and changing arrangements are adequate.
- Access points are controlled.
- Fire egress does not conflict with clinical zoning.
- Visitor and public access is separated.
- Maintenance access is planned.
Clean and used materials
- Sterile-supply routes are documented.
- Sterile storage capacity is calculated.
- Used-instrument containment is defined.
- Waste and linen routes are approved.
- Cart staging and cleaning locations are provided.
- Specimen transfer is defined.
Operating-room interfaces
- Door positions support patient and equipment movement.
- Unnecessary doors have been eliminated.
- Scrub stations do not obstruct circulation.
- Equipment storage does not block return-air grilles.
- Pressure relationships match the zoning plan.
- Modular wall openings are fully coordinated.
Verification
- Separate flow diagrams have been prepared.
- An adjacency matrix has been reviewed.
- Equipment is shown at actual scale.
- Clinical simulation or mock-up has been completed.
- Infection-control personnel have approved the plan.
- Final workflow is reflected in operating procedures.
Common Misconceptions
“Clean and dirty routes must always use completely separate corridors.”
Some projects require or benefit from separate circulation, but controlled shared routes may also be acceptable when items are enclosed and movement is properly managed. Applicable regulations and risk assessment should determine the solution.
“More doors make the operating room more efficient.”
Additional doors can improve selected workflows, but they also increase leakage, traffic, cleaning, maintenance, and pressure-control challenges.
“A large operating room solves workflow problems.”
Room size cannot correct poor door placement, inadequate storage, equipment conflicts, or badly planned support spaces.
“Sterile supplies can be stored inside the operating room.”
Limited case-specific supplies may be required, but using the operating room as a general store increases clutter, cleaning difficulty, and inventory-control problems.
“Modular construction allows the layout to be changed at any time.”
Modular systems can support future changes, but late modifications still affect panels, services, structural supports, HVAC, testing, cost, and schedule.
“A separate dirty corridor eliminates contamination risk.”
Its effectiveness depends on access control, cleaning, ventilation, transport containment, staff behavior, and proper use. An uncontrolled dirty corridor can become an additional risk.
“The architect can determine the workflow without clinical input.”
Architectural knowledge is essential, but actual workflows must be developed with clinicians, sterile-processing staff, infection-control personnel, facilities teams, and other users.
Expert Tip
Do not review only a static floor plan.
Simulate one complete surgical case—from sterile-cart delivery and patient entry through surgery, recovery transfer, used-instrument removal, cleaning, and preparation for the next case.
Then repeat the simulation with:
- An emergency case
- A large mobile imaging system
- A bariatric patient
- A failed piece of equipment
- An infectious-risk patient
- Two operating rooms changing cases simultaneously
These scenarios reveal congestion and route conflicts that may not appear during a conventional drawing review.
Frequently Asked Questions
Should an operating theater have separate patient entry and exit doors?
Not always. Separate doors may improve some workflows but increase construction complexity and pressure leakage. The decision should follow the clinical model, applicable regulations, and risk assessment.
Is a separate dirty corridor required?
Requirements vary by jurisdiction. A dedicated dirty corridor may be appropriate for some hospitals, while others use controlled transport of enclosed used items through shared circulation.
What is the difference between unrestricted, semi-restricted, and restricted areas?
These terms describe increasing levels of access and environmental control within a surgical suite. Exact definitions, clothing requirements, and room assignments depend on the adopted healthcare guidelines.
Where should sterile supplies be stored?
Sterile supplies should be stored in a controlled, clean, dry area protected from damage, moisture, and unnecessary traffic. Storage conditions should follow local requirements and the hospital’s sterile-supply policy.
Should sterile and used instruments use the same lift?
This depends on local regulations and the hospital’s transport system. Where a shared lift is permitted, sealed carts, scheduled movement, cleaning, and procedural controls may be required.
How much equipment storage is needed?
Storage should be based on an actual inventory of mobile equipment, carts, consumables, charging needs, and future additions. Generic area allowances may underestimate specialty requirements.
When should a full-scale mock-up be used?
Mock-ups are particularly valuable for complex operating rooms, hybrid theaters, robotic surgery, rooms with multiple pendants, and projects involving unfamiliar clinical workflows.
How does workflow affect modular operating theater cost?
Complex zoning, additional corridors, more doors, specialist support rooms, integrated storage, and duplicated utilities can increase area and cost. Early workflow planning helps prevent expensive changes during manufacturing and installation.
Conclusion
Operating theater layout should be developed from clinical workflow, contamination-control principles, and real equipment requirements.
Patient movement, staff access, sterile supplies, used instruments, waste, specimens, and mobile equipment each have different needs. These flows should be mapped separately and then coordinated into a practical departmental plan.
The best layout is not necessarily the one with the greatest number of corridors, doors, or support rooms. It is the one that controls risk, reduces unnecessary movement, supports clinical work, and can be operated consistently by the hospital.
For modular operating theater projects, workflow decisions must be completed early. Once doors, wall panels, service outlets, cabinets, return-air grilles, and equipment supports enter production, layout changes become increasingly difficult and expensive.
A well-planned surgical department turns modular construction from a collection of prefabricated components into a safe, efficient, and maintainable clinical system.
Further Reading:
NHS Health Building Note 26: Facilities for Surgical Procedures