
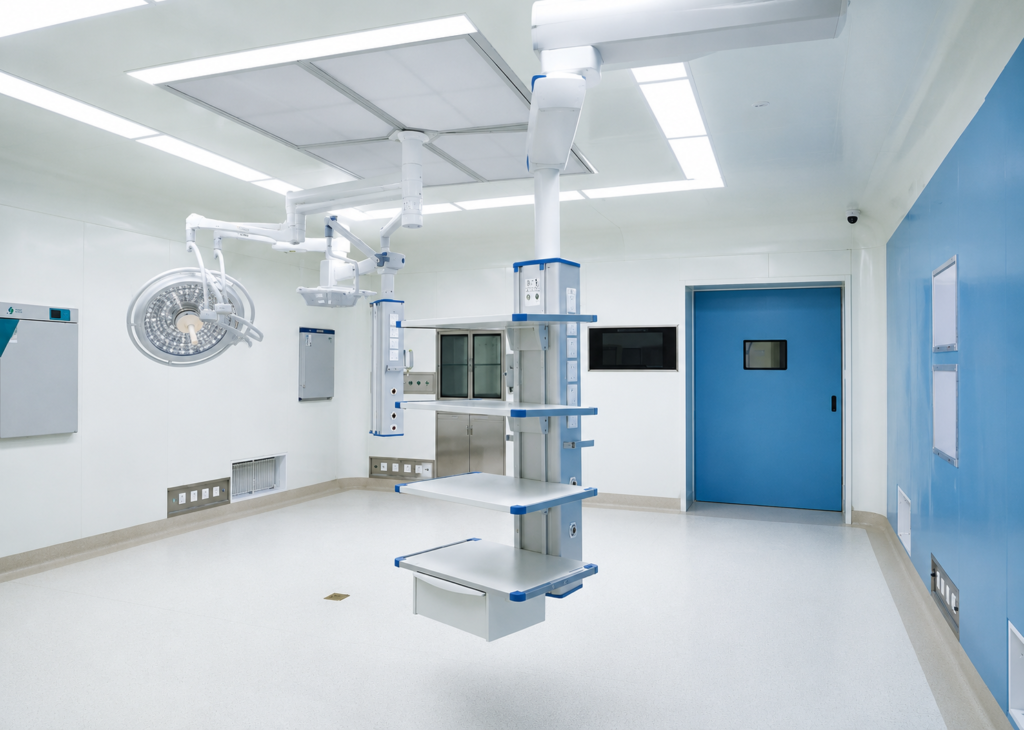
Executive Summary
One of the first questions hospital owners, contractors, and healthcare investors ask is:
How much does a modular operating theater cost?
The answer is more complex than a single number.
Unlike standard construction products, every operating theater is customized according to the hospital’s clinical requirements, room size, national regulations, medical equipment, HVAC system, and cleanliness level.
A modular operating theater is a complete engineered system rather than a single product.
Its total investment depends on many factors, including:
- Operating room size
- Surgical specialty
- Cleanliness requirements
- Wall and ceiling system
- Air handling system
- Laminar airflow ceiling
- Hermetic doors
- Medical pendants
- Surgical lighting
- Control panels
- Medical gas systems
- Installation
- Commissioning
- Local regulations
Understanding these cost drivers before requesting quotations helps buyers establish a realistic budget and avoid expensive changes during construction.
Who Should Read This Guide?
This guide is designed for:
- Hospital owners
- Healthcare investors
- Hospital architects
- EPC contractors
- MEP contractors
- Procurement managers
- Government healthcare agencies
- Healthcare consultants
- International NGOs
- Design institutes
Whether you are planning a new hospital or upgrading an existing surgical department, this guide will help you understand where your budget is really spent.
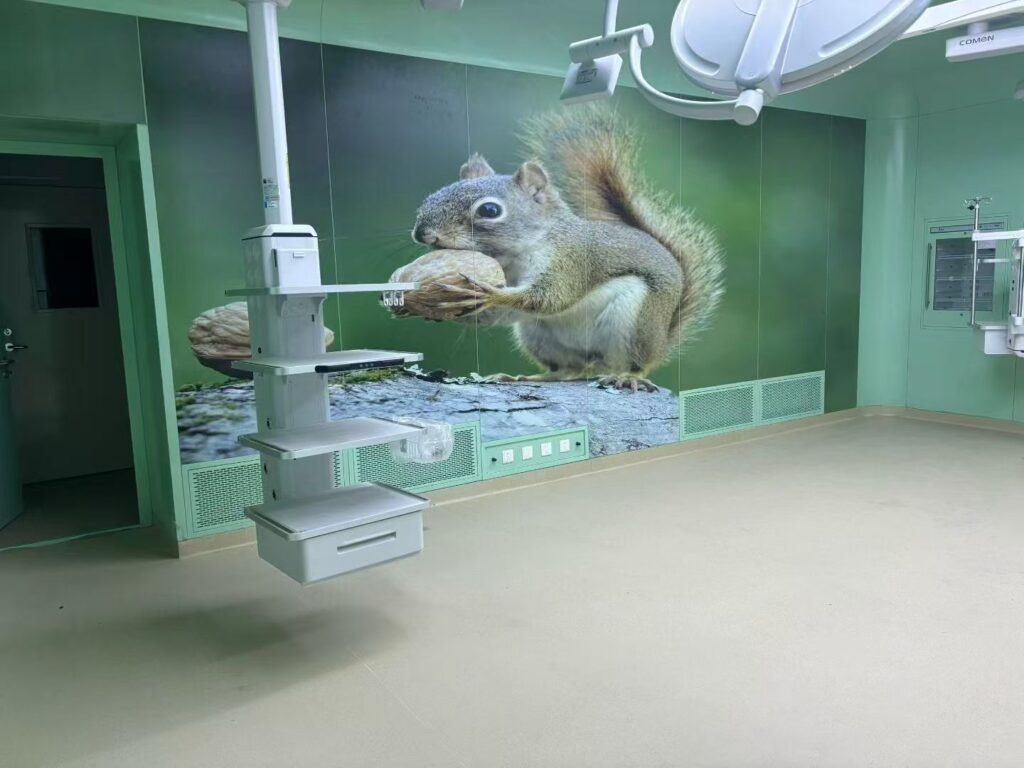
What Is Included in a Modular Operating Theater?
Many first-time buyers assume they are purchasing a room.
In reality, they are purchasing an integrated medical engineering system.
A complete modular operating theater may include:
- Modular wall panels
- Modular ceiling system
- Hermetic operating room doors
- Observation windows
- Laminar airflow ceiling
- HEPA filtration system
- HVAC integration
- Surgical lights
- Medical pendants
- Control panel
- Medical gas outlets
- Stainless steel cabinets
- Scrub sinks
- X-ray viewing panel (if required)
- Electrical system
- Communication system
- Lighting
- Flooring
- Installation
- Testing & commissioning
Every project has a different scope.
This is why quotations may vary significantly.
1. Operating Room Size
Room size is one of the largest cost drivers.
A larger operating theater requires:
- More wall panels
- Larger ceiling systems
- Higher HVAC capacity
- More lighting
- More flooring
- Longer installation time
Typical operating room sizes vary depending on the surgical specialty and local healthcare standards.
Instead of asking,
“How much is one operating room?”
buyers should ask,
“What size and function does my operating room require?”
2. Surgical Specialty
Different specialties require different configurations.
Examples include:
- General Surgery
- Orthopedic Surgery
- Cardiovascular Surgery
- Neurosurgery
- Ophthalmology
- Obstetrics
- Hybrid Operating Room
Each specialty has different equipment needs.
Hybrid operating rooms generally require significantly more investment because they integrate advanced imaging systems.
3. Cleanliness Requirements
The cleanliness class directly influences:
- Air handling system
- HEPA filtration
- Laminar airflow ceiling
- Pressure control
- Monitoring systems
Higher cleanliness generally increases engineering complexity rather than simply adding equipment.
4. Wall System
The wall system usually represents a significant portion of the project budget.
Common options include:
- Electro-galvanized steel panels
- Stainless steel panels
- HPL panels
- Glass wall systems (selected projects)
The choice depends on:
- Hospital standards
- Cleaning chemicals
- Expected service life
- Local regulations
- Budget
5. HVAC and Air Distribution
The HVAC system is often one of the largest investments.
It determines:
- Air changes
- Temperature
- Humidity
- Pressure cascade
- Particle control
Poor HVAC design may compromise the performance of the entire operating theater.
6. Laminar Airflow Ceiling
Many modern operating theaters use laminar airflow systems.
Their cost depends on:
- Ceiling size
- Air volume
- Filter configuration
- Lighting integration
- Control system
Not every operating room requires the same laminar airflow configuration.
7. Hermetic Doors
Operating room doors affect:
- Airtightness
- Infection control
- Patient movement
- Workflow
Cost depends on:
- Manual or automatic
- Sliding or swing
- Stainless steel or coated steel
- Lead shielding
- Vision panel
- Access control
8. Medical Equipment Integration
Medical equipment usually represents a significant portion of the investment.
Typical examples include:
- Surgical lights
- Medical pendants
- Control panels
- Medical gas terminals
- Nurse communication
- Display systems
These systems should be planned together rather than purchased independently.
9. Installation and Commissioning
Installation is often underestimated.
A modular operating theater requires coordination between:
- Civil works
- HVAC
- Electrical
- Medical gas
- Medical equipment
- Cleanroom systems
Professional installation helps reduce project delays and rework.
10. Country and Local Standards
Different countries have different requirements.
Factors affecting cost include:
- Building regulations
- Fire regulations
- Electrical standards
- Medical standards
- Import duties
- Shipping
- Local labor costs
An operating theater designed for Southeast Asia may differ from one built for the Middle East or Africa.
Typical Budget Distribution
Rather than focusing on a single project price, buyers should understand how the budget is commonly distributed.
| System | Typical Share of Project Budget* |
|---|---|
| HVAC & Air Distribution | 25–35% |
| Modular Wall & Ceiling System | 18–25% |
| Medical Equipment Integration | 15–25% |
| Laminar Airflow Ceiling | 8–12% |
| Hermetic Doors & Windows | 5–10% |
| Electrical & Control Systems | 5–10% |
| Medical Gas System | 5–10% |
| Installation & Commissioning | 5–10% |
*Percentages vary depending on project scope, local regulations, and client specifications.
How to Optimize Your Budget Without Sacrificing Quality
Many buyers try to reduce costs by selecting cheaper products.
A better approach is to optimize specifications.
For example:
✔ Choose the appropriate wall material instead of the most expensive option.
✔ Standardize room dimensions where possible.
✔ Select equipment based on actual clinical needs.
✔ Coordinate engineering disciplines early.
✔ Avoid unnecessary customization.
✔ Work with suppliers capable of providing integrated solutions.
Seven Costly Mistakes Buyers Make
1. Designing before defining clinical requirements.
2. Purchasing products separately from multiple suppliers.
3. Underestimating HVAC complexity.
4. Choosing equipment without considering maintenance.
5. Ignoring future expansion.
6. Changing layouts during construction.
7. Selecting suppliers based only on the lowest quotation.
Buyer Checklist Before Requesting a Quotation
Prepare the following information:
✓ Hospital type
✓ Country
✓ Number of operating rooms
✓ Room dimensions
✓ Surgical specialties
✓ Required cleanliness level
✓ Preferred wall material
✓ Door type
✓ Medical gas requirements
✓ Lighting requirements
✓ Pendants
✓ Electrical standard
✓ Project schedule
✓ Installation responsibility
✓ Local regulations
Frequently Asked Questions
Is every modular operating theater customized?
Yes. Most projects are engineered according to hospital requirements.
What affects the price the most?
Usually HVAC, room size, medical equipment, and cleanliness requirements.
Can an existing operating room be renovated?
Yes. Many hospitals upgrade existing operating rooms using modular systems to reduce downtime.
Is stainless steel always necessary?
Not always. High-quality electro-galvanized steel panels are widely used and can provide excellent performance when they meet the project specifications.
Can one supplier provide the entire operating theater?
Many manufacturers can provide integrated solutions including walls, ceilings, doors, windows, pass boxes, cabinets, scrub sinks, and air purification equipment. Medical equipment such as surgical lights or pendants may also be supplied directly or coordinated depending on the project.
Expert Recommendation
One of the biggest mistakes we see in international hospital projects is requesting quotations before defining the project’s technical requirements.
A detailed project brief—including room dimensions, surgical specialty, cleanliness level, preferred materials, and equipment list—allows suppliers to prepare more accurate proposals and helps avoid costly design revisions later.
Instead of asking:
“How much is an operating theater?”
Ask:
“What configuration best fits my hospital’s clinical needs and long-term operating budget?”
That single change in perspective often leads to better decisions and a more successful project.
Need Professional Budget Planning?
Whether you are planning a district hospital, a private surgical center, or a large medical complex, Juxing Purification Technology can support your project with modular operating theater systems, cleanroom engineering solutions, hermetic doors, medical furniture, air purification equipment, and technical consultation.
Our engineering team can help you evaluate your project requirements and recommend a practical solution that balances performance, compliance, and long-term value.