
Modular envelope systems for cleanroom construction.
Juxing supplies wall panels, ceiling panels, aluminum profiles, corners, skirting and connection components for hospitals, laboratories, pharmaceutical plants, electronics cleanrooms and controlled manufacturing areas.
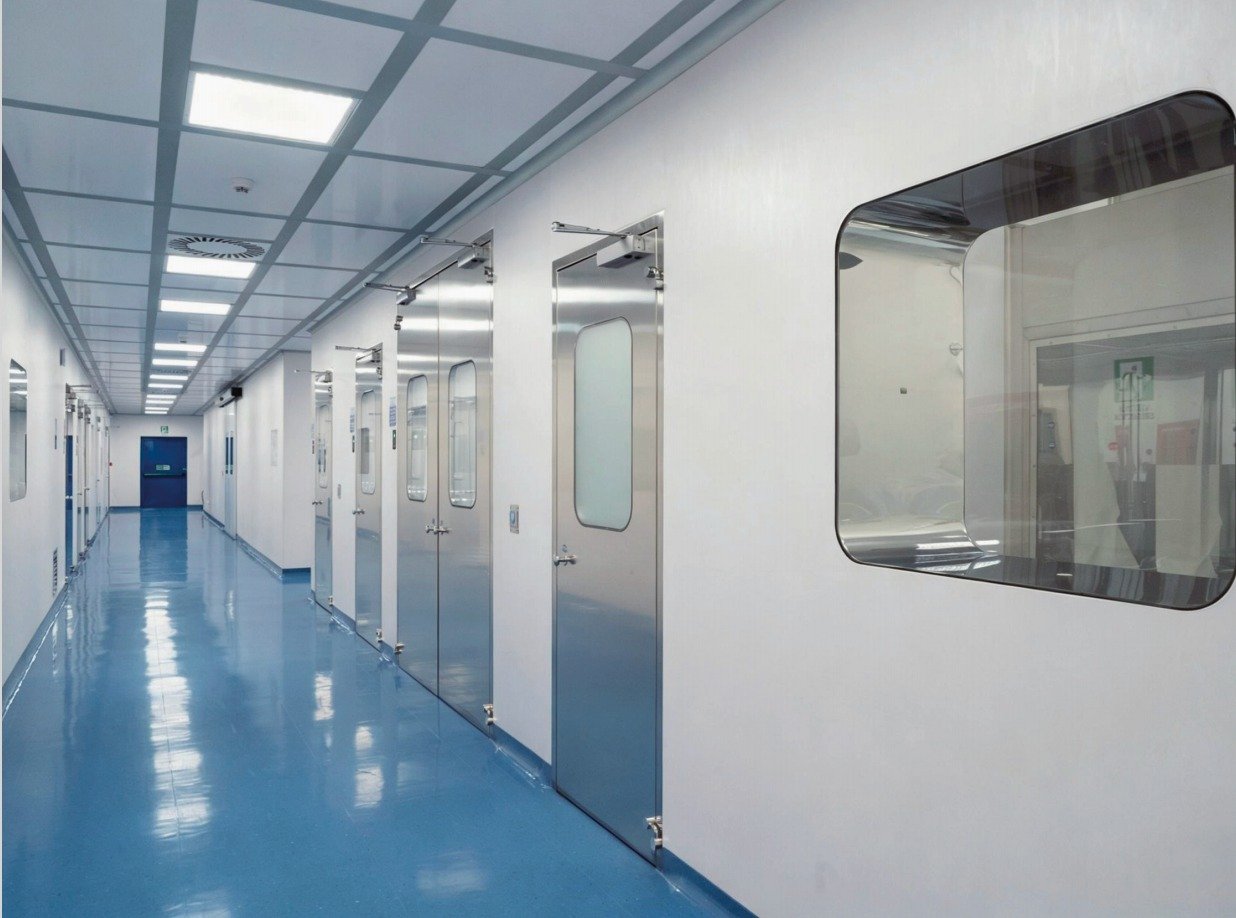
Four core wall panel types for cleanroom envelopes.
Cleanroom wall systems usually start from three panel families: machine-made sandwich panels, hand-made sandwich panels, and steel wall panels with separate backing boards. Juxing can match the panel type to the room grade, budget and installation method.
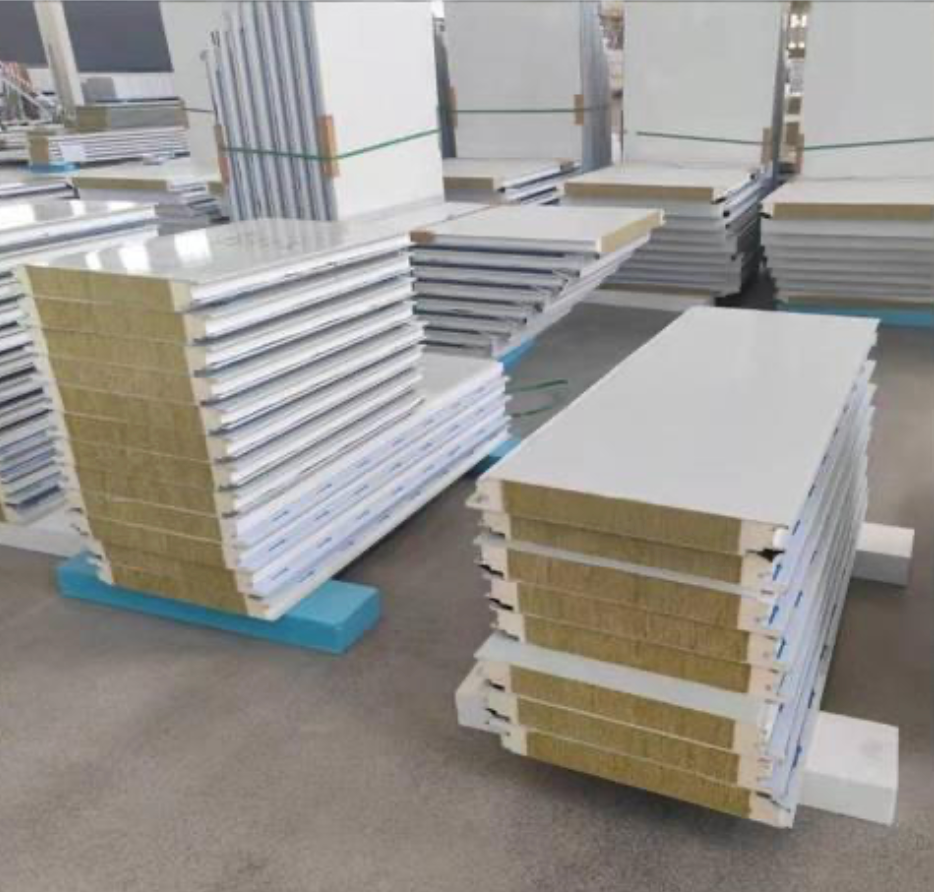
Machine-Made Sandwich Panels
Continuous-production cleanroom sandwich panels with prepainted steel skins and interlocking edges. Core options include EPS, PU, rock wool, glass magnesium, paper honeycomb and aluminum honeycomb.
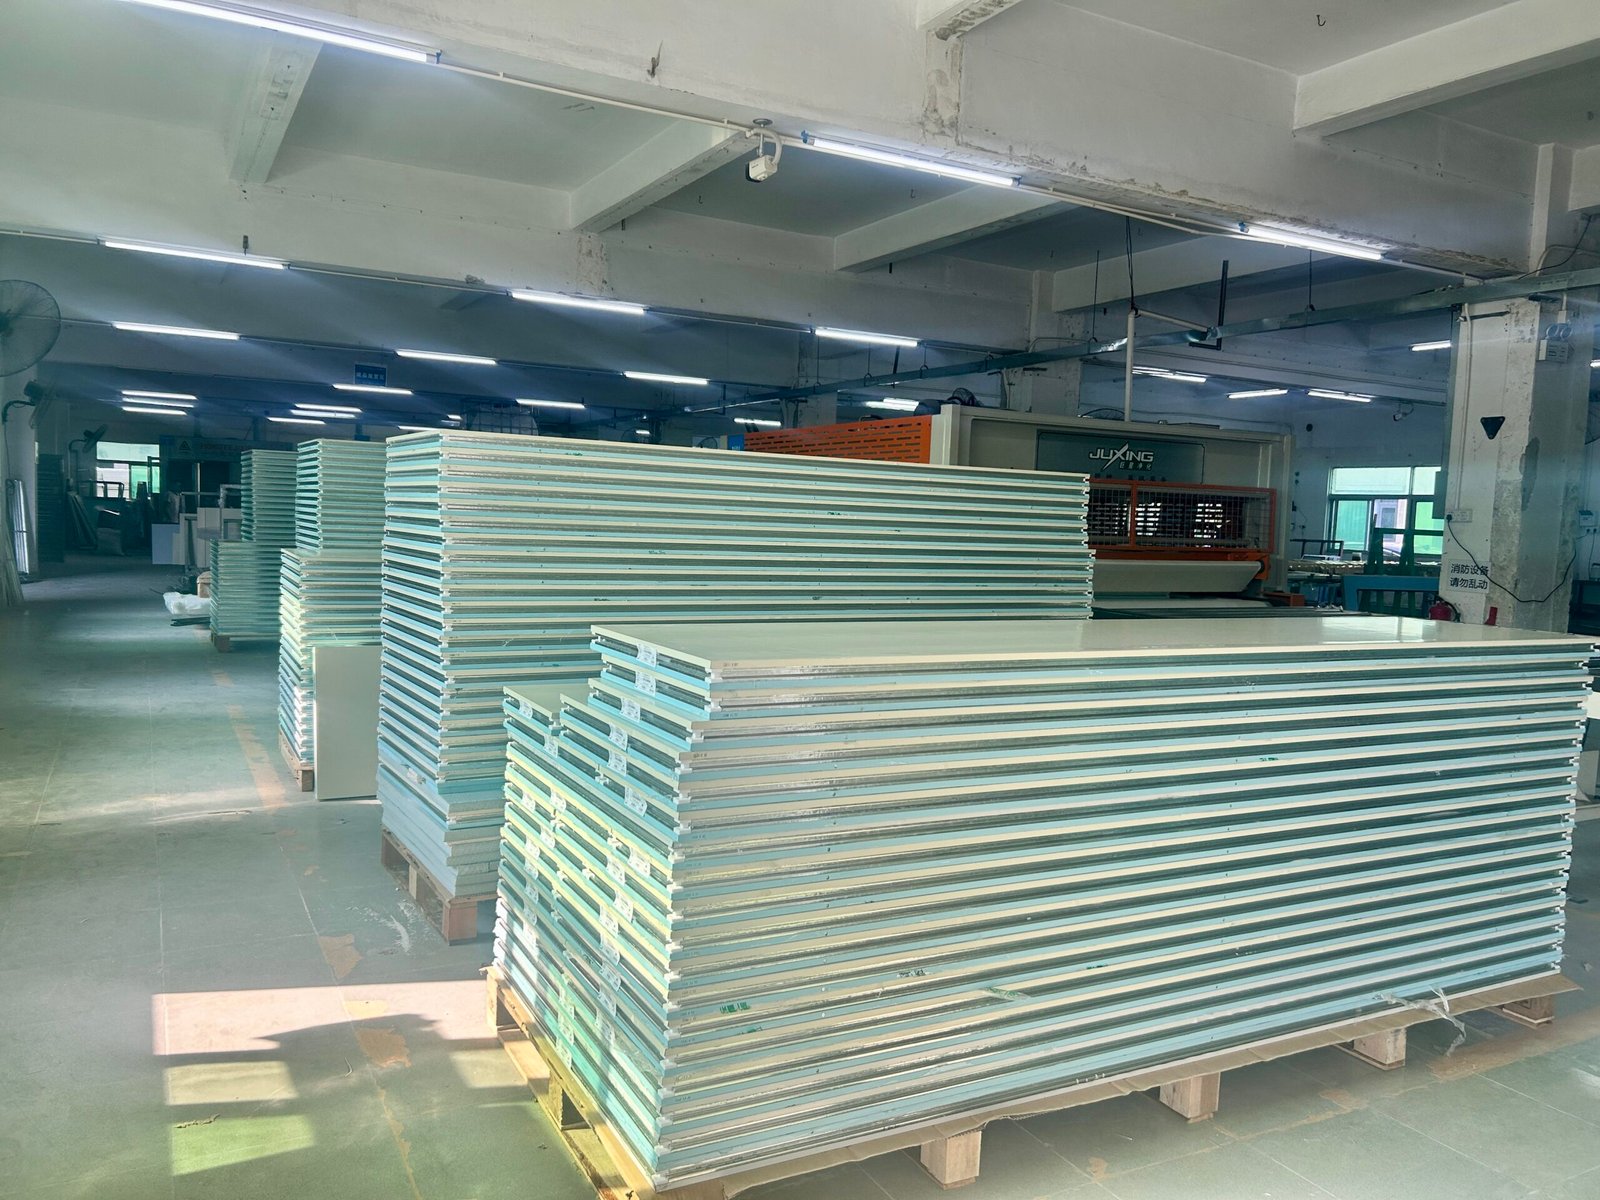
Hand-Made Sandwich Panels
Custom handmade modular panels with reinforced edges, flexible core choices and better opening/detail customization for OR, ICU, clean corridors and higher-grade cleanroom projects.
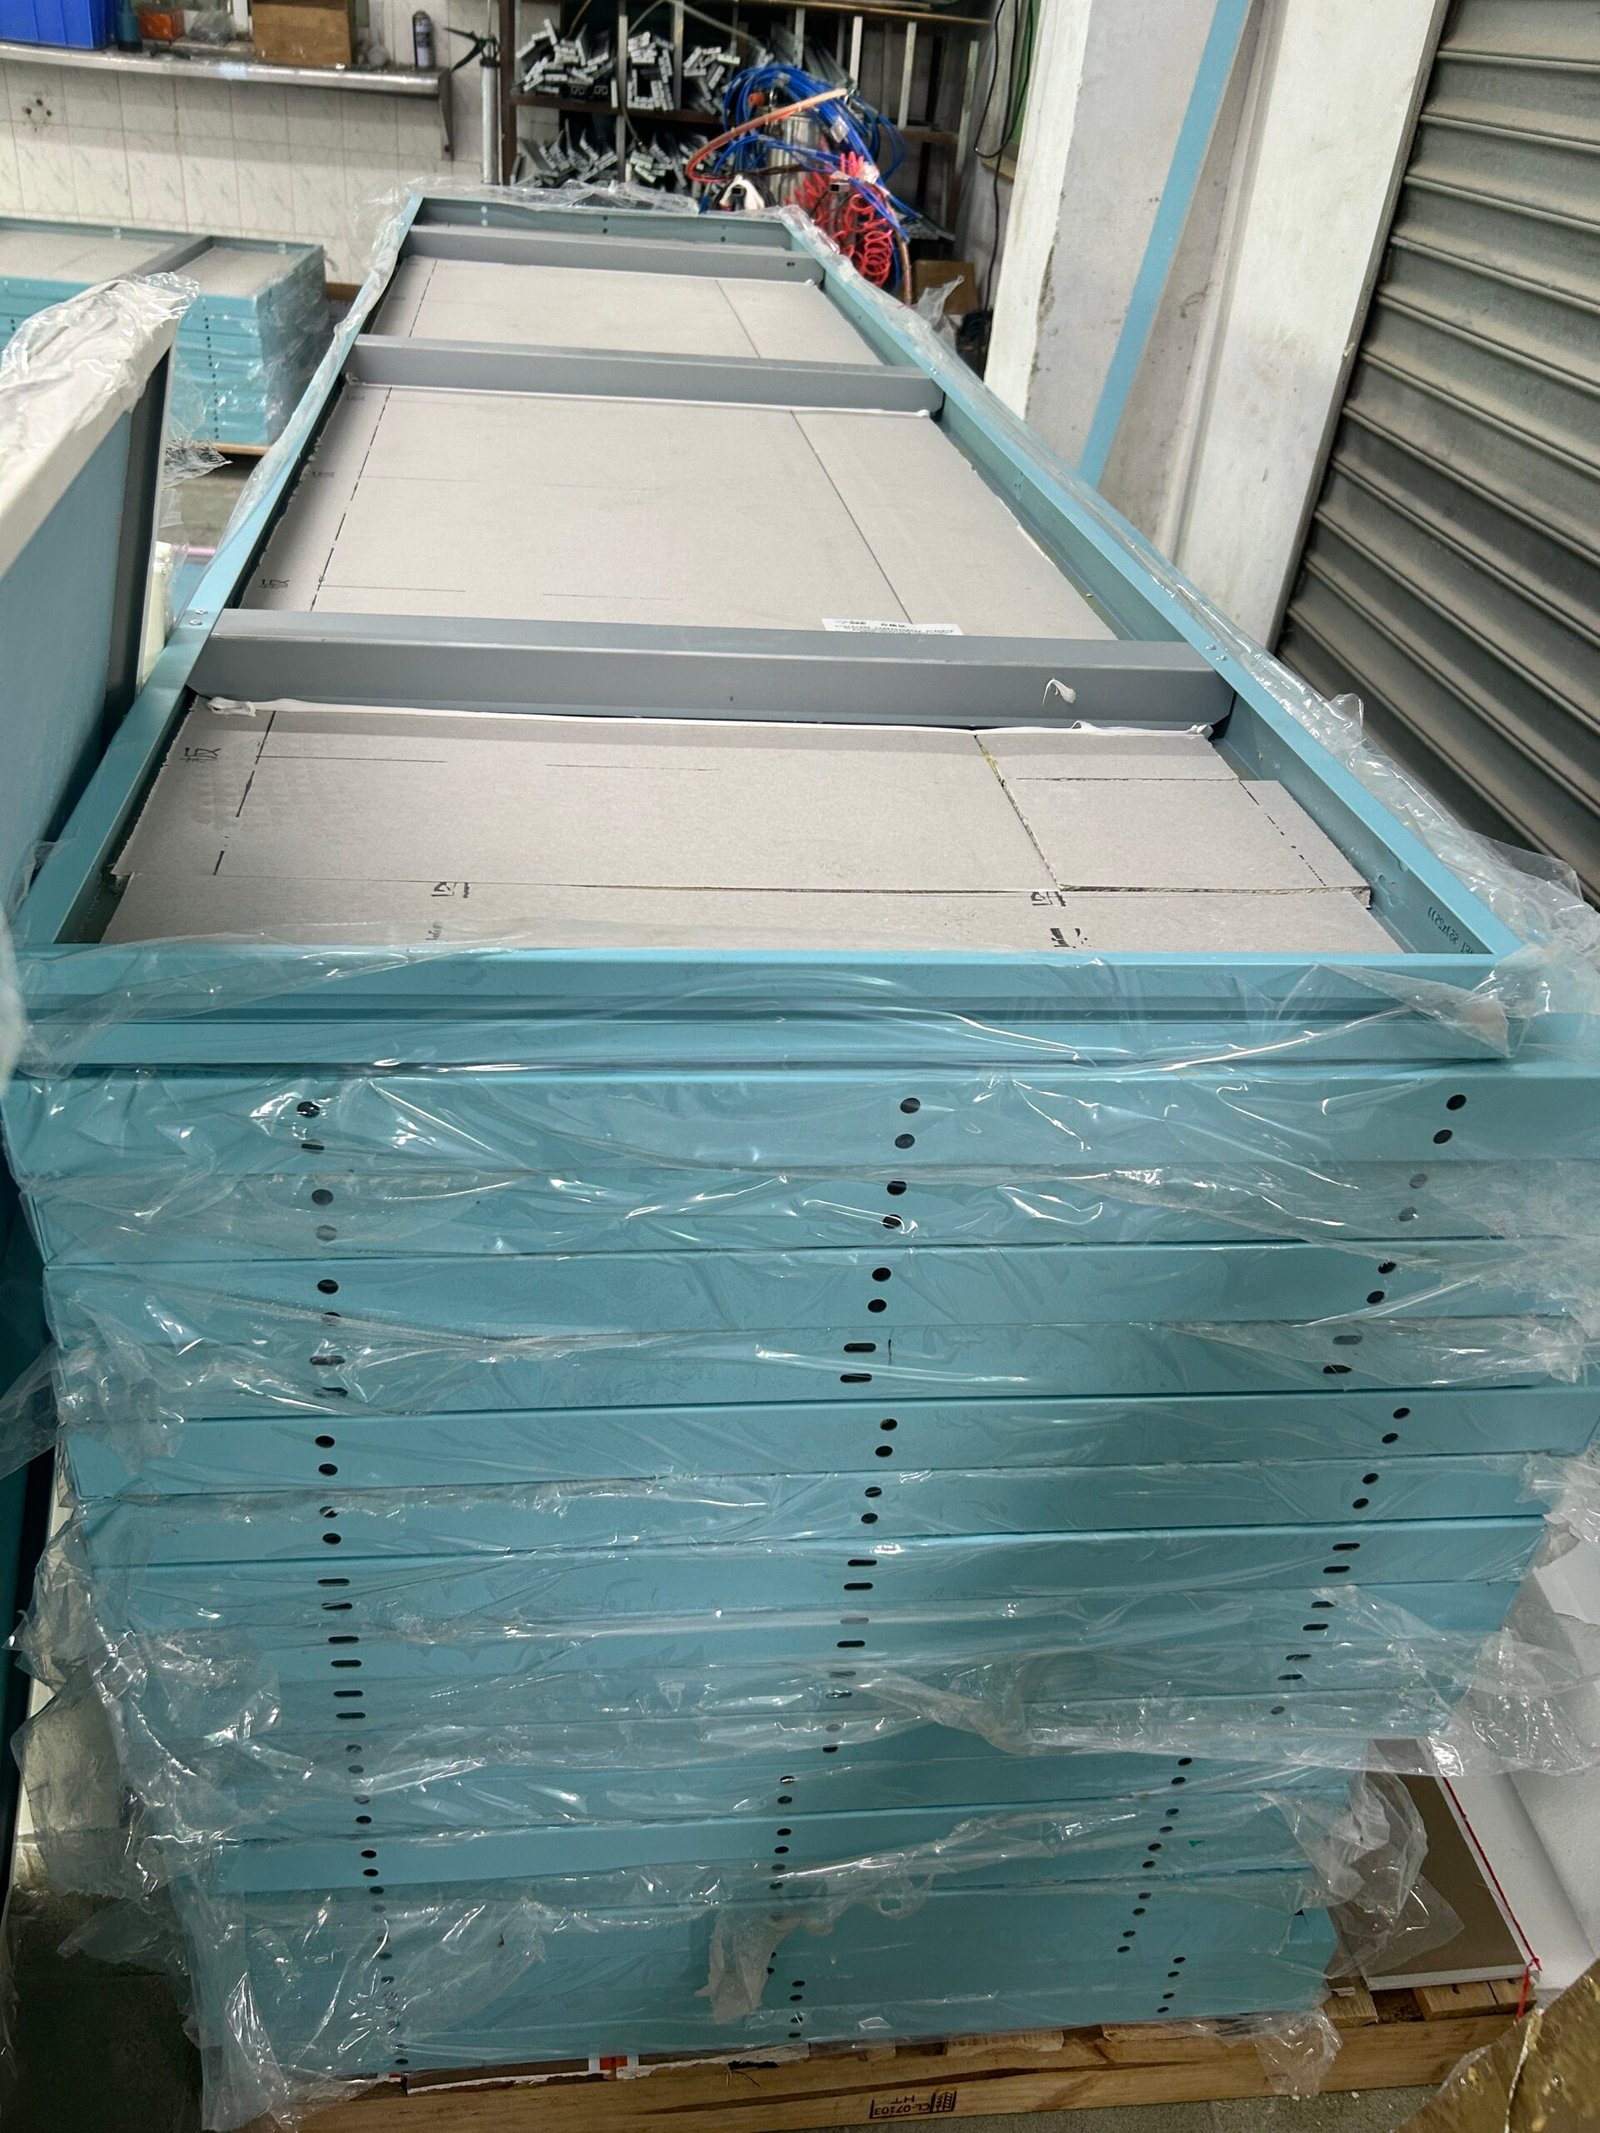
Electrolytic Steel Wall Panels
Surface wall panels made from electrolytic steel plate, combined with separate backing boards such as gypsum board, calcium silicate board, corrugated board or honeycomb board.
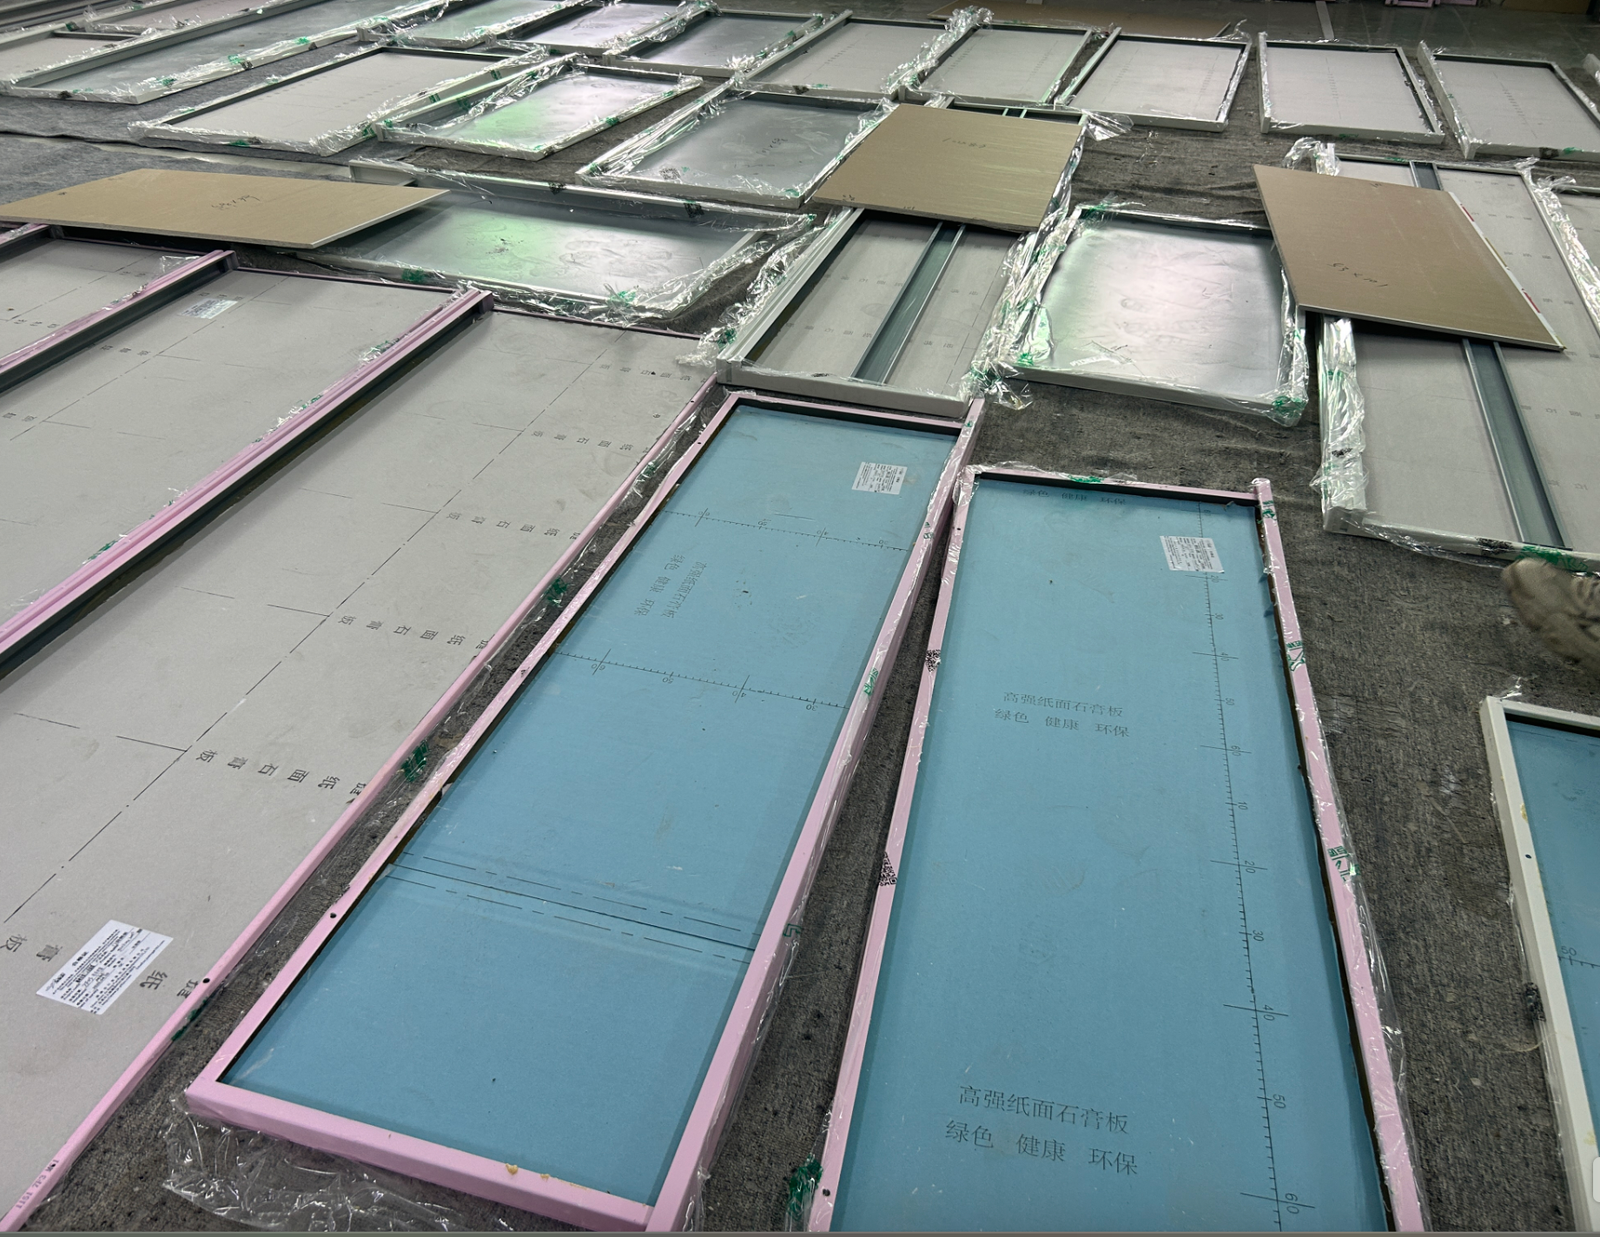
Hot-Dip Galvanized Steel Wall Panels
Hot-dip galvanized steel surface panels with powder-coated or laminated finishes, used with backing boards and keel systems for corridors, labs and support spaces.
Ceiling, profiles, corners and opening coordination complete the panel package.
After the wall panel type is selected, the real project work is coordinating ceiling panels, aluminum profiles, corners, door openings, windows, pass boxes and air outlets.
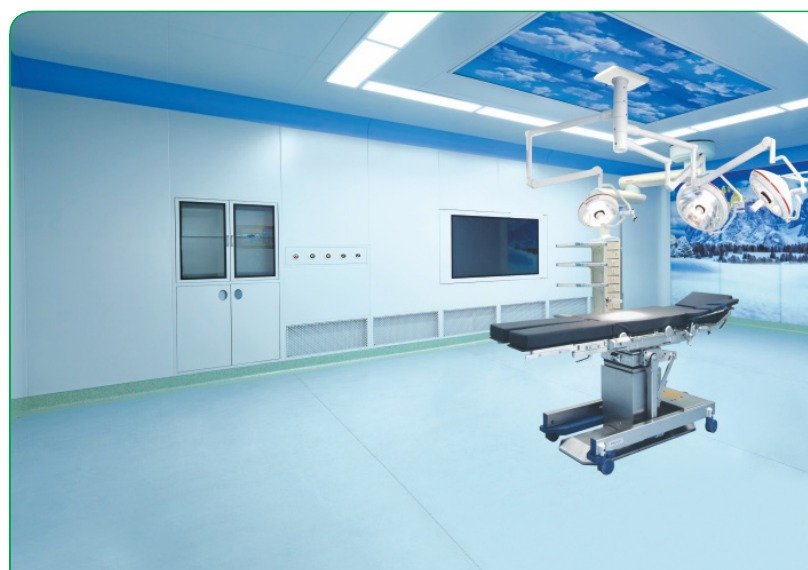
Quick-Install Wall & Ceiling System
Integrated modular panel system with special aluminum profiles for panels, ceilings and corners.
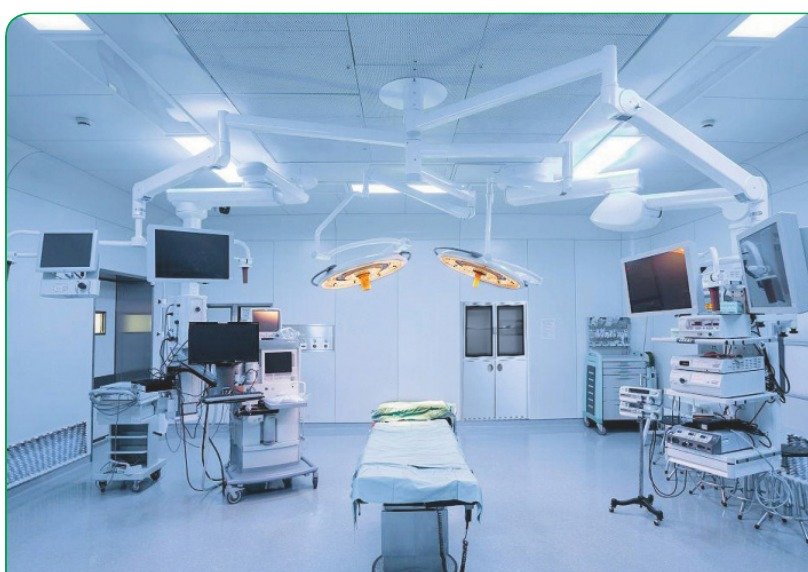
Prefabricated Panel Structure
Factory-made wall panels and ceiling components prepared for on-site assembly and consistent installation.
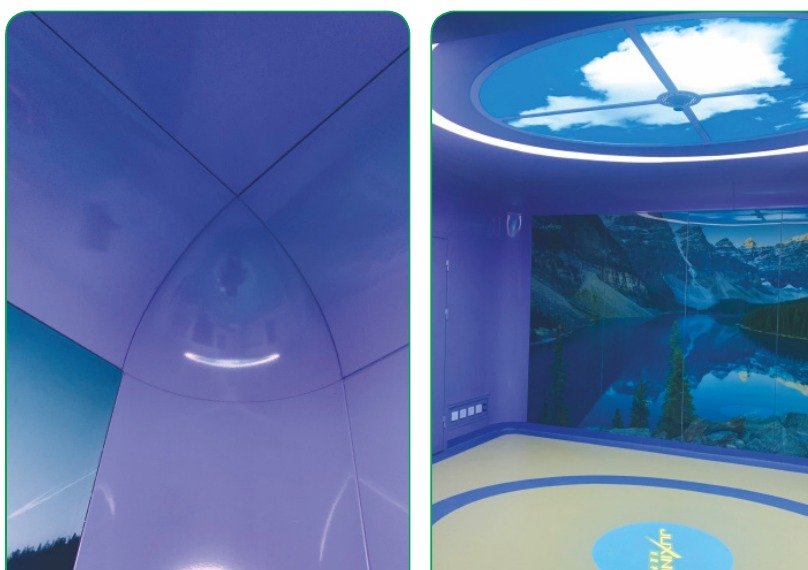
Glass Wall Panel Options
Tempered glass decorative panel options for clean interiors that need brighter visual effects or custom patterns.
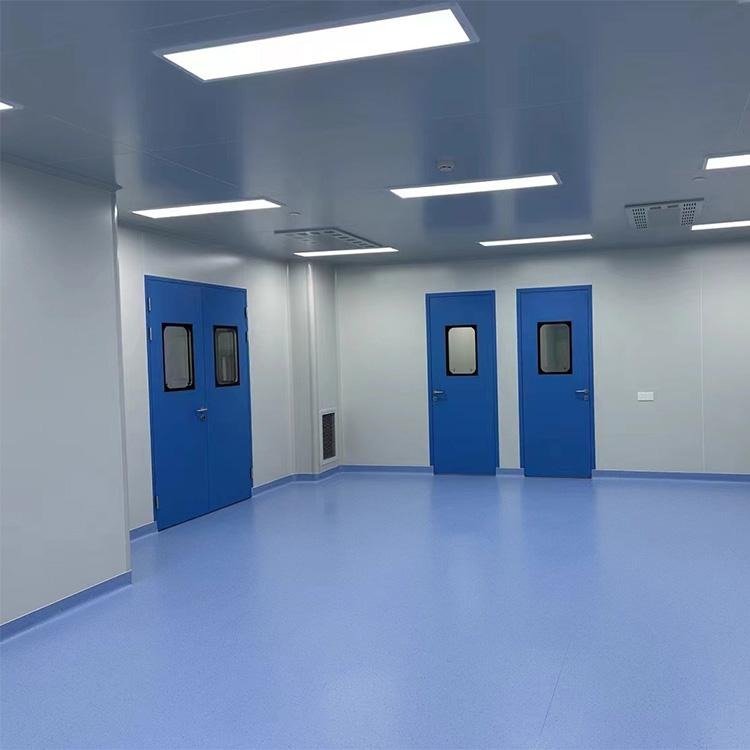
Cleanroom Ceiling Panels
Ceiling panel and grid coordination for lights, FFUs, air outlets, laminar flow ceilings and maintenance access.
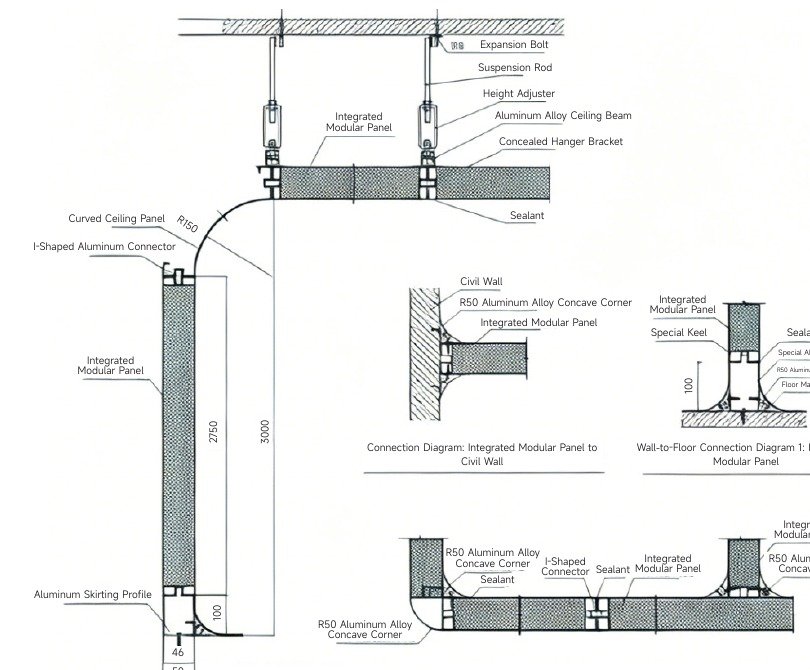
Wall-to-Ceiling Connections
Connection details for wall panels, ceiling beams, suspension rods, sealant and civil wall interfaces.
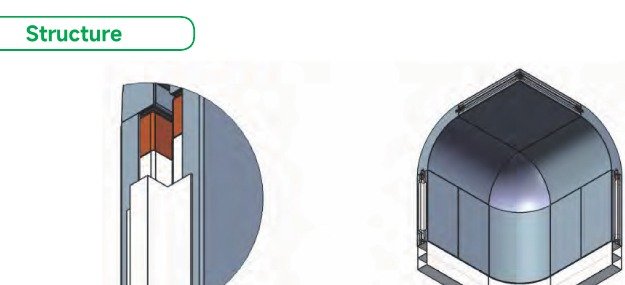
Rounded Corners
R50, R150, R200 or R300 rounded corner transitions for easier cleaning and coordinated cleanroom appearance.
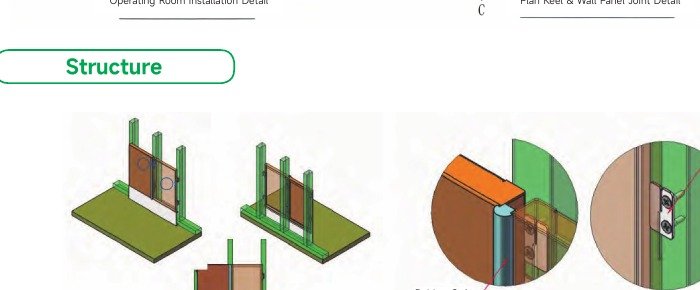
Panel Hanging Structures
Hook, bracket, rubber strip and keel structure options for removable or prefabricated panel systems.
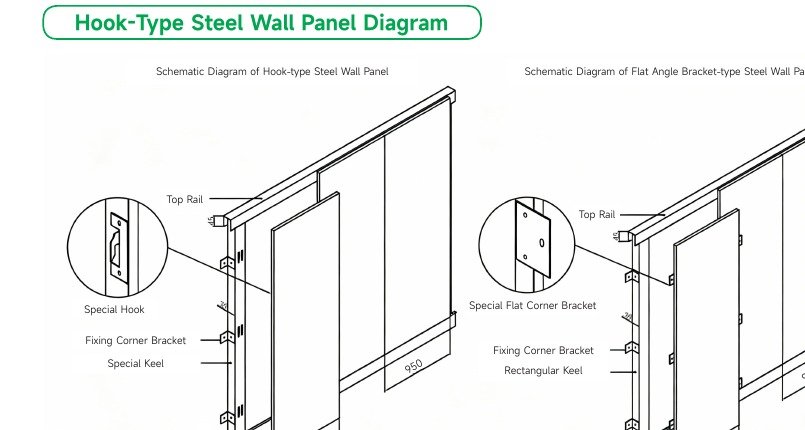
Hook-Type Wall Panels
Hook-type wall panel assembly with top rail, bottom rail, special hooks and rectangular keel support.
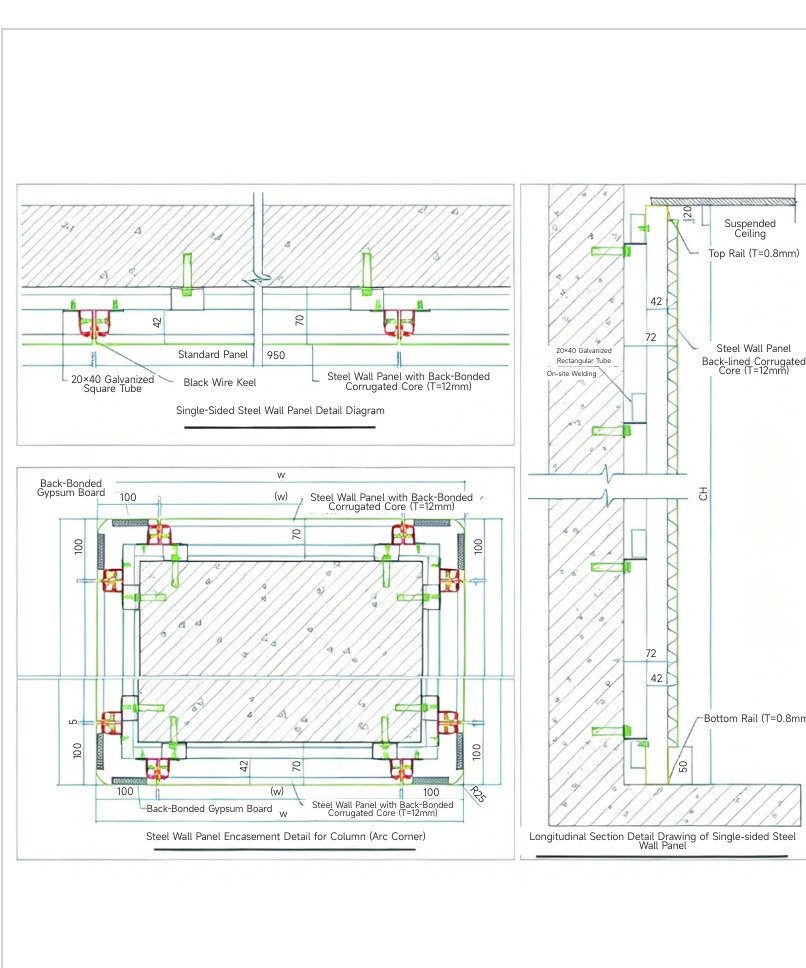
Black Line Keel Type Panels
Decorative black line joint option for panel systems where visible joint rhythm is part of the design.
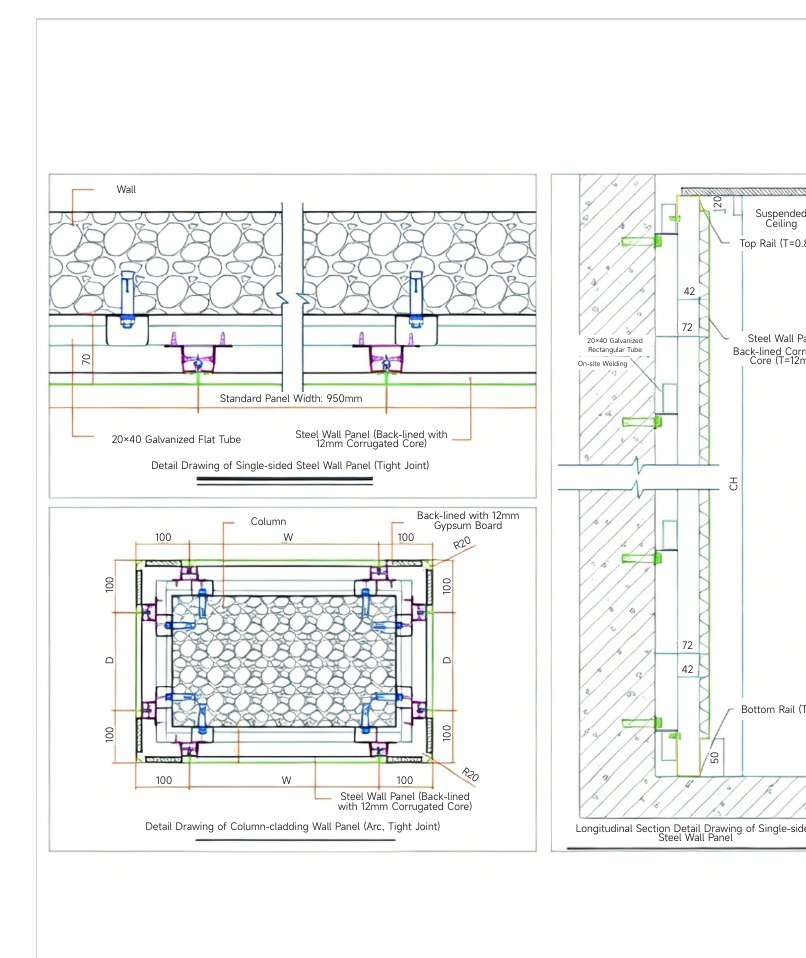
Compact Wall Panel Details
Compact joint and column-cladding detail options for corridors, auxiliary spaces and clean support areas.
Panel scope from drawings, not guesswork.
For cleanroom contractors and project integrators, Juxing can help read layout drawings, elevations and ceiling plans to define the panel scope, openings and connection accessories.
- Wall scopeRoom walls, clean corridors, partition panels, column cladding, corners and skirting.
- Ceiling scopeCeiling panels, lighting openings, air outlet openings, FFU openings and maintenance areas.
- Opening coordinationDoors, windows, pass boxes, cabinets, control panels, air outlets and embedded components.
- Material optionsMachine-made sandwich panels, hand-made sandwich panels, electrolytic steel panels, hot-dip galvanized steel panels, stainless steel panels and multiple backing/core materials.
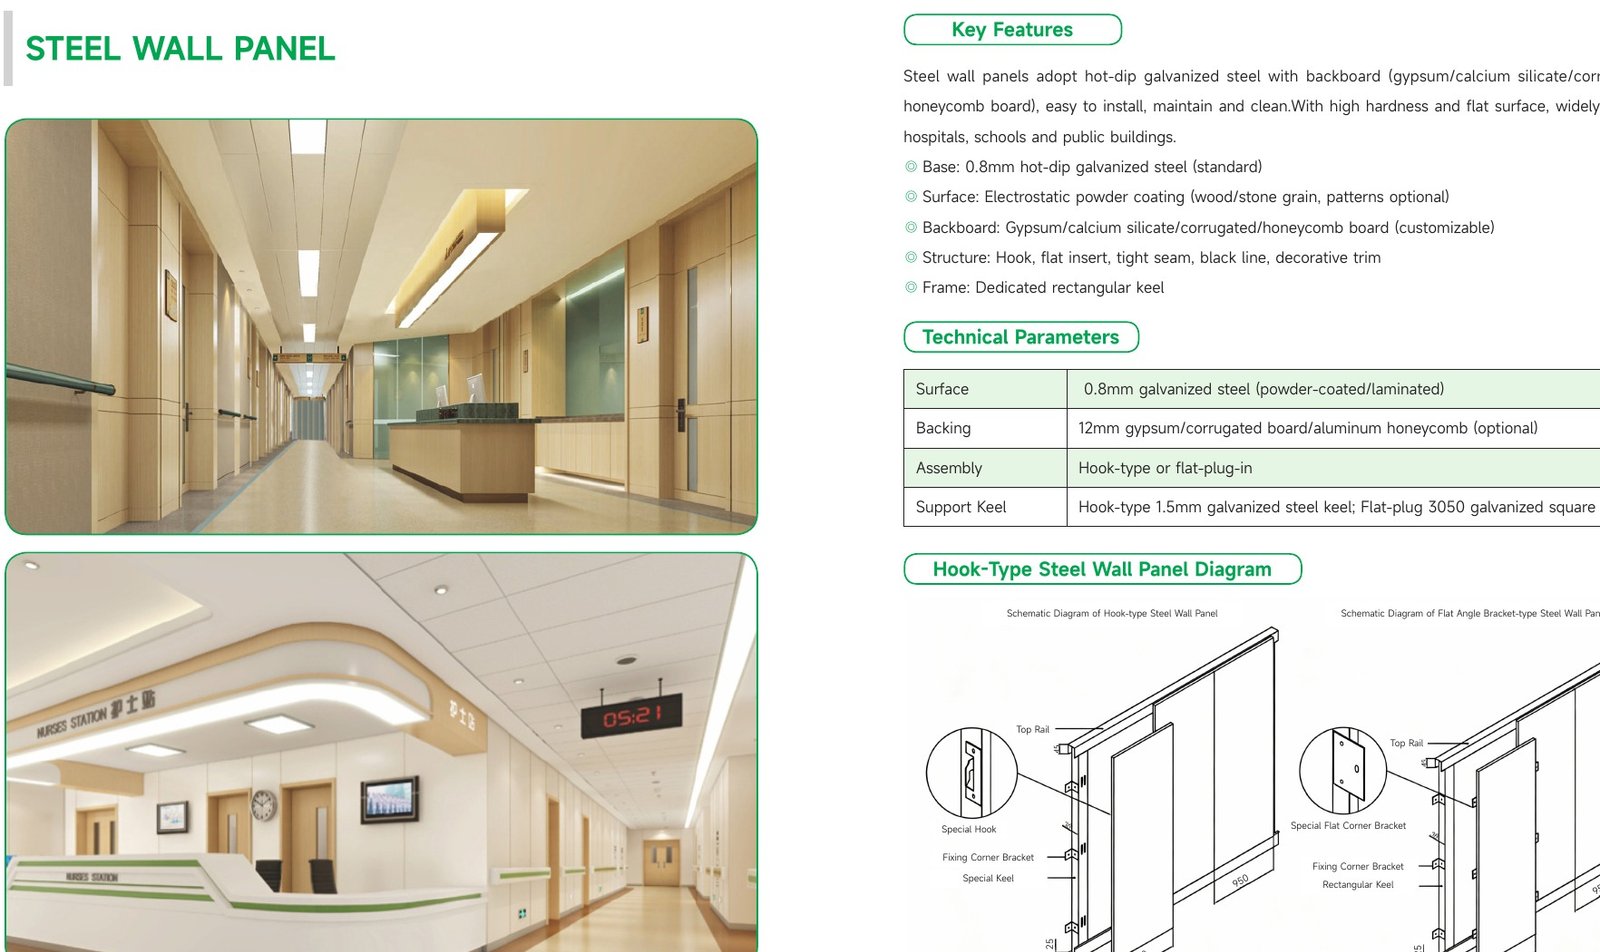
From panel schedule to coordinated delivery.
Need a wall and ceiling panel list from your cleanroom drawings?
Send the DWG/PDF layout, elevations or ceiling plan. We can help organize a panel system scope for quotation.