
Turn cleanroom drawings into a manufacturable supply package.
For hospital cleanroom contractors, medical project integrators and industrial cleanroom builders, Juxing helps review drawings, calculate product quantities, quote, manufacture and deliver coordinated cleanroom product packages.
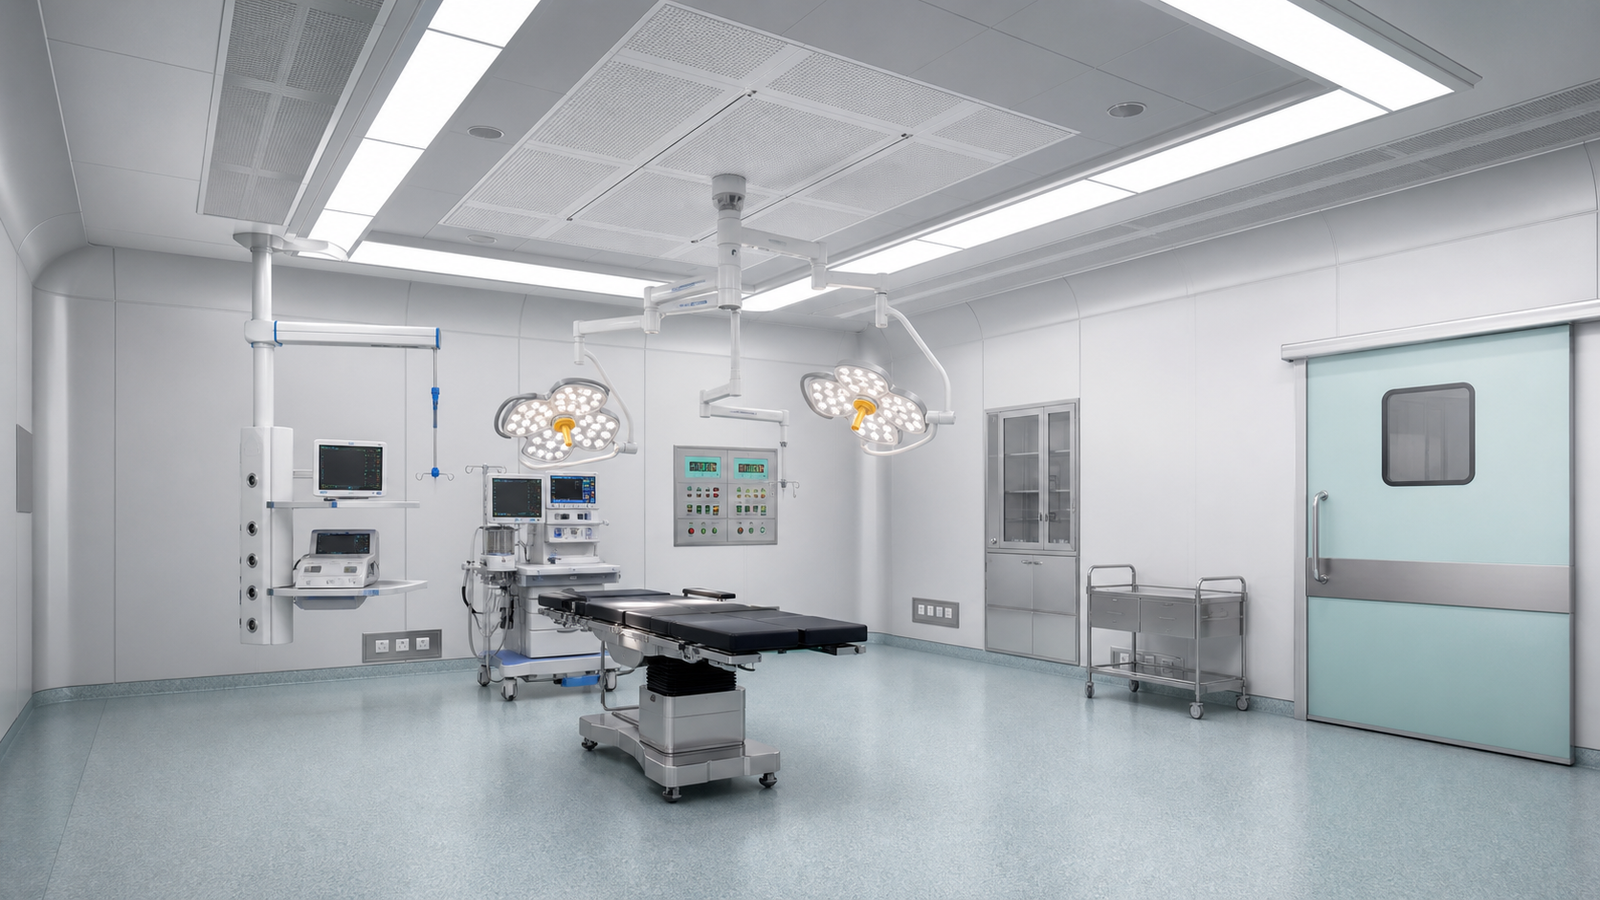
How we support contractors from drawings to delivery.
Whether the project is a hospital operating room, ICU, clean corridor, laboratory or industrial cleanroom, Juxing can help turn drawings or early requirements into a clear product supply scope for confirmation.
Drawings or project brief
Customers send DWG, PDF, room schedules, cleanroom class, target country, preferred materials, door schedules or an early project requirement list.
Design support if needed
If detailed drawings are not available, our designers can prepare layout drawings and product arrangement drawings for customer review and confirmation.
Quantity takeoff
Our team reviews the drawing set and counts doors, windows, wall and ceiling panels, pass boxes, air showers, filters, cabinets, benches and other cleanroom products.
Proposal and quotation
The contractor receives sizes, materials, quantities, unit prices, lead time, packing method and optional items for final confirmation.
Engineering breakdown
After approval, Juxing engineers convert the order into shop drawings, BOM, process sheets, packing labels and workshop instructions.
Factory manufacturing
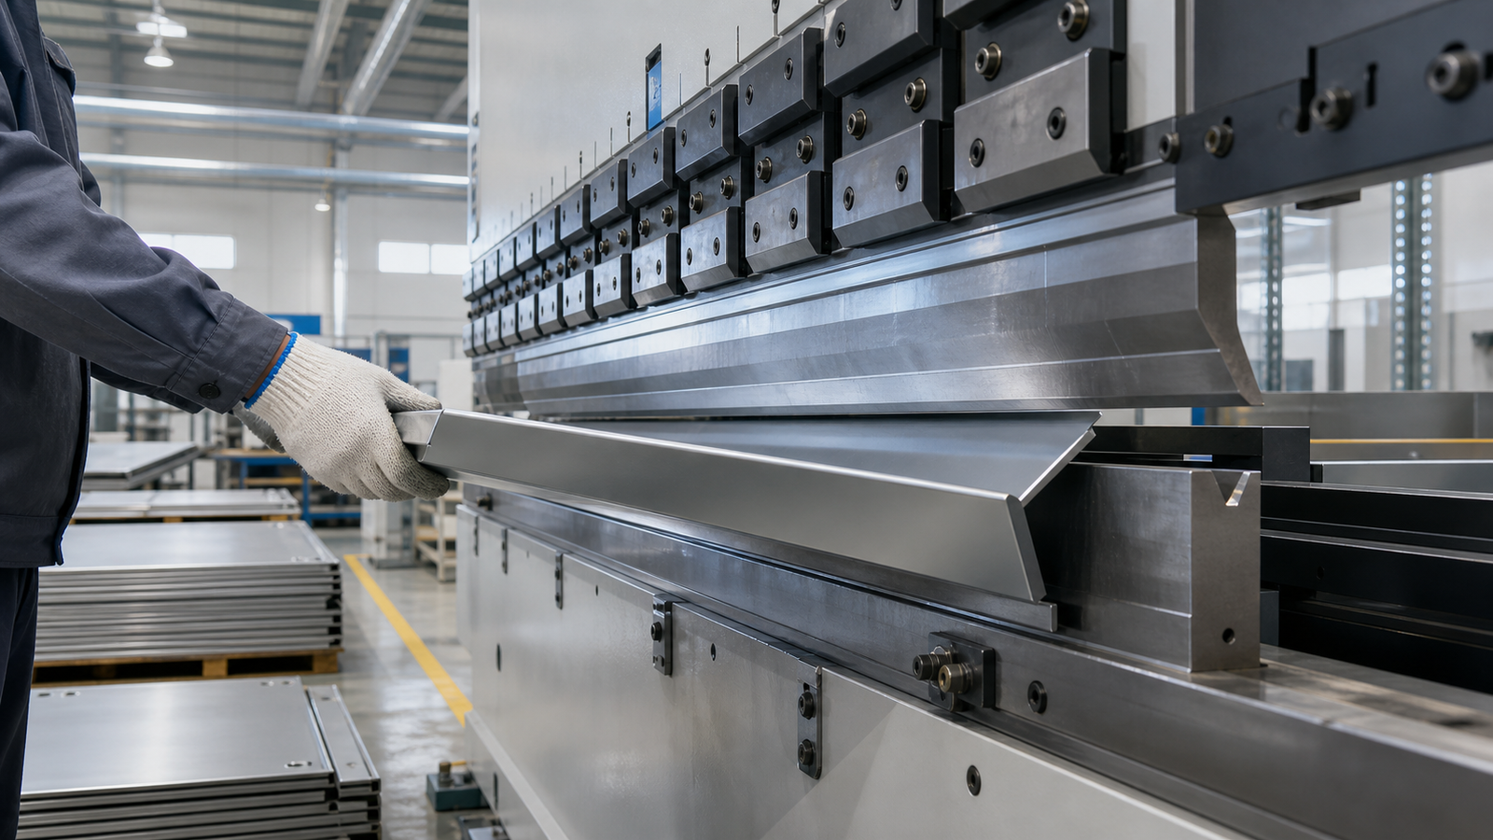
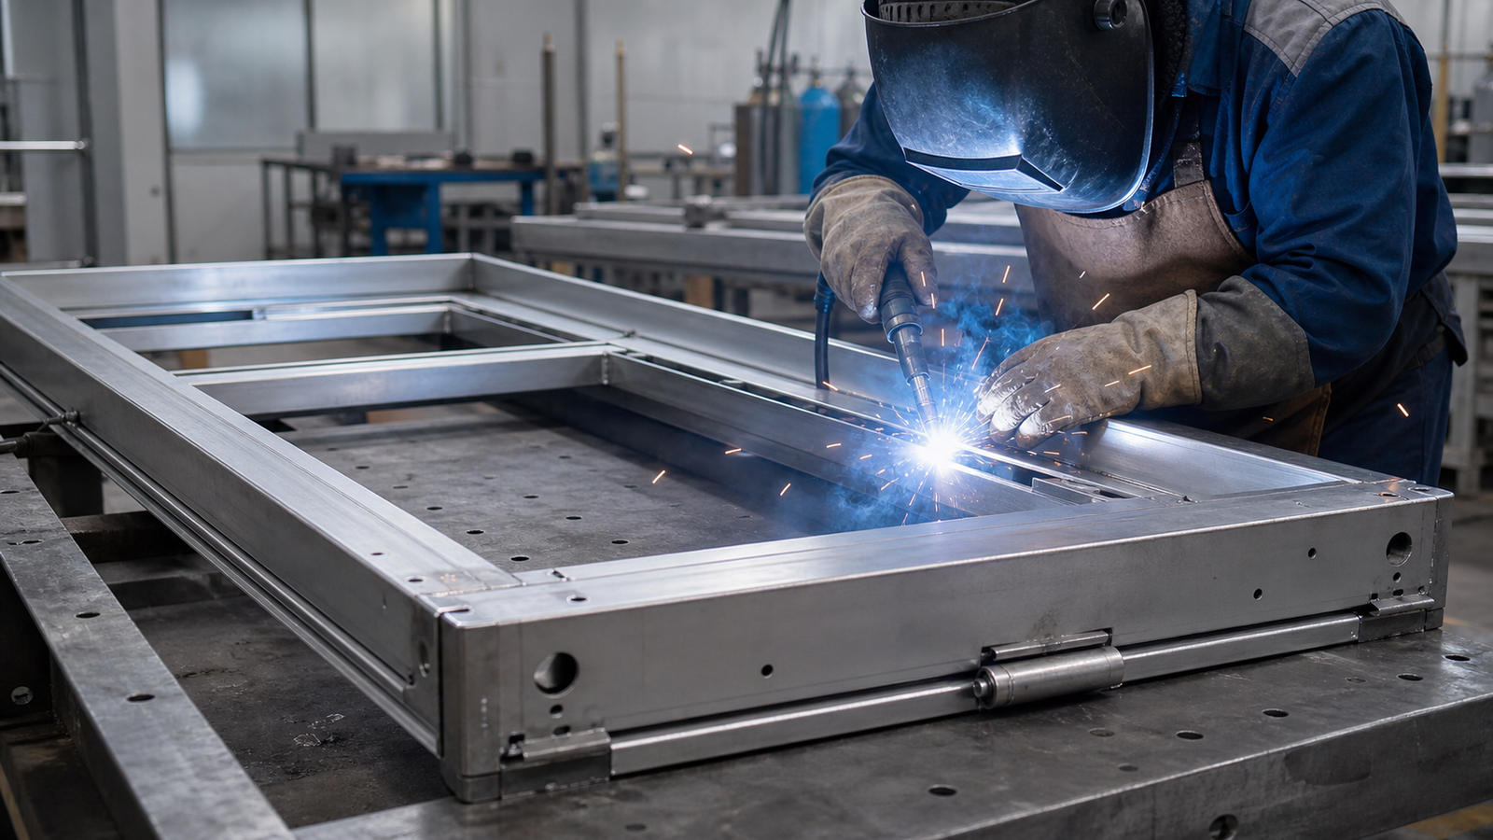
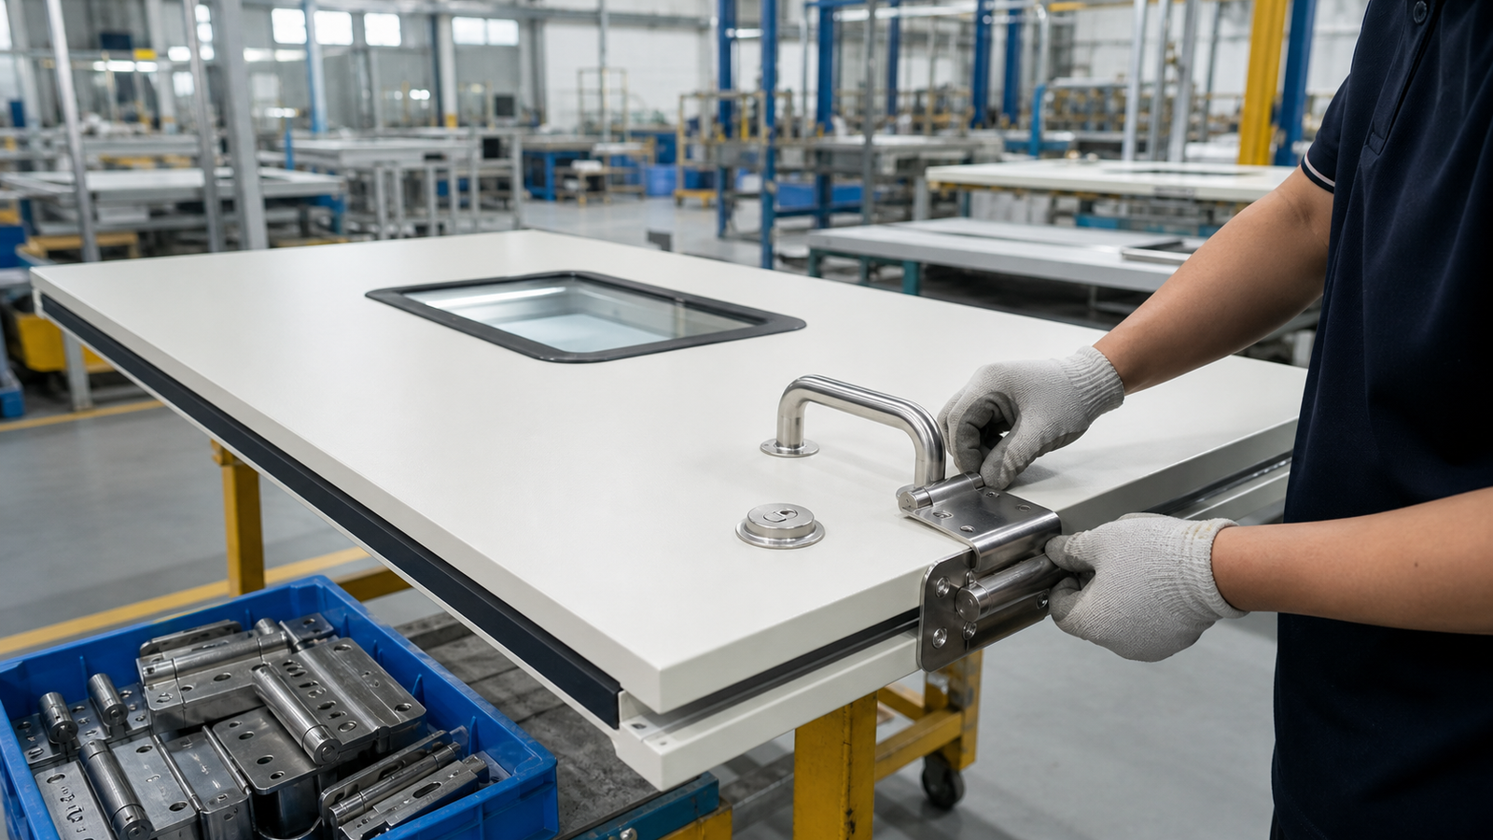
Steel processing, wall panel fabrication, door production, powder coating, furniture assembly and cleanroom equipment production are scheduled.
Quality and pre-shipment check
We check dimensions, surface finish, color, sealing, hardware, accessories, labels and packing details before shipment.
Packing and installation support
Products are packed for export and supplied with drawings, installation guidance, videos or remote support for the local contractor team.
What we can calculate and supply from one drawing set.
Juxing prepares the product supply package around the contractor's project layout, so every quoted item can be matched back to a room, opening, wall system, clean area function or equipment requirement.
Hospital OR and clean area
Cleanroom envelope
Doors and windows
Purification equipment
Medical built-in equipment
Furniture and fixtures
Two main solution directions for hospital and industrial cleanroom projects.
Different projects need different wall systems, equipment lists, budgets and installation methods. Juxing can recommend a suitable product package according to the drawing, cleanroom class, site condition and project schedule.
- Hospital operating room and clean-area packages for OR, ICU, clean corridor, endoscopy center and auxiliary rooms.
- Industrial cleanroom packages for electronics, pharmaceutical, food, cosmetics, laboratory and controlled manufacturing projects.
- Wall and ceiling panel options including sandwich panels, steel wall panels, aluminum profiles and corner systems.
- Doors, purification equipment and cleanroom furniture matched to the room schedule and contractor's installation plan.
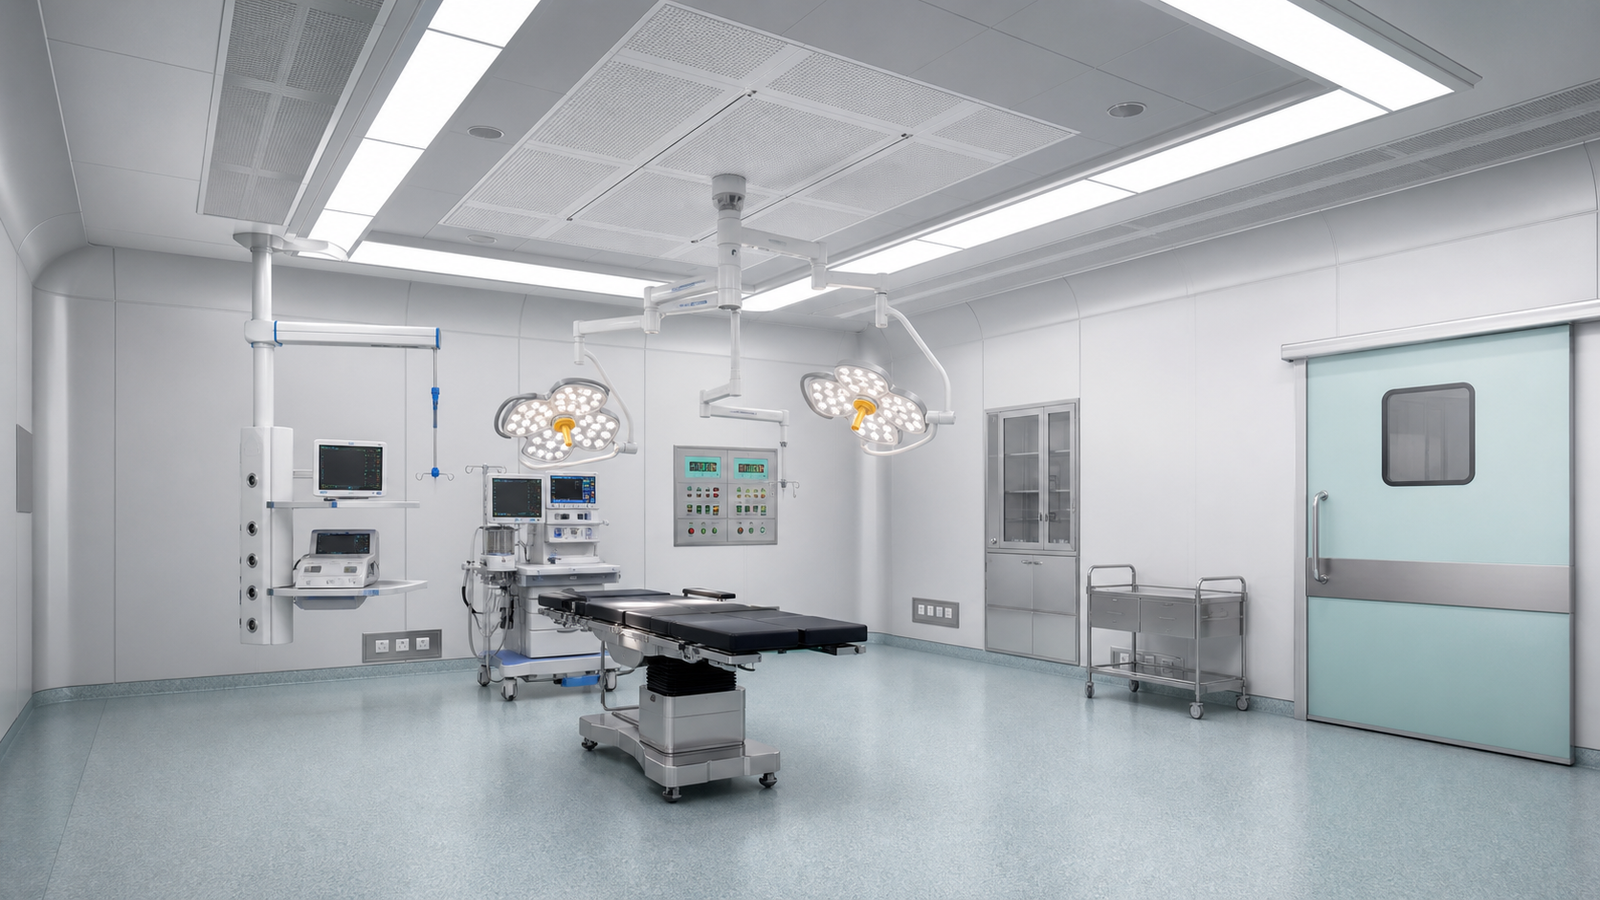
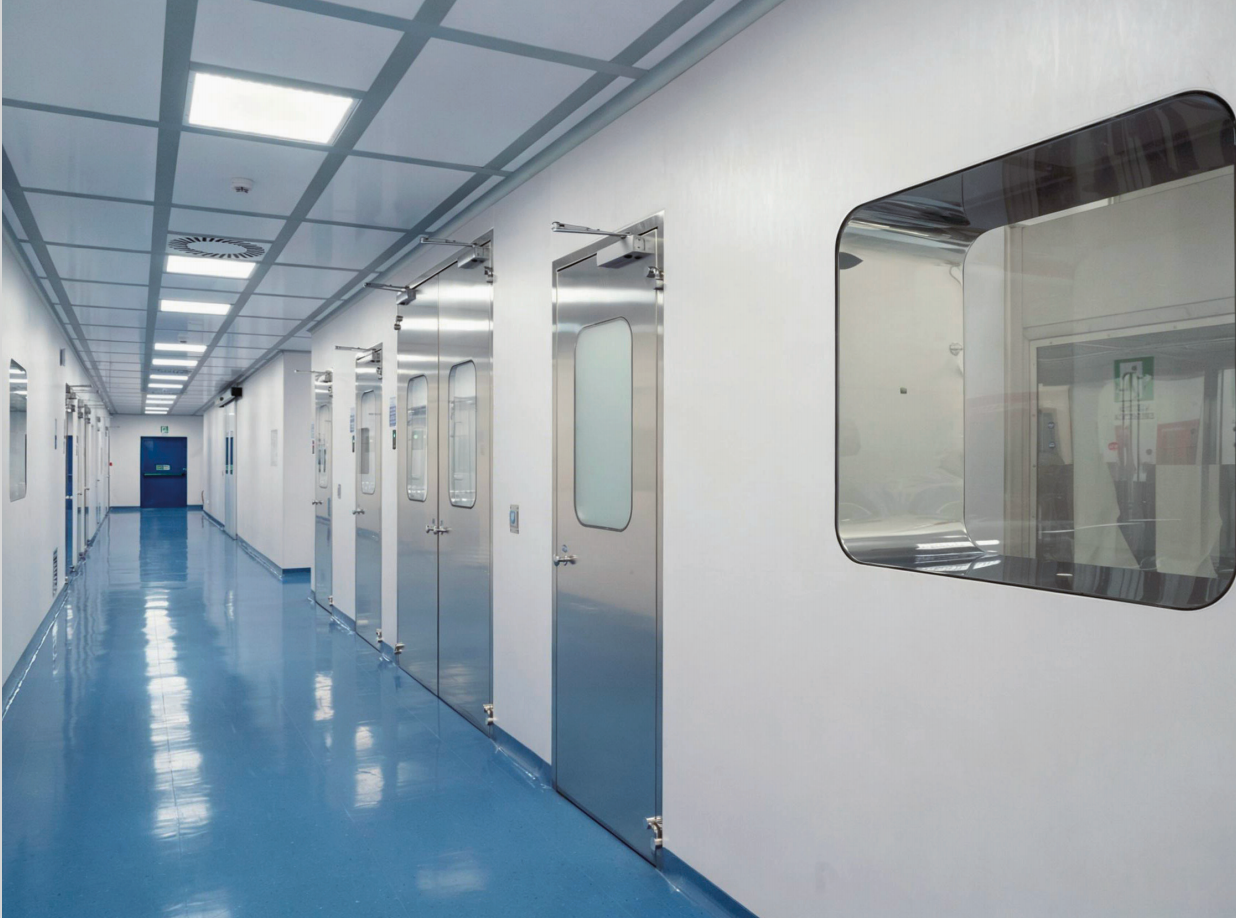
Example: how a drawing item becomes factory-ready.
After the project list is confirmed, our engineering and production teams convert each item into factory drawings, BOM details, process sheets, QC points and export packing requirements.
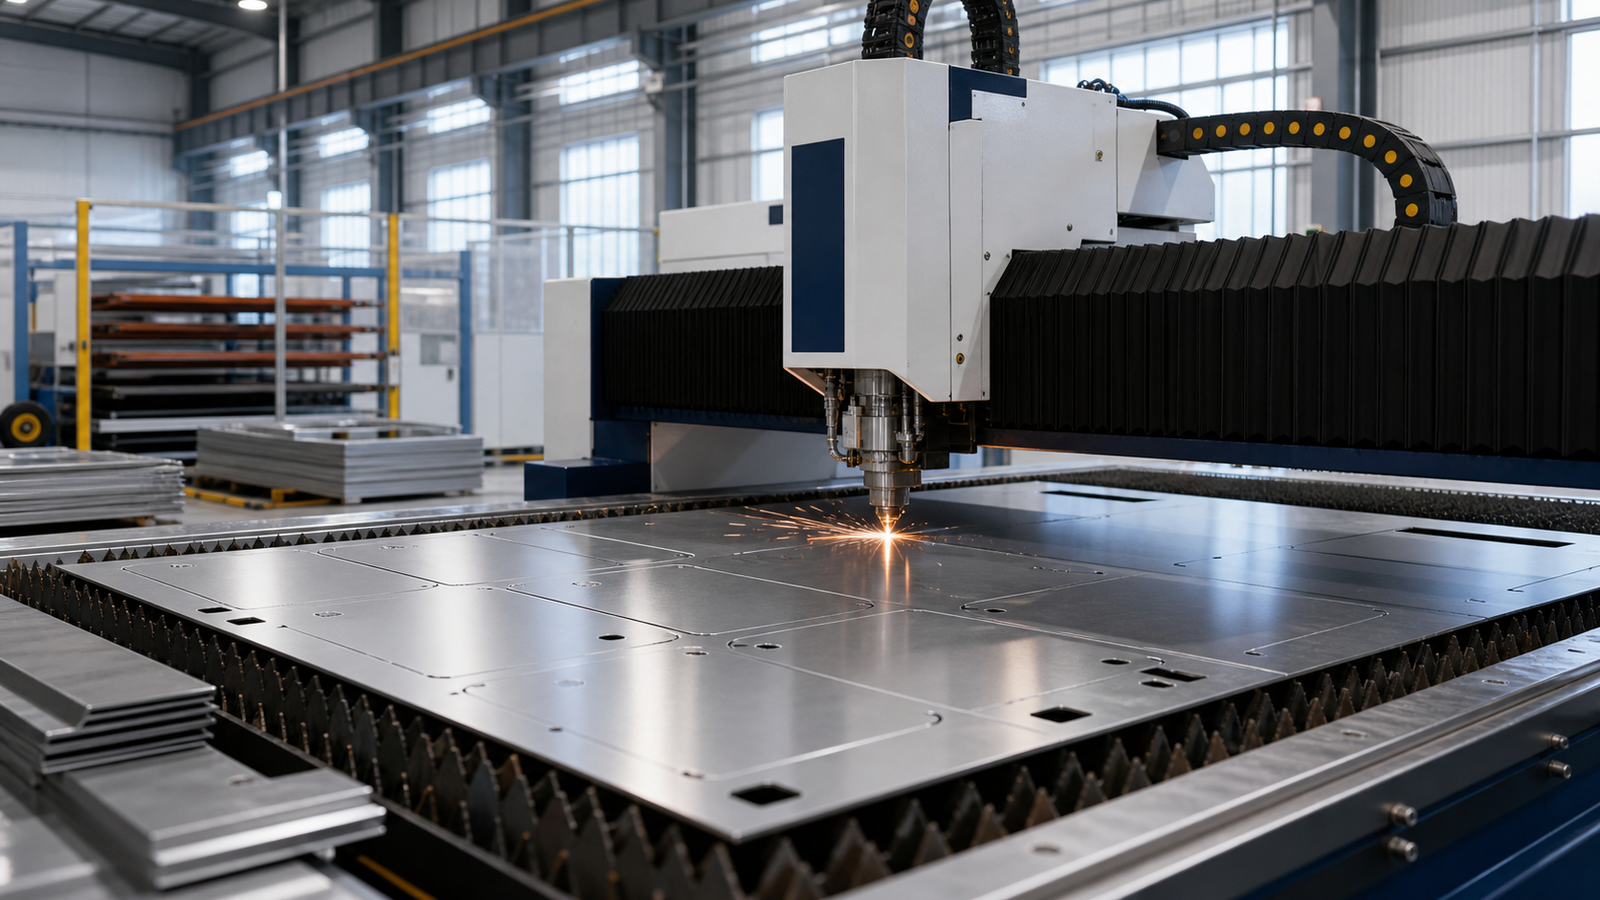
Factory-direct supply backed by real cleanroom project experience.
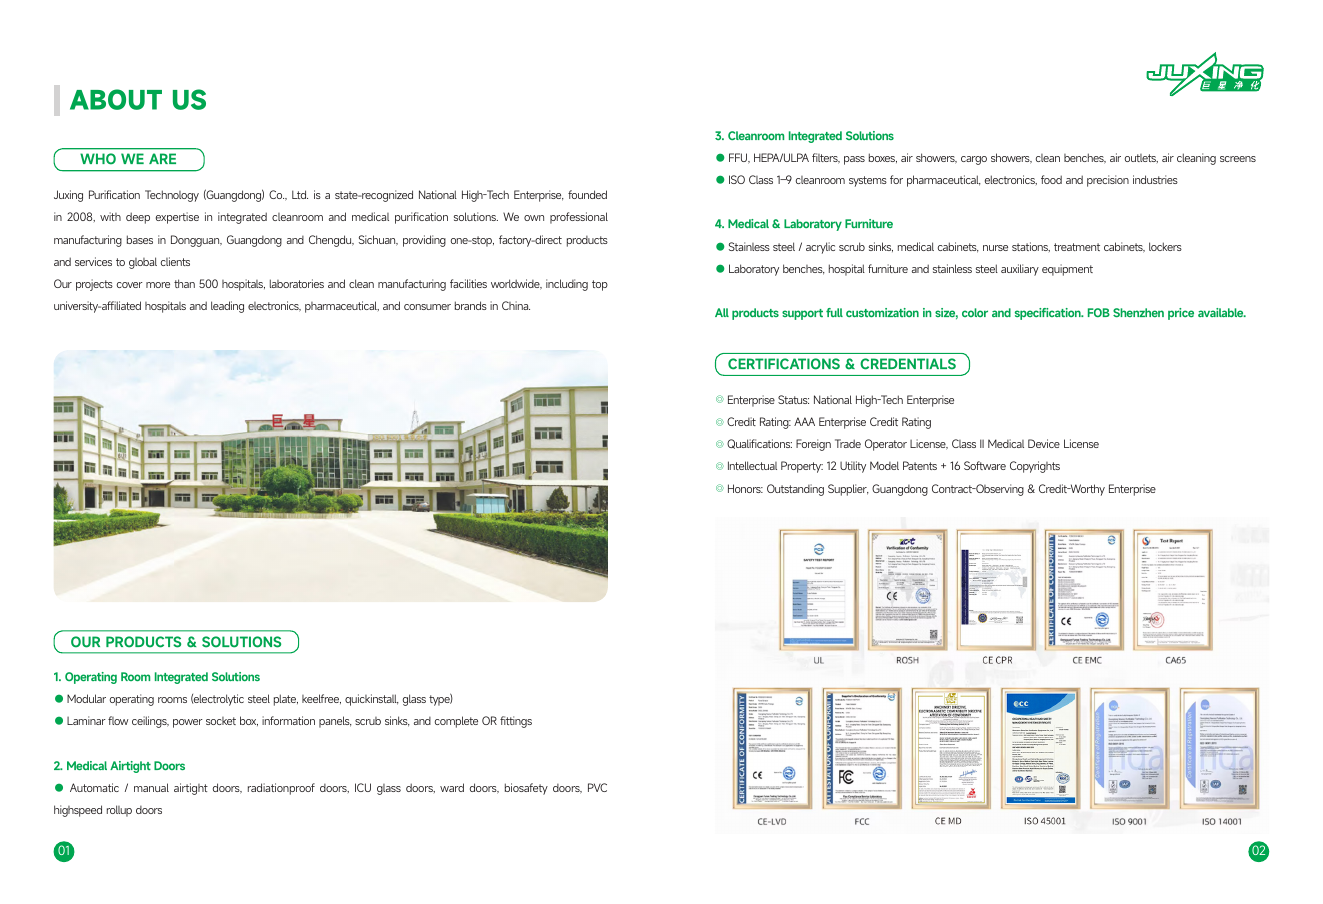
Cleanroom contractors need a supplier with manufacturing capability, engineering coordination and real project experience. Juxing has supported hospital, laboratory and industrial cleanroom projects since 2008.
Have a cleanroom drawing set or project requirement?
Send DWG or PDF drawings, room schedule, door schedule, cleanroom class and target delivery country. Juxing will help prepare a project-based product list and quotation for hospital or industrial cleanroom projects.