

Introduction
Lead-lined observation windows allow clinical staff to maintain visual contact with an operating room while supporting the radiation-shielding design of imaging-enabled surgical spaces. However, the performance of lead-lined observation windows depends on much more than the lead equivalence of the transparent glass.
The glass, frame, wall lining, perimeter overlap, fixing method and adjacent penetrations must form a continuous shielding barrier. A window with correctly specified lead glass can still create a radiation leakage path if the frame interrupts the wall shielding or if insufficient overlap is provided around the opening.
Observation windows may be required in hybrid operating rooms, catheterization laboratories, interventional suites and other rooms containing fixed or mobile imaging equipment. Their shielding requirements must be determined by a qualified radiation-protection specialist based on the equipment, beam direction, workload, room layout, occupancy and applicable local regulations.
Quick Answer
A lead-lined operating theater observation window normally consists of radiation-shielding glass installed within a shielded frame that interfaces continuously with the surrounding wall barrier.
A complete specification should define:
- Required lead equivalence
- Radiation energy or equipment basis
- Clear viewing size
- Overall frame dimensions
- Glass type and physical thickness
- Frame shielding construction
- Shielding overlap with the wall
- Surface finish and cleanability
- Structural support requirements
- Fire, impact or acoustic requirements, where applicable
- Installation and post-installation verification procedures
Physical glass thickness and lead equivalence are not interchangeable. A thick pane of ordinary glass does not provide the same shielding performance as certified radiation-shielding glass.
Key Takeaways
- Lead equivalence must come from the approved radiation-shielding design, not from a generic operating room detail.
- The glazing, frame and surrounding wall must be treated as one shielding assembly.
- Transparent lead glass is heavy and requires properly designed support and handling arrangements.
- Shielding overlap around the frame is essential for preventing radiation leakage at the perimeter.
- Fire resistance, impact safety, airtightness and hygiene are separate performance requirements.
- The visible frame should integrate with the modular wall without creating difficult-to-clean ledges.
- Completed installations should be inspected and radiation-surveyed by qualified personnel.
- JUXING can manufacture coordinated lead-lined observation window assemblies, but radiation calculations and medical imaging equipment are not normally included in its supply scope.
Where Are Lead-Lined Observation Windows Used?
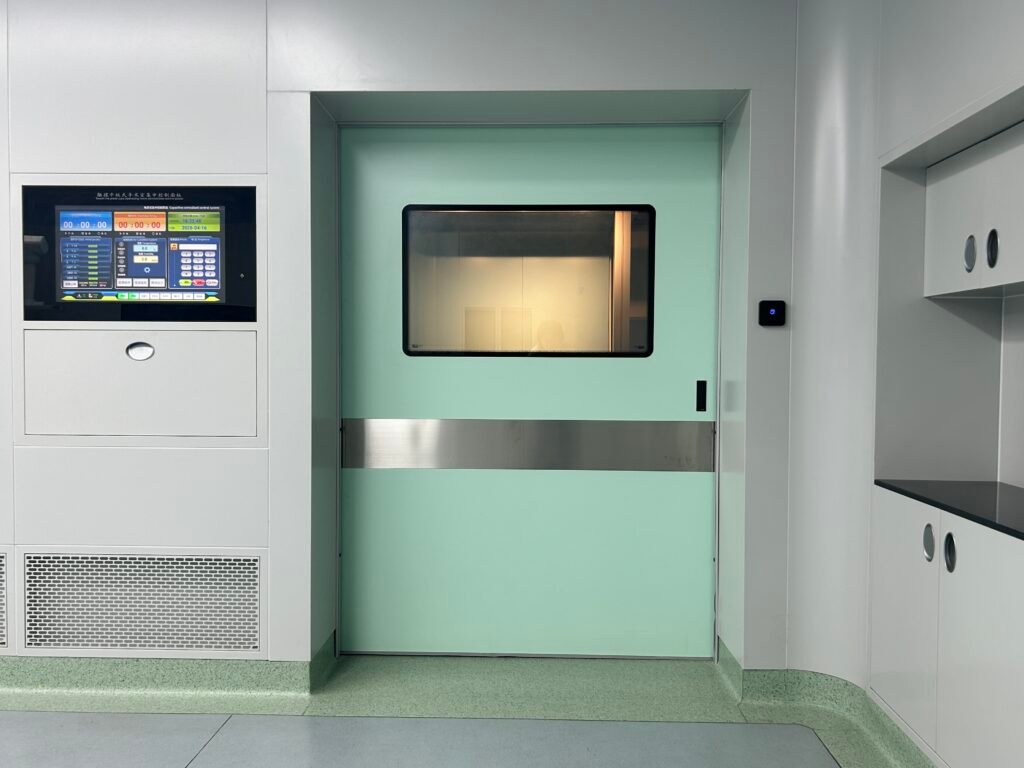
Lead-lined observation windows are generally required where staff need to observe a procedure from an adjacent protected area or where a radiation-shielded window forms part of a controlled room boundary.
Typical applications include:
- Hybrid operating rooms
- Image-guided surgery rooms
- Interventional radiology rooms
- Catheterization laboratories
- Protected control rooms
- Procedure rooms using fixed fluoroscopy equipment
- Selected rooms using high-workload mobile imaging equipment
Not every operating theater requires radiation-shielding glazing. The need depends on the equipment and the shielding assessment.
For example, occasional use of a mobile C-arm may result in different shielding requirements from a permanently installed biplane imaging system. The required protection may also vary between walls because beam direction, distance and occupancy conditions are not identical.
The operating theater designer should therefore coordinate the window schedule with the radiation-shielding report before releasing the wall system for manufacture.
How Is the Required Lead Equivalence Determined?
Lead equivalence describes the shielding performance of a material compared with a stated thickness of lead under specified radiation conditions.
The required value should be established by a qualified radiation-protection adviser, health physicist or other competent specialist. The calculation may consider:
- Imaging equipment type
- Maximum operating voltage
- Primary and scattered radiation
- Equipment orientation and beam direction
- Expected clinical workload
- Distance from the radiation source
- Occupancy of adjacent spaces
- Floor and ceiling relationships
- Controlled and uncontrolled area dose limits
- Applicable national regulations
Values such as 1 mm Pb, 2 mm Pb or 3 mm Pb are frequently encountered in project specifications, but they are not universal requirements for every operating theater.
The IAEA advises that shielding requirements should be tailored to the practice and national requirements. It also states that viewing windows in shielded barriers should provide shielding equivalent to the applicable barrier specification and that joints and penetrations must remain equally effective. nucleus.iaea.org
If different wall barriers require different lead equivalences, the observation windows located in those walls may also require different specifications.
Why Are Physical Glass Thickness and Lead Equivalence Different?
The physical thickness of radiation-shielding glass is the measured depth of the glass panel. Lead equivalence expresses its attenuation performance relative to lead.
These values must not be treated as the same measurement.
| Specification item | What it describes | Why it matters |
|---|---|---|
| Physical glass thickness | Actual thickness of the glazing | Affects weight, frame depth, support and installation |
| Lead equivalence | Radiation attenuation relative to lead | Determines shielding compatibility with the barrier |
| Radiation energy or test condition | Conditions under which performance is assessed | Attenuation changes with radiation energy |
| Glass dimensions | Width and height of the manufactured pane | Influences weight, availability and handling |
| Optical characteristics | Light transmission, tint and visual distortion | Affects clinical observation |
| Safety classification | Impact or breakage behaviour | May be required separately by building regulations |
A procurement description stating only “12 mm lead glass” is incomplete. It does not clearly communicate the required lead equivalence or the conditions used to determine that performance.
A better specification identifies the required lead equivalence, glass product data, physical thickness, pane dimensions and applicable test documentation.
How Should the Glass, Frame and Wall Shielding Overlap?
The perimeter of the observation window is one of the most critical areas in the shielding design.
The lead sheet or approved shielding material within the wall should overlap, or connect through an approved shielding detail, with the protected portion of the window frame. The frame shielding should then overlap the radiation-shielding glass sufficiently to avoid a direct leakage path.
A simplified shielding path is:
Shielded wall → perimeter frame shielding → glazing overlap → radiation-shielding glass
The required overlap dimension should be established by the approved project detail. It should not be assumed that one standard overlap is suitable for every lead equivalence, frame profile or wall construction.
Particular attention is required at:
- Frame corners
- Mullions between multiple panes
- Sill and head junctions
- Frame fixing points
- Wall-sheet termination edges
- Panel joints close to the opening
- Interfaces with structural steel
- Conduits or devices installed beside the window
The opening design should be coordinated with the modular operating theater wall and ceiling systems before panels are fabricated. Cutting an unplanned window opening after the wall shielding has been installed can make continuity difficult to achieve and verify.
What Type of Frame Is Required?
The frame must support the weight of the glazing and maintain the shielding barrier around the complete perimeter.
Depending on the project, the frame may include:
- Stainless-steel exposed surfaces
- Powder-coated steel surfaces
- Concealed steel reinforcement
- Internal lead lining or another approved shielding material
- Removable glazing beads
- Resilient setting blocks
- Compatible glazing seals
- Perimeter shielding flanges
- Anchors connected to the wall support structure
A standard architectural window frame should not be assumed to provide radiation shielding. Even if the exposed material is stainless steel, the frame may still require additional internal shielding.
The visible surface should also be compatible with the hygienic design of the operating theater. Flush or near-flush installation is generally preferable because projecting ledges can collect dust and cleaning residues.
Frame design should be coordinated with related operating theater door-frame interfaces so that finishes, joint widths and wall depths remain visually and technically consistent.
How Should Heavy Radiation-Shielding Glass Be Supported?
Radiation-shielding glass can be considerably heavier than conventional architectural glazing. Its weight must be calculated from the manufacturer’s confirmed pane dimensions, thickness and density.
The glass should not be supported only by thin decorative wall facings. Loads normally need to transfer through the frame, setting blocks and supporting subframe into an adequate wall structure.
Design coordination should address:
- Maximum available pane size
- Total pane weight
- Frame stiffness
- Base support
- Deflection limits
- Lifting access
- Installation clearances
- Replacement procedures
- Temporary protection during construction
Large panes may improve visibility, but they also increase weight, handling risk and replacement cost. If the required viewing area is too large for one practical pane, a divided window may be considered. However, any mullion must maintain the specified shielding continuity.
Glass edges are particularly vulnerable during handling. Chipped or damaged glazing should be assessed according to the glass manufacturer’s requirements rather than concealed inside the frame.
How Should the Window Integrate with Modular Wall Panels?
Window openings should be incorporated into the coordinated wall-panel design before factory fabrication.
The coordination drawing should show:
- Structural opening dimensions
- Clear viewing dimensions
- Frame depth
- Wall-panel thickness
- Shielding layer location
- Perimeter overlap
- Finished wall datum
- Joint positions
- Reinforcement requirements
- Installation sequence
Panel joints should not be placed arbitrarily through a window corner. Poorly coordinated joints can complicate both the visible finish and the concealed shielding detail.
Where a three-section modular wall is used, the observation window may intersect upper, middle or lower wall-panel zones. The interface must allow the relevant panels to remain removable where required without disturbing the glass or compromising the shielding barrier.
The finish should align with the overall modular operating theater design guide, including cleanable joints and coordinated service locations.
Should the Window Be Single-Glazed or Double-Glazed?
The decision depends on the required shielding, hygiene, acoustic, condensation and architectural performance.
A single radiation-shielding glass pane may be sufficient where:
- The lead-glass surface is acceptable as the exposed finish
- The pane provides the specified radiation attenuation
- The cleaning method is compatible with the glass
- Additional acoustic or thermal performance is unnecessary
A multi-layer or double-glazed assembly may be considered where:
- A protective outer pane is required
- Different finishes are needed on each side
- An internal blind or privacy arrangement is specified
- Improved acoustic performance is required
- The lead glass should be protected from frequent contact
Adding ordinary glass does not automatically increase the certified lead equivalence of the assembly. If the project relies on the combined shielding performance of multiple layers, the complete configuration should be supported by appropriate technical data.
Sealed cavities also require careful design. Contamination, condensation or damage inside an inaccessible cavity can make maintenance difficult.
What Hygiene and Cleaning Details Are Important?
The exposed frame and glazing should present a smooth, cleanable surface suitable for the hospital’s cleaning regime.
Important details include:
- Minimal horizontal ledges
- Flush perimeter joints
- Compatible non-shedding sealants or gaskets
- Smooth corner transitions
- Resistance to specified disinfectants
- Protected glazing edges
- No exposed lead surfaces
- Access for inspection without routine dismantling
The hygienic face of the window is not the same as its radiation barrier. Surface sealants support cleaning and environmental separation, while concealed shielding overlap provides radiation protection.
Neither function should be assumed to replace the other.
If stainless steel is specified around the window, the grade and finish should be coordinated with adjacent 316L stainless-steel wall panels. Stainless steel improves cleanability and corrosion resistance but does not, by itself, provide the required radiation attenuation.
Are Fire, Impact and Acoustic Requirements Automatically Included?
No. Radiation shielding is only one performance category.
The project team may also need to assess:
- Fire resistance
- Reaction to fire
- Safety impact performance
- Glass fragmentation behaviour
- Acoustic insulation
- Smoke control
- Air leakage
- Moisture resistance
- Chemical resistance
A lead-lined frame and lead glass do not automatically form a fire-rated window. If the wall forms part of a fire-resisting compartment, the complete glazed assembly must be evaluated under the applicable fire requirements.
Similarly, a radiation-shielding glass product should not be assumed to meet safety-glazing requirements unless its documented construction supports the relevant classification.
Where several performance requirements apply simultaneously, compatible tested solutions may be limited. These requirements should therefore be identified early rather than added after procurement.
How Should Lead-Lined Observation Windows Be Installed?
A typical installation sequence may include:
- Confirm the approved window location and shielding schedule.
- Verify the structural opening and wall thickness.
- Install the reinforced subframe or supporting structure.
- Continue the wall shielding into the opening perimeter.
- Install and level the shielded window frame.
- Complete the specified shielding overlap around the frame.
- Place setting blocks and install the glazing using suitable lifting equipment.
- Secure glazing beads and specified seals.
- Complete surrounding wall panels and finish joints.
- Inspect concealed shielding details before they become inaccessible.
- Protect the glass and frame during remaining construction work.
- Perform the required completion inspection and radiation survey.
Fasteners should not create unassessed pathways through the shielding. Where fixings penetrate lead sheet or another shielding layer, the detail should be reviewed and treated as required by the approved design.
What Should Be Included in the Window Schedule?
| Schedule item | Information required |
|---|---|
| Window reference | Unique room and window identification |
| Location | Wall elevation and adjacent room |
| Clear viewing size | Required visible opening |
| Overall size | Frame or structural opening dimensions |
| Lead equivalence | Required shielding value |
| Design basis | Equipment or approved shielding report |
| Glass | Type, thickness, size and documentation |
| Frame | Material, finish and shielding construction |
| Wall interface | Wall depth and shielding overlap detail |
| Glazing arrangement | Single, protective or multi-layer configuration |
| Additional performance | Fire, impact, acoustic or airtightness requirements |
| Installation responsibility | Frame, glazing and wall-interface scope |
| Verification | Inspection records and radiation survey requirements |
Buyer’s Checklist
Before ordering lead-lined observation windows, confirm:
- Has a qualified specialist issued the shielding requirements?
- Is the lead equivalence stated for each individual window?
- Are the glass thickness and lead equivalence listed separately?
- Is the equipment type or shielding-report reference identified?
- Are clear viewing dimensions distinguished from overall dimensions?
- Has the weight of the glass been calculated?
- Is the frame internally shielded where required?
- Is the perimeter overlap detail approved?
- Does the wall structure adequately support the assembly?
- Are fire, impact and acoustic requirements separately defined?
- Are the exposed materials compatible with hospital cleaning agents?
- Are panel joints and window corners coordinated?
- Is the glazing replacement method practical?
- Will concealed shielding details be inspected before closure?
- Is a post-installation radiation survey included in the project plan?
Common Misconceptions
“Any thick glass can be used for radiation protection.”
Ordinary glass thickness does not demonstrate the required lead equivalence. Radiation-shielding glazing needs appropriate performance documentation.
“If the glass has the correct lead equivalence, the window is compliant.”
The glass is only one part of the assembly. Frame construction, wall overlap, joints and fixings also affect shielding continuity.
“A stainless-steel frame provides sufficient radiation shielding.”
Stainless steel may provide a hygienic exposed finish, but it should not be treated as a substitute for the specified shielding material without specialist assessment.
“Every operating theater observation window requires the same lead equivalence.”
Shielding requirements vary with equipment, workload, orientation, distance, occupancy and national regulations.
“A lead-lined window is automatically fire-rated.”
Radiation shielding and fire resistance are different performance requirements. Fire performance must be established for the complete assembly.
“Sealant around the frame prevents radiation leakage.”
Sealant may close the visible hygienic joint, but it does not replace the required concealed shielding overlap.
Expert Tip
Freeze the window’s clear size, frame depth, shielding value and perimeter overlap at the same time as the modular wall shop drawings.
If the glass is selected first and the wall opening is detailed later, the project may discover that the frame has insufficient space for shielding overlap, structural support or removable glazing beads. A coordinated section drawing through the head, sill and jamb is more useful than a window elevation alone.
Frequently Asked Questions
What is a lead-lined observation window?
It is a radiation-shielded window assembly consisting of approved shielding glass, a supporting frame and protected interfaces with the surrounding wall barrier.
Is lead glass made entirely from lead?
No. It is a specialized transparent glass containing lead compounds or using another approved shielding composition. Its performance should be confirmed through manufacturer documentation.
How much lead equivalence does an operating theater window need?
There is no universal value. The required lead equivalence must be taken from the project-specific radiation-shielding design.
Can a lead-lined window be flush with a modular wall?
Yes. A flush or near-flush finish can be designed, provided adequate space remains for the frame, glazing support, shielding overlap and installation tolerances.
Can one large pane be used?
Possibly, but feasibility depends on pane size, weight, manufacturing limits, handling access and frame support. Large panes should be reviewed with the glass and frame manufacturers.
Does the window need shielding on every side of the frame?
The shielding path should remain continuous around the complete perimeter, including the head, sill, jambs, corners and any mullions.
Who should verify the finished installation?
Installation quality should be checked by the relevant contractor and project team. Radiation performance should be surveyed by qualified personnel in accordance with the approved radiation-protection plan and local requirements.
What can JUXING supply?
JUXING can manufacture lead-lined observation window assemblies coordinated with modular operating theater wall systems, including metal frames, selected finishes and project-specific interfaces. The final configuration depends on approved drawings and shielding requirements.
Radiation-protection calculations, medical imaging equipment and the complete imaging-room design are not normally included in JUXING’s supply scope.
Conclusion
Lead-lined observation windows must be specified as complete interfaces rather than isolated panes of radiation-shielding glass. Reliable performance depends on the lead equivalence, glass configuration, protected frame, structural support, wall overlap, perimeter joints and installation quality working together.
Early coordination between the hospital, radiation-protection specialist, imaging-equipment supplier, architect, wall-system manufacturer and installation contractor helps prevent unprotected gaps and late site modifications.
For procurement, the most useful information is an approved window schedule supported by detailed head, sill and jamb sections. This gives manufacturers and contractors a clear basis for producing a cleanable, maintainable observation window that preserves the intended shielding continuity of the operating theater enclosure.