
Introduction
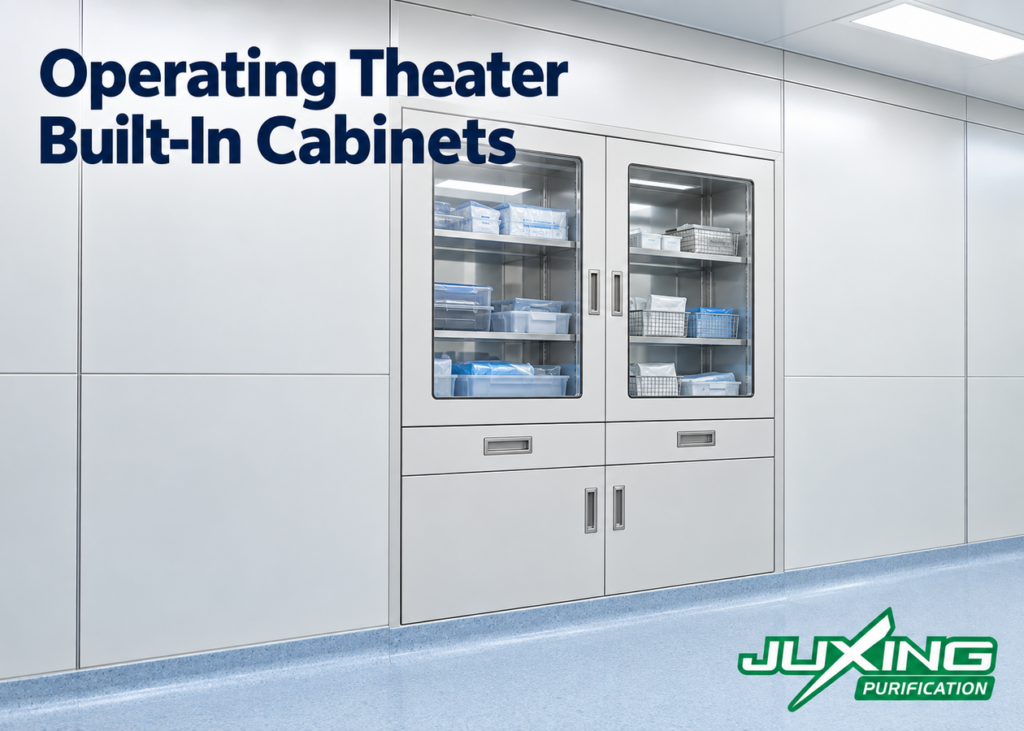
Operating theater built-in cabinets must be coordinated with the modular wall system before panel production begins. A cabinet that fits the architectural opening may still interfere with wall-panel hooks, interrupt gasket joints, create inaccessible cavities, or transfer storage loads into a thin decorative facing.
The interface becomes more complex when the wall panels are individually removable, arranged in three horizontal sections, backed with gypsum board, or required to contain radiation shielding. Cabinet flanges, doors, shelves, electrical services, internal supports, and perimeter seals all affect the final construction.
A successful installation must distinguish among:
- Structural support for the cabinet and its contents
- Hygienic closure at the exposed perimeter
- Environmental sealing around the wall opening
- Access for cabinet maintenance and wall-panel removal
- Fire or radiation continuity where required
The cabinet should therefore be treated as an integrated wall component rather than as furniture inserted into a finished opening.
Quick Answer
Operating theater built-in cabinets should normally be supported by reinforced wall framing or an independent structural subframe. The metal wall facing and gypsum backing alone should not be assumed to carry a fully loaded cabinet.
The wall–cabinet interface should define:
- The structural and finished opening dimensions
- The cabinet body and flange dimensions
- Required reinforcement
- Relationship with wall-panel joints
- Perimeter gasket or sealant detail
- Cabinet installation sequence
- Adjacent panel-removal direction
- Service connections and maintenance access
- Radiation or fire continuity where applicable
- Inspection and cleaning requirements
A flush cabinet face does not automatically make the interface airtight, hygienic, structurally adequate, fire-rated, or compatible with removable wall panels.
Key Takeaways
- Cabinet loads should transfer to suitable framing, not only to the exposed wall sheet.
- The finished opening and structural opening are different dimensions.
- A wide cabinet flange can conceal tolerances but may trap adjacent wall panels.
- Horizontal wall joints should terminate against the cabinet using a designed detail.
- The cabinet body must remain accessible for maintenance and replacement.
- Perimeter seals should be compatible with both the cabinet and wall finish.
- Internal cabinet services require coordinated cable and conduit routes.
- Radiation shielding must remain continuous around the opening when required.
- Fire performance must be evaluated for the complete wall and cabinet interface.
- A full-size interface mock-up is preferable to approving the cabinet and wall panel separately.
What Are Operating Theater Built-In Cabinets?
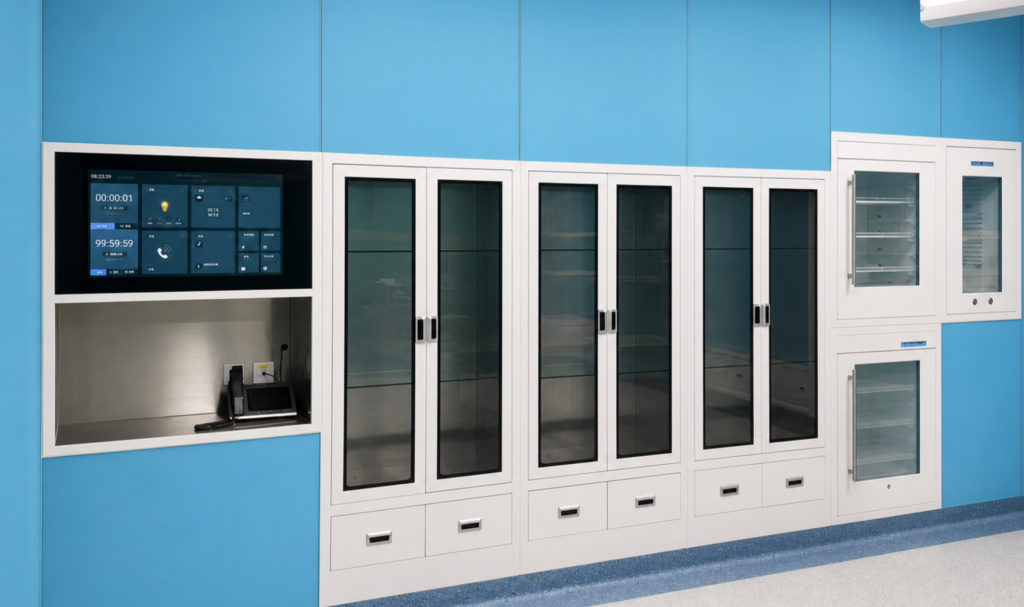
Operating theater built-in cabinets are storage or workstation components integrated into the wall plane rather than installed as free-standing furniture.
They may include:
- Instrument cabinets
- Medicine cabinets
- Consumable-storage cabinets
- Warming-cabinet enclosures
- Writing desks
- Computer or documentation stations
- X-ray film viewers in projects that still require them
- Endoscope or equipment-storage units
- Utility cabinets
- Waste or linen compartments
- Control-panel enclosures
Some units are simple passive storage cabinets. Others contain electrical equipment, lighting, warming devices, data connections, ventilation openings, or manufacturer-specific service requirements.
These different functions should not be covered by one generic cabinet detail.
For example, an instrument cabinet may require adjustable shelves and high storage capacity, while a warming-cabinet enclosure may require electrical power, heat management, access clearance, and specific manufacturer instructions.
The cabinet schedule should therefore define each unit’s function, dimensions, material, loading, services, doors, shelves, and maintenance requirements.
Why Are Cabinet-to-Wall Interfaces Technically Difficult?
A built-in cabinet interrupts several layers of the modular wall.
The opening may pass through:
- The exposed metal facing
- Gypsum or other backing board
- Adhesive layers
- Support framing
- Acoustic or thermal infill
- Environmental seals
- Fire-resistant components
- Radiation shielding
- Services within the wall cavity
If the cabinet is selected after the wall is designed, its opening may conflict with vertical studs, rear hooks, horizontal rails, panel joints, or service routes.
The visible flange can hide these conflicts temporarily, but problems may appear during installation or later maintenance.
Common consequences include:
- Insufficient structural support
- Cabinet movement under load
- Wall-panel distortion
- Uneven perimeter gaps
- Trapped removable panels
- Discontinuous gasket joints
- Difficult-to-clean recesses
- Inaccessible electrical connections
- Broken radiation-shielding continuity
- Unverified fire performance
The interface must therefore be resolved in wall elevations, sections, and production drawings before cutting the panels.
How Should Operating Theater Built-In Cabinets Be Supported?
Operating theater built-in cabinets should transfer their weight and stored load to suitable reinforcement.
Possible support arrangements include:
- Reinforced vertical wall studs
- Horizontal steel rails
- A welded or bolted subframe
- Floor-supported cabinet legs concealed within the wall
- A structural shelf or base frame
- Manufacturer-specific brackets fixed to reinforced framing
The support design should consider:
- Empty cabinet weight
- Maximum shelf loading
- Door and drawer loads
- Dynamic forces from repeated use
- Pull-out components
- Accidental impact
- Maintenance loads
- Seismic requirements where applicable
- Deflection of the supporting wall
- Installation tolerance
A thin metal wall facing should not be treated as the primary load-bearing component.
Gypsum board can form part of the backing and fire construction, but ordinary board alone should not be assumed to support concentrated cabinet loads.
The required reinforcement should be shown on the steel-frame drawings and coordinated with the cabinet fixing points. General notes such as “provide reinforcement as required” do not give the factory enough information to fabricate the assembly consistently.
What Is the Difference Between Structural and Finished Openings?
The structural opening is the space formed within the wall framing. The finished opening is the visible opening after panels, trims, seals, and finishes are installed.
These dimensions may differ because of:
- Wall-panel edge returns
- Cabinet flanges
- Backing-board thickness
- Perimeter clearance
- Gasket or sealant joints
- Adjustment brackets
- Radiation shielding
- Fire-stopping materials
The drawings should clearly identify:
| Opening information | What should be defined |
|---|---|
| Structural width | Clear distance between supporting members |
| Structural height | Clear distance between top and bottom supports |
| Finished width | Visible opening after wall finishes |
| Finished height | Visible opening after wall finishes |
| Cabinet body size | Maximum dimensions entering the wall cavity |
| Face-flange size | Visible overlap on the wall surface |
| Installation clearance | Space required for positioning and adjustment |
| Perimeter joint | Nominal gasket or sealant width |
| Removal clearance | Space required to extract the cabinet or adjacent panels |
If only the cabinet’s visible face dimensions are supplied, the wall manufacturer cannot reliably design the supporting opening.
Which Cabinet Interface Arrangements Are Common?
Several arrangements can be used in modular operating theater walls.
Overlapping face flange
The cabinet has a perimeter flange that overlaps the wall panel.
Potential advantages include:
- Conceals the cut panel edge
- Accommodates limited dimensional variation
- Protects the opening perimeter
- Creates a clear visual border
Potential limitations include:
- Can trap adjacent removable panels
- May create a ledge if the flange projects excessively
- Can conceal uneven sealant or gaps
- Requires careful coordination with horizontal wall joints
Flush frame with perimeter joint
The cabinet frame aligns closely with the finished wall surface, with a narrow gasket or sealant joint around the perimeter.
Potential advantages include:
- Clean, integrated appearance
- Limited surface projection
- Easier visual cleaning
Potential limitations include:
- Requires tighter opening tolerances
- Makes alignment errors more visible
- Needs a controlled sealing detail
- May be difficult to adjust after installation
Recessed cabinet with formed wall return
The wall panel folds into the opening and forms part of the cabinet surround.
Potential advantages include:
- Reduced number of separate trims
- Controlled metal edge
- Potentially clean appearance
Potential limitations include:
- More complex sheet-metal fabrication
- Difficult replacement if the return is integral with a large panel
- Greater sensitivity to cabinet-body dimensions
- Possible coating damage during installation
Separate removable closure trim
The cabinet is structurally fixed within the opening, while a separate trim closes the gap between the cabinet and wall.
This arrangement can improve maintenance access if the trim is mechanically retained and removable. The trim remains a finish component and should not be used to support the cabinet.
How Should Cabinets Align with Three-Section Wall Panels?
Three-section operating theater walls usually contain lower, middle, and upper panel zones. The middle zone often serves as an equipment band.
Built-in cabinets should be coordinated with these horizontal divisions.
Possible arrangements include:
- Cabinet contained entirely within the middle zone
- Cabinet extending through the middle and upper zones
- Full-height cabinet crossing both horizontal joints
- Lower storage cabinet aligned with the lower panel zone
- Multiple cabinets arranged on a common horizontal datum
The preferred arrangement depends on cabinet function and room layout.
Where a horizontal gasket joint meets the cabinet frame, the design should show whether it:
- Terminates against the cabinet flange
- Connects to a perimeter gasket
- Passes behind a removable trim
- Continues across a matching cabinet-frame groove
- Uses a local sealant transition
Short pieces of gasket should not be left unsupported between the cabinet and the nearest vertical panel joint.
The cabinet position should also avoid creating very narrow wall-panel strips that are difficult to fold, back, reinforce, coat, transport, or install.
For broader planning of the wall zones, see the three-section modular operating theater wall guide.
How Should the Perimeter Be Sealed?
The cabinet perimeter should provide a smooth and cleanable transition to the wall.
Common closure methods include:
- Elastomeric sealant
- Removable gasket
- Compressible concealed tape with a visible trim
- Mechanically retained perimeter profile
- A hybrid gasket-and-sealant detail
Selection should consider:
- Cabinet material and finish
- Wall-panel finish
- Joint movement
- Cleaning chemicals
- Required removability
- Joint dimensions
- Color stability
- Replacement procedure
- Installation skill
Where sealant is used, the joint should have a controlled width and depth. An excessively thin surface smear may crack or detach, while an uncontrolled deep cavity can consume excessive sealant and produce inconsistent curing.
Where a gasket is used, its retention and compression should be defined. Simply pressing a loose strip into the visible gap does not create a reliable interface.
The perimeter closure should not conceal unfilled cavities that can collect contaminants or cleaning liquids.
Can Cabinets Be Installed Without Affecting Room Airtightness?
A cabinet opening can become an air-leakage path if the cabinet body or perimeter is not properly coordinated.
Potential leakage routes include:
- Cabinet-to-wall perimeter gaps
- Unsealed rear cabinet panels
- Cable penetrations
- Conduits and junction boxes
- Shelf-support penetrations
- Drawer openings
- Door gaps
- Connections to adjacent wall cavities
- Openings above or below the cabinet body
Whether the cabinet itself forms part of the environmental barrier should be clearly defined.
Two general strategies are possible:
- Maintain a continuous sealed wall behind the cabinet and treat the cabinet as an inserted fixture.
- Use the sealed cabinet body and perimeter as part of the room enclosure.
The first approach can simplify enclosure continuity but requires enough wall depth and an appropriate fixing strategy. The second approach may save space but places greater importance on cabinet construction, penetrations, and perimeter sealing.
Neither approach automatically guarantees room airtightness. The completed enclosure must be evaluated using the project’s specified testing method.
A room maintaining positive pressure does not prove that every cabinet interface is individually airtight.
How Can Adjacent Wall Panels Remain Removable?
A cabinet flange or trim can prevent adjacent panels from moving in the direction required to disengage their rear hooks.
Before production, the drawings should show whether each panel must:
- Lift upward
- Move sideways
- Pull forward
- Tilt outward
- Follow a combined lifting and outward movement
The cabinet interface should provide adequate clearance for that movement.
Possible solutions include:
- Removable cabinet perimeter trims
- Reduced flange overlap on the removable side
- A designated fixed panel immediately beside the cabinet
- A narrow removable closure panel
- Cabinet installation after wall-panel placement
- Cabinet removal before adjacent panel removal
- Independently accessible concealed fasteners
If the cabinet must be removed before a wall panel can be accessed, the maintenance documentation should state this clearly.
Likewise, a panel connected to switches, sockets, medical gas boxes, or cabinet services is not independently removable unless those connections support safe disconnection.
See the removable operating theater wall panel guide for further guidance on panel movement and concealed fixing systems.
Should the Cabinet or Wall Panels Be Installed First?
The installation sequence depends on the cabinet frame and wall system.
Cabinet support first, panels second
The structural subframe and cabinet body are installed before the surrounding finish panels.
Potential advantages include:
- Direct access to structural fixings
- Cabinet establishes an opening datum
- Easier inspection of reinforcement
Potential disadvantages include:
- Panels must fit accurately around the cabinet
- Cabinet surfaces require protection during wall installation
- Panel-removal clearances must already be resolved
Wall panels first, cabinet second
The wall panels form the finished opening, and the cabinet is inserted afterward.
Potential advantages include:
- Cabinet flange can cover the panel edges
- Factory-finished panels may be easier to align
- Cabinet installation may be simpler for some profiles
Potential disadvantages include:
- Flanges may trap panels
- Structural fixing access may be limited
- Cabinet adjustment can damage finished surfaces
Structural frame first, finishes and cabinet coordinated later
A supporting frame is installed early, while the cabinet and removable finish trims are installed after the wall is aligned.
This can separate structural support from final finishing, but it requires accurate coordination among several components.
The approved installation method should identify which component establishes the position and how future removal occurs.
How Should Cabinet Doors and Drawers Be Selected?
Cabinet doors and drawers should suit the available space and clinical workflow.
Options may include:
- Hinged solid doors
- Hinged glazed doors
- Sliding glass doors
- Stainless-steel drawers
- Open shelves behind a sealed outer door
- Lockable compartments
- Soft-close hardware
- Flush pulls or recessed handles
Selection should consider:
- Cleaning access
- Door swing
- Collision with equipment
- Handle projection
- Shelf loading
- Visibility of stored items
- Security
- Noise
- Maintenance
- Replacement hardware availability
Hinged cabinet doors should not obstruct major circulation routes or collide with operating room equipment.
Sliding glass doors reduce outward projection but may create overlapping tracks that require careful cleaning.
Recessed handles can reduce projection, but their internal geometry must remain accessible for cleaning.
No particular cabinet-door style is universally required for every operating theater.
What Materials and Finishes Are Suitable?
Common cabinet materials include:
- 304 stainless steel
- 316L stainless steel
- Powder-coated stainless steel
- Powder-coated electrolytic steel
- Powder-coated galvanized steel
- Aluminum and glass components
- Project-specific solid-surface materials
Material selection should consider:
- Cleaning chemicals
- Corrosion exposure
- Impact
- Appearance
- Fabrication method
- Repair strategy
- Budget
- Coordination with wall finishes
A stainless-steel cabinet is not automatically more hygienic than every coated cabinet. Cleanability depends on the finished geometry, surface condition, joints, hardware, and maintenance.
Powder-coated cabinets should use an appropriately prepared and cured coating system. The underlying metal grade does not guarantee the performance of the exposed coating.
Where the cabinet and wall panel use the same color reference, gloss and texture should also be coordinated. A shared color code alone may not produce a visual match.
How Should Shelves and Internal Loads Be Specified?
The cabinet schedule should define the expected use and loading rather than stating only the number of shelves.
Relevant information includes:
- Shelf width and depth
- Maximum distributed load
- Concentrated load
- Shelf material
- Shelf thickness
- Adjustment increments
- Retaining lips
- Removability
- Cleaning access
- Corrosion resistance
Wide shelves can deflect even when manufactured from stainless steel. Shelf stiffening, folded edges, brackets, and support spacing may be more important than material thickness alone.
Heavy equipment should not be placed in a general storage cabinet unless the cabinet and support frame are designed for it.
The loading label, where required, should refer to the actual tested or engineered configuration.
How Should Electrical and Data Services Be Integrated?
Some operating theater built-in cabinets include:
- Power outlets
- Data outlets
- Internal lighting
- Device chargers
- Display screens
- Computer equipment
- Warming equipment
- Control interfaces
- Door-status sensors
The drawings should define:
- Cable-entry locations
- Junction boxes
- Conduit routes
- Earthing or bonding requirements
- Access for inspection
- Separation from drawers and moving doors
- Heat-management requirements
- Equipment removal clearances
- Responsibility for final connection
Cables should not be routed where cabinet drawers, shelf supports, or wall-panel hooks can damage them.
Where equipment generates heat, the enclosure design must follow the equipment manufacturer’s ventilation and clearance instructions. A sealed cabinet should not be assumed suitable for heat-generating equipment.
Main electrical distribution and central control systems are not normally included in JUXING’s supply scope, although factory provisions and interfaces for supplied cabinets can be coordinated from approved drawings.
How Should Medical Gas or Other Clinical Services Be Treated?
Medical gas terminal units are often located in the same equipment band as cabinets, but they should not be integrated casually into a storage cabinet.
The design should address:
- Terminal-unit access
- Pipework routes
- Isolation and maintenance
- Required clearances
- Label visibility
- Separation from electrical services
- Prevention of cabinet contents obstructing terminals
- Compliance with the project’s medical-gas requirements
Where a cabinet surrounds or adjoins a medical gas box, the cabinet should not block service access or conceal leakage.
Medical gas design, installation, testing, and certification remain specialist responsibilities. The modular wall and cabinet package should provide correctly coordinated openings and supports based on approved specialist information.
How Is Radiation Shielding Continued Around a Cabinet?
Where radiation protection is required, a cabinet opening interrupts the wall shielding unless a dedicated detail restores continuity.
Possible measures can include:
- Lead lining behind the cabinet body
- Lead-lined cabinet backs
- Shielding overlaps around the perimeter
- Lead-lined doors
- Shielding around service penetrations
- Staggered joints between wall and cabinet shielding
The required lead equivalence and overlap geometry must be determined by a qualified radiation-protection specialist.
A stainless-steel cabinet body does not provide a stated lead equivalence unless specifically designed and verified for that purpose.
The shielding detail should also preserve:
- Cabinet fixing access
- Panel-removal access
- Electrical penetrations
- Ventilation provisions where necessary
- Safe handling during production and installation
Fasteners and service penetrations through the shielding must be included in the specialist review.
How Do Fire Requirements Affect the Cabinet Interface?
A metal cabinet inserted into a fire-performing wall can alter the wall assembly.
Fire performance may depend on:
- Cabinet material
- Cabinet depth
- Back panel
- Door construction
- Wall framing
- Gypsum backing
- Insulation
- Adhesives
- Perimeter fire stopping
- Service penetrations
- Cabinet contents
- Openings and ventilation slots
The fact that a cabinet is made from stainless steel does not establish a fire-resistance rating for the wall opening.
If the modular wall has a required fire classification, the project team should confirm whether the proposed cabinet interface is covered by testing, assessment, or another accepted compliance route.
Fire-stopping products should be installed according to their approved application and should not be replaced by ordinary hygienic sealant unless the specified material is suitable for both functions.
How Should Cabinet Depth Be Coordinated?
Cabinet depth affects both room usability and the construction behind the wall.
A cabinet may:
- Fit entirely within the modular wall depth
- Project into the operating theater
- Project into the service corridor
- Extend equally on both sides
- Require a boxed enclosure behind the wall
The decision should consider:
- Available wall cavity
- Adjacent room use
- Service access
- Structural framing
- Radiation shielding
- Fire separation
- Cleaning
- Staff circulation
- Storage capacity
A deeper cabinet is not automatically better. Excessive depth can make rear shelves difficult to reach and may conflict with services or the adjacent room.
Where the rear of the cabinet projects into a service zone, it should be protected and finished appropriately. An unfinished cabinet back should not remain exposed in another controlled space.
How Can Dirt Traps Be Avoided?
Cabinet interfaces should minimize inaccessible horizontal ledges, deep recesses, open seams, and exposed fasteners.
Attention should be given to:
- Perimeter flanges
- Internal corners
- Door tracks
- Shelf supports
- Handles
- Hinges
- Bottom edges
- Cabinet-to-floor junctions
- Top surfaces
- Sealant tooling
A cabinet projecting slightly from the wall may create a top ledge that collects dust. If projection is necessary, the top can be sloped, enclosed, or otherwise made accessible according to the project design.
Flush installation can reduce ledges, but it still requires controlled perimeter joints and face alignment.
“Flush” should be defined using an acceptable surface offset rather than treated only as a visual description.
What Tolerances Should Be Controlled?
The cabinet and wall system must share a coordinated tolerance strategy.
Important dimensions include:
- Structural opening width and height
- Cabinet body dimensions
- Frame and flange dimensions
- Wall thickness
- Panel opening position
- Joint width
- Finished-face alignment
- Cabinet squareness
- Supporting-frame position
- Floor level
- Horizontal-joint elevation
An opening that is too small may require unauthorized site cutting. An opening that is too large may create an excessive perimeter gap that cannot be corrected neatly.
The specification should define:
- Nominal dimensions
- Permitted manufacturing variation
- Permitted site-opening variation
- Adjustment range
- Maximum perimeter-joint variation
- Acceptable face flushness
Sealant and oversized flanges should not become substitutes for proper dimensional control.
How Should the Interface Be Inspected?
Inspection should begin before the cabinet is covered by wall panels or trims.
A practical sequence may include:
- Verify cabinet and opening dimensions.
- Check supporting-frame location and reinforcement.
- Confirm cabinet fixing points.
- Inspect radiation shielding where required.
- Inspect fire stopping where required.
- Verify service routes and access.
- Install and align the cabinet body.
- Install the surrounding wall panels.
- Check horizontal- and vertical-joint alignment.
- Inspect face flushness and perimeter gaps.
- Complete gaskets, trims, or sealant.
- Check cabinet doors, drawers, shelves, and locks.
- Load-test shelves where specified.
- Demonstrate removal of a designated adjacent wall panel.
- Reinstall the panel and restore the perimeter closure.
- Complete required room-enclosure testing.
Inspection records may include measurements, photographs of concealed work, material documentation, and approved sample references.
What Should a Cabinet-and-Wall Mock-Up Include?
The mock-up should reproduce the difficult parts of the production interface.
It should preferably include:
- Actual cabinet frame and flange
- Representative cabinet body depth
- One door or drawer
- Actual wall-panel facing
- Backing board
- Supporting steel
- Concealed panel hooks
- Horizontal and vertical wall joints
- Perimeter seal or gasket
- One representative service penetration
- Radiation shielding where applicable
The mock-up should demonstrate:
- Cabinet installation
- Wall-panel installation
- Joint termination
- Perimeter sealing
- Door and drawer movement
- Shelf removal
- Service access
- Adjacent panel removal
- Reinstallation
- Cleaning access
- Final appearance under representative lighting
A small cabinet finish sample cannot demonstrate structural support, panel removability, or interface sealing.
What Should Be Included in the Procurement Specification?
A practical cabinet specification should include more than width, height, and material.
| Specification item | Information to define |
|---|---|
| Cabinet function | Instruments, medicines, equipment, writing desk, or other use |
| Overall dimensions | Body, face, flange, depth, and projection |
| Material | Cabinet body, doors, shelves, hardware, and finish |
| Capacity | Shelf and total cabinet loading |
| Support | Frame, brackets, anchors, and fixing responsibility |
| Wall interface | Opening, flange, gasket, trim, or sealant |
| Panel removability | Panels affected and required removal sequence |
| Internal fittings | Shelves, drawers, dividers, locks, and retainers |
| Glazing | Type, thickness, safety requirements, and fixing |
| Services | Electrical, data, lighting, heating, or controls |
| Radiation | Shielding design and required lead equivalence |
| Fire | Required wall performance and interface evidence |
| Cleaning | Approved products and access requirements |
| Tolerances | Opening, alignment, joint, and flushness limits |
| Mock-up | Components and approval requirements |
| Documentation | Drawings, schedules, certificates, and maintenance instructions |
JUXING can supply built-in operating theater cabinets together with modular wall systems, medical doors, scrub sinks, and other room components. The final configuration should be manufactured from approved project drawings and coordinated schedules.
Buyer’s Checklist
Before approving operating theater built-in cabinets, confirm:
- Is the function of every cabinet defined?
- Are structural and finished openings distinguished?
- Are cabinet-body and face-flange dimensions shown?
- Is the maximum storage load specified?
- Is the cabinet supported by suitable reinforcement?
- Are fixing points coordinated with wall framing?
- Do horizontal wall joints terminate correctly?
- Are perimeter gaskets or sealants identified?
- Can adjacent wall panels still be removed?
- Is the cabinet itself replaceable if required?
- Are service connections accessible?
- Are electrical components separated from moving parts?
- Is heat-generating equipment properly ventilated?
- Are medical gas interfaces coordinated by specialists?
- Is radiation shielding continuous where required?
- Has the fire-performing wall interface been reviewed?
- Are internal ledges and tracks cleanable?
- Are material, color, gloss, and texture defined?
- Are tolerances and face-flushness criteria agreed?
- Does the mock-up include removal and reinstatement?
Common Misconceptions
“The wall panel can support the cabinet because it is made of steel.”
A thin steel facing is normally a finish component. Cabinet loads should transfer to suitable framing or structural reinforcement.
“A wide flange solves any opening problem.”
A wide flange may hide dimensional variation, but it can also trap panels, create ledges, and conceal uncontrolled gaps.
“A flush cabinet is automatically hygienic.”
Flushness can reduce projections, but cleanability also depends on joints, seals, hardware, tracks, corners, and maintenance access.
“A stainless-steel cabinet makes the wall fire-rated.”
No. Fire performance must be assessed for the complete wall, cabinet, backing, framing, seals, and penetrations.
“A metal cabinet can replace lead shielding.”
No. Required radiation protection must be designed separately and expressed as a verified lead equivalence.
“If the cabinet fits the opening, the interface is complete.”
The project must also resolve structural support, sealing, services, tolerances, cleaning, and future maintenance.
“Removable wall panels remain removable after cabinet installation.”
Not necessarily. Flanges, trims, sealant, services, or insufficient movement clearance may prevent removal.
Expert Tip
Create a combined cabinet-and-wall production drawing rather than approving the cabinet shop drawing and wall elevation separately.
The combined drawing should show the cabinet body, flange, support frame, wall facing, backing board, panel hooks, horizontal joints, perimeter seal, service routes, and removal direction.
Then test one adjacent panel on the physical mock-up. Remove it, inspect the cabinet-side closure, reinstall it, and restore the gasket or seal. This trial often exposes conflicts that are invisible in front elevations.
Frequently Asked Questions
Should a built-in cabinet be installed before the wall panels?
It depends on the frame and flange design. Either sequence can work if structural fixing, panel installation, sealing, and future removal are coordinated in advance.
Can the cabinet be fixed directly through gypsum board?
The fixing should transfer to suitable reinforcement or structure. Gypsum board alone should not be assumed to support a loaded cabinet.
Should the cabinet face be completely flush with the wall?
A flush face often provides a clean appearance, but it is not universally mandatory. The permitted projection or recess should be defined by the project.
Can removable gaskets be used around a cabinet?
Yes, if the profile is compatible with the cabinet and wall geometry and provides controlled retention and compression. The replacement procedure should be demonstrated.
Are sliding glass cabinet doors suitable for operating theaters?
They may be suitable for some projects, but track cleanability, glass safety, overlap, sealing, and maintenance must be evaluated.
Can a built-in cabinet contain electrical outlets?
Yes, when the services, enclosure, access, earthing, heat, and final connections are properly coordinated with the relevant electrical requirements.
Should cabinets have ventilation openings?
Only where the stored equipment or installed device requires ventilation. Openings must be coordinated with the room enclosure, cleaning requirements, fire design, and manufacturer instructions.
Can a cabinet be installed in a radiation-protected wall?
Yes, but shielding continuity around and behind the cabinet must be designed by a qualified radiation-protection specialist.
Does every cabinet need a full-scale load test?
Not necessarily. The specification should define design loads, supporting evidence, sampling, and any project-specific testing.
How should replacement cabinets be ordered in the future?
Retain approved drawings, material and finish codes, opening dimensions, fixing details, hardware information, and any radiation or fire requirements.
Conclusion
Operating theater built-in cabinets should be engineered as part of the modular wall assembly, with coordinated structural support, opening dimensions, panel joints, perimeter sealing, services, and maintenance access.
The visible cabinet face is only one part of the interface. Reliable performance depends on concealed reinforcement, accessible fixings, controlled tolerances, cleanable geometry, and a clear installation sequence.
Where wall panels are intended to be removable, the cabinet flange, trims, seals, and service connections must preserve the required removal path. Representative mock-ups and combined production drawings provide the most practical way to identify interface problems before full manufacturing begins.