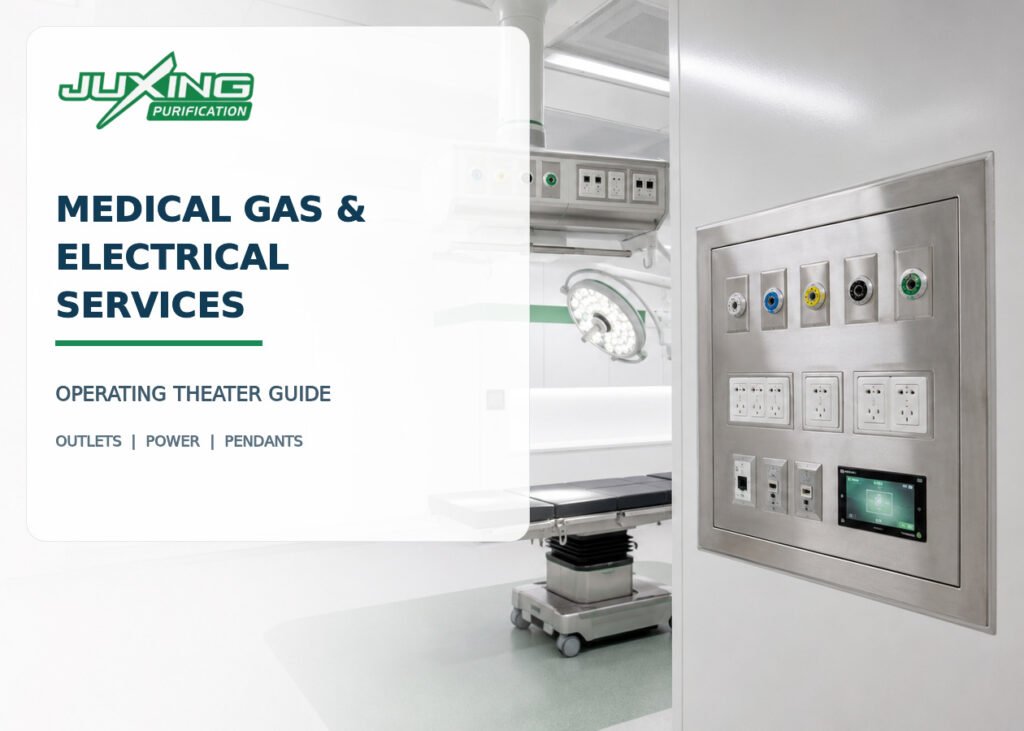
How to Integrate Medical Gas and Electrical Services in a Modular Operating Theater
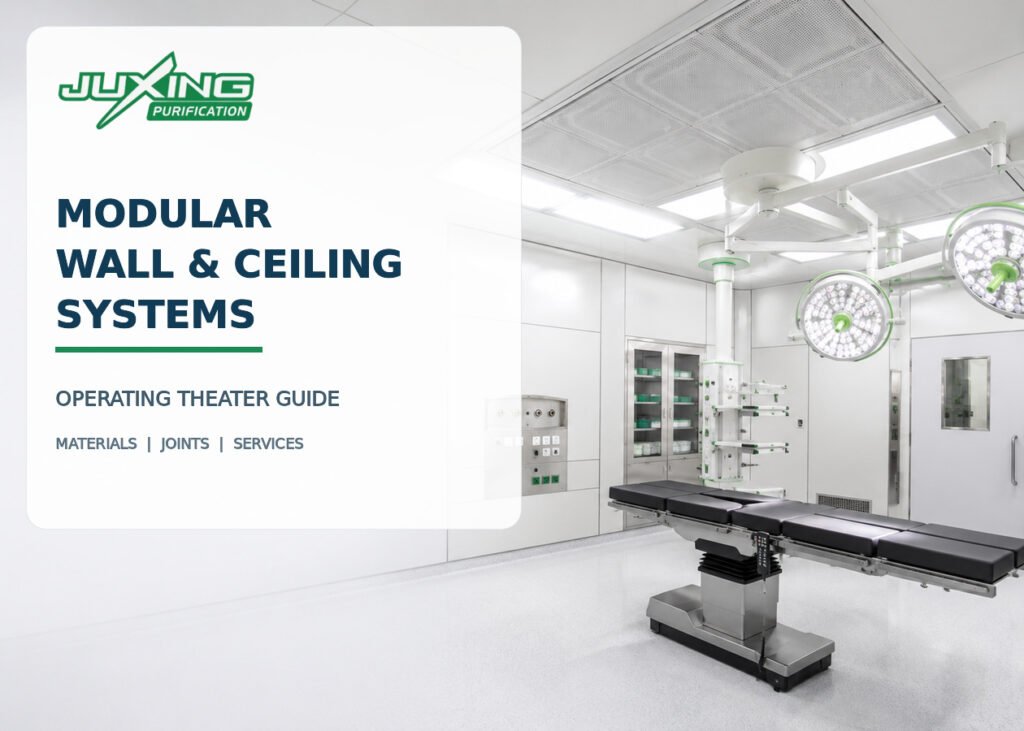
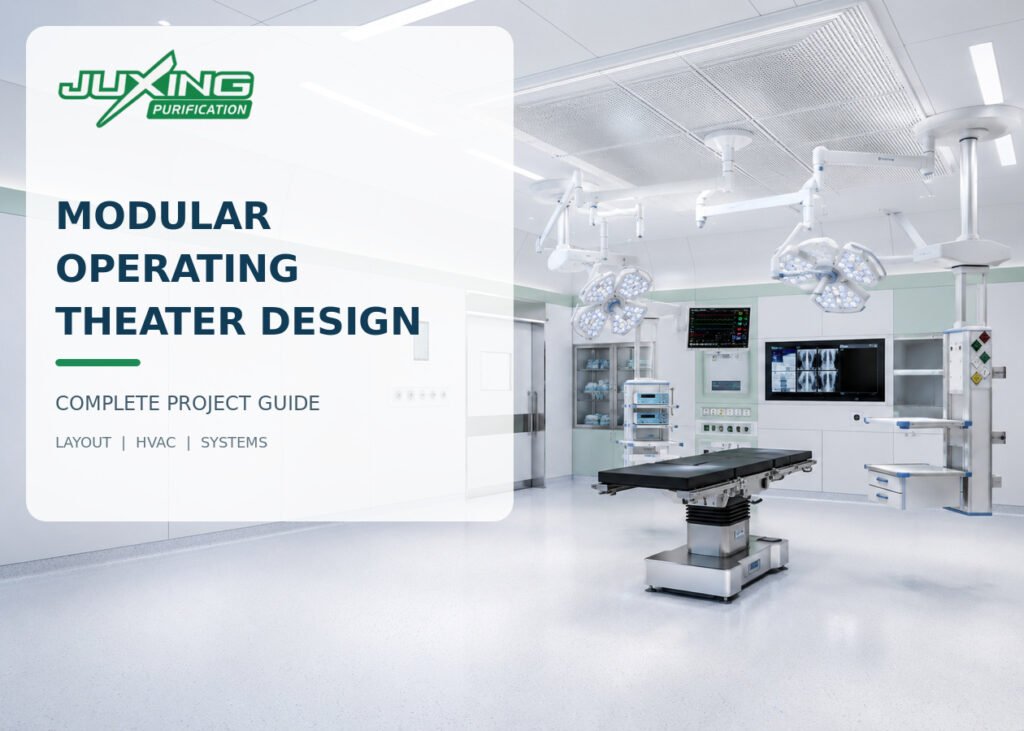
Proper coordination of medical gas outlets, electrical sockets, ceiling pendants and modular wall interfaces is essential for a safe and functional operating theater. This guide explains the key design, installation and verification requirements.
How to Integrate Medical Gas and Electrical Services in a Modular Operating Theater Read More »