
Introduction
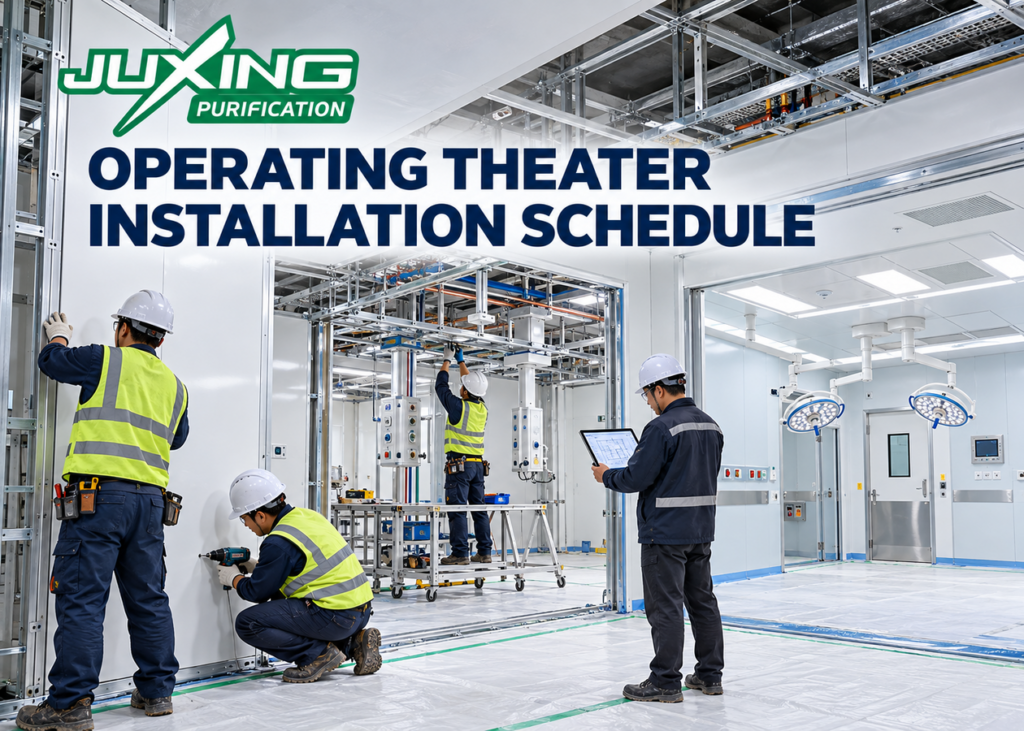
A modular operating theater installation schedule must coordinate manpower, material delivery, structural supports, wall panels, ceilings, doors, built-in equipment and specialist services in the correct sequence.
Installing modular components is usually faster than fabricating everything on site, but the word “modular” does not mean that every trade can work simultaneously or that the room can be completed in a few days. Delays often result from incomplete civil works, unconfirmed openings, missing structural supports, congested ceiling services or materials arriving in the wrong sequence.
For hospital owners, EPC contractors and medical engineering companies, a realistic schedule should define not only the installation duration but also the prerequisites, crew composition, trade interfaces, inspection points and handover responsibilities.
Quick Answer
A practical modular operating theater installation schedule normally follows these stages:
- Site readiness inspection
- Setting-out and dimensional verification
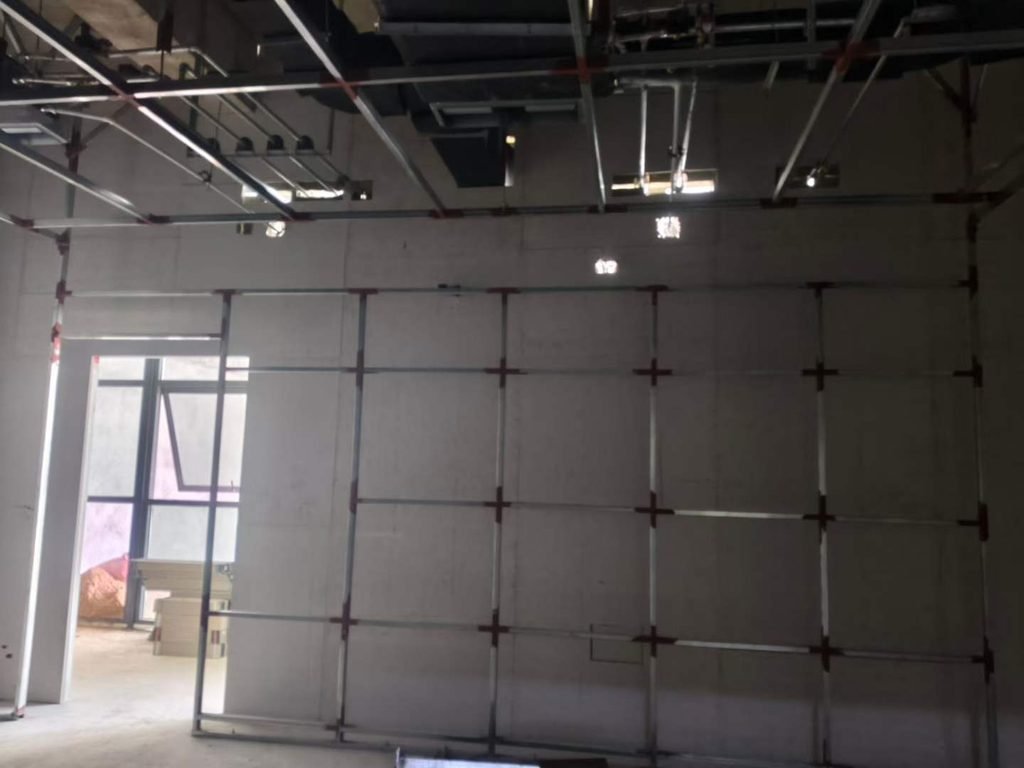
- Primary support and framing installation
- Wall-panel installation
- Door, window and built-in cabinet coordination
- Ceiling suspension and structural interface work
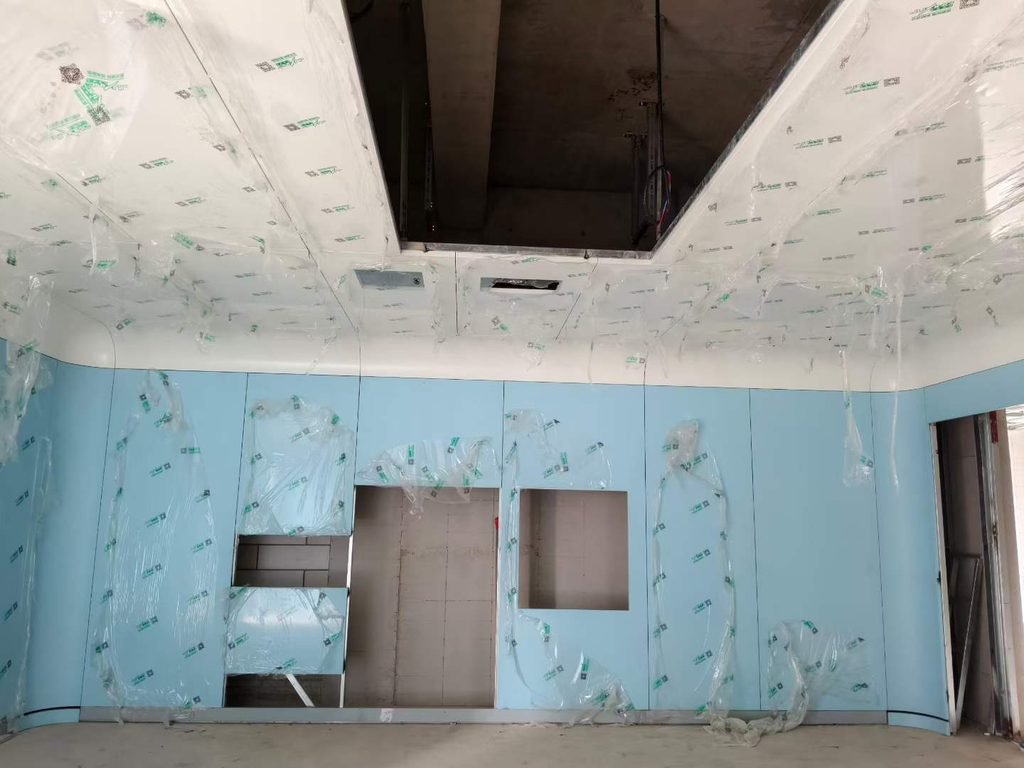
- Ceiling-panel and access-panel installation
- Service-terminal and penetration coordination
- Joint sealing and surface finishing
- Adjustment, inspection and defect correction
- Cleaning and handover to testing teams
For a repeated project using approximately three experienced installers, the first operating room may require around 10–15 working days for the modular enclosure and related fitting work. Later rooms of the same design may be completed more quickly once the installation method and interfaces have been confirmed.
These figures are planning examples, not universal standards or contractual guarantees.
Key Takeaways
- The installation programme should start with site readiness, not with the arrival of wall panels.
- The first room should normally be treated as a reference installation.
- Crew size alone does not determine installation speed.
- Wall and ceiling panels are not structural supports for heavy equipment.
- Surgical lights, pendants and heavy airflow ceilings generally require independent support.
- Door frames, cabinets and service openings must be coordinated before surrounding panels are closed.
- Repeated room layouts can improve productivity, but only when design changes are controlled.
- Airtightness depends on the complete room envelope and all service penetrations.
- Final testing should not be confused with panel installation.
- Schedule allowances should be included for inspection, adjustment and corrective work.
What Must Be Completed Before Installation Begins?
A modular operating room should not be released for installation merely because the floor and walls appear visually complete.
The site-readiness inspection should confirm the following conditions.
Civil and structural readiness
- Structural walls, columns and floors are complete.
- Major wet works have finished and sufficiently dried.
- Floor levels and finished-floor build-up are confirmed.
- Openings for doors, windows and large equipment are available.
- Structural supports for ceiling-mounted equipment are installed or clearly coordinated.
- The installation area is weather-tight.
- Uncontrolled dust-producing work is separated from the clean construction area.
Drawing readiness
The installation team should have the latest approved versions of:
- Architectural layouts
- Wall elevations
- Panel-setting drawings
- Door and window schedules
- Reflected ceiling plans
- Built-in equipment drawings
- Medical gas and electrical interface drawings
- Structural support drawings
- Penetration and access-panel schedules
A drawing marked “for information” should not automatically be treated as approved for installation.
Logistics readiness
The project should also confirm:
- Material unloading access
- Temporary storage areas
- Vertical transportation
- Internal transport routes
- Maximum package dimensions
- Lifting and handling equipment
- Protection of completed floors
- Waste-removal arrangements
- Temporary lighting and electrical power
The earlier modular operating theater prefabrication guide explains how factory labelling and room-by-room packing can support the site schedule.
How Should the Installation Team Be Organized?
The correct crew composition depends on the system and project scope. A typical team may include the following roles.
| Role | Typical responsibilities |
|---|---|
| Site supervisor | Programme coordination, drawing control, inspections and communication |
| Senior installer | Setting-out, critical junctions, alignment and installation quality |
| Panel installers | Framing, wall panels, ceiling panels and closure pieces |
| Door technician | Door-frame installation, leaf adjustment, hardware and automation |
| Sealant technician | Hygienic joint preparation and sealant application |
| Electrician | Cable routes, control panels, lights and electrical terminals |
| Medical gas contractor | Pipework and terminal installation |
| HVAC contractor | Duct connections, air terminals, grilles and airflow equipment |
| Structural contractor | Supports for lights, pendants and heavy ceiling equipment |
| Quality inspector | Dimensional, visual and documentation checks |
One person may perform more than one role on a small project, but specialist work should still be completed by personnel with suitable competence.
Adding more workers does not always shorten the schedule. In a confined operating room, excessive manpower can create congestion, material-handling conflicts and damage to completed surfaces.
How Many Installers Are Needed for One Operating Room?
For one modular operating room of approximately 30–50 m², a core crew of three experienced installers can be a practical starting point for wall and ceiling enclosure work.
An illustrative crew arrangement is:
- One senior installer or team leader
- Two skilled panel installers
- Specialist door, sealant and service technicians attending when required
A larger crew may be appropriate when:
- Several rooms can be worked on simultaneously
- Materials can be distributed efficiently
- Different work zones are physically separated
- Door and ceiling teams operate independently
- The programme is tightly coordinated
- Adequate supervision is available
A larger crew is unlikely to improve productivity if all workers are concentrated in one unfinished room.
The number of workers should therefore be based on available work fronts rather than the total project size alone.
What Is the Recommended Installation Sequence?
The precise sequence varies by wall system, but the following arrangement is suitable for many modular operating theater projects.
1. Confirm setting-out lines
The installation team establishes:
- Room reference lines
- Finished wall faces
- Door centre lines
- Ceiling level
- Finished-floor level
- Corners and columns
- Main equipment reference points
Errors at this stage can affect every later interface.
2. Install base tracks and primary framing
Floor tracks, head tracks, vertical supports and other primary components are installed according to the approved system details.
Before panels cover the framing, the team should verify:
- Alignment
- Verticality
- Fixing spacing
- Connection security
- Opening dimensions
- Required reinforcement
- Compatibility with service routes
3. Coordinate concealed services
Medical gas, electrical conduits, data cables and other concealed services should be positioned before access becomes restricted.
Services should not be routed randomly through panel reinforcement, fire barriers or structural supports.
4. Install wall panels
Wall panels are normally installed according to their drawing codes and elevation sequence.
The team should continuously check:
- Panel orientation
- Joint width
- Surface alignment
- Verticality
- Corner geometry
- Opening positions
- Protective-film condition
- Access for later components
5. Install doors, windows and built-in components
Door frames, observation windows, control panels and cabinets should be coordinated with adjacent panels rather than treated as independent products installed later.
The relevant interfaces include:
- Structural fixing
- Finished opening size
- Panel-edge treatment
- Perimeter sealing
- Electrical or medical gas connections
- Radiation shielding continuity where applicable
- Maintenance access
JUXING’s operating room systems include coordinated wall components, doors, cabinets and selected built-in equipment for drawing-based project packages.
6. Complete ceiling supports and interfaces
The ceiling suspension system and perimeter junctions are installed after verifying structural and service coordination.
Surgical lights, medical pendants, imaging equipment and heavy laminar airflow ceilings should not be supported by decorative ceiling panels. These items normally require independent structural supports designed for their loads and movement.
7. Install ceiling panels and access panels
Ceiling panels are installed around confirmed equipment and service positions.
Openings should be coordinated for:
- Air-supply terminals
- Return and exhaust grilles
- Lights
- Detectors
- Sprinklers
- Access panels
- Surgical-light supports
- Medical pendants
- Ceiling-mounted displays
8. Seal joints and penetrations
Joint sealing should begin only after panel alignment and interface positions have been accepted.
Sealant work normally includes:
- Wall-panel joints
- Wall-to-ceiling junctions
- Wall-to-floor junctions
- Door and window perimeters
- Cabinet perimeters
- Service penetrations
- Access-panel interfaces
9. Inspect and correct defects
Before removing protective film, inspect the installation for:
- Misaligned joints
- Surface dents or scratches
- Damaged coatings
- Incorrect panel positions
- Loose profiles
- Incomplete seals
- Door-adjustment problems
- Missing closure components
- Unsealed penetrations
10. Clean and prepare for testing
After construction cleaning, the room can proceed to the appropriate project inspections and specialist testing.
Panel installation itself does not demonstrate that the operating room meets pressure, airflow, filtration, cleanliness, fire or radiation-protection requirements.
How Long Does Installation Normally Take?
There is no universal installation duration for a modular operating theater. The time depends on the room size, system type, crew experience and scope boundaries.
The following table is an indicative planning example for one 30–50 m² room using an experienced core installation team.
| Activity | Indicative duration |
|---|---|
| Setting-out and readiness confirmation | 0.5–1 day |
| Base tracks and framing | 1–2 days |
| Concealed-service coordination | 1–3 days |
| Wall-panel installation | 2–4 days |
| Door, window and cabinet interfaces | 1–3 days |
| Ceiling system installation | 2–4 days |
| Joint sealing and finishing | 1–2 days |
| Inspection and correction | 1–2 days |
These activities may overlap, but not every overlap is productive or safe. The total duration cannot be calculated by simply adding or subtracting labour hours.
For a first reference room, approximately 10–15 working days may be a reasonable planning allowance for the modular enclosure and related interfaces. Repeated rooms may take around 7–10 working days when:
- Room layouts are substantially identical
- Materials are complete
- The same installation team continues
- Services are ready on time
- Approved details do not change
- Lessons from the first room are documented and applied
These durations should be adjusted for the actual project and should not be presented as guaranteed completion times.
Why Should the First Room Be a Reference Installation?
The first completed room allows the project team to verify details before repeating them across the remaining operating department.
The reference-room review should examine:
- Panel-joint appearance
- Horizontal and vertical alignment
- Internal and external corners
- Door-frame interfaces
- Window and cabinet interfaces
- Equipment-band heights
- Wall-to-ceiling junctions
- Wall-to-floor junctions
- Sealant colour and workmanship
- Access-panel locations
- Service penetrations
- Cleaning accessibility
The review should produce a signed defect list or acceptance record. Photographs of accepted details can then serve as workmanship references for later rooms.
A reference room is a project-management method, not a substitute for final testing or regulatory approval.
How Can Several Operating Rooms Be Installed Efficiently?
A multi-room project can be organized using a rolling sequence rather than completing every trade in one room before starting the next.
For example:
| Work zone | Activity |
|---|---|
| Room 1 | Sealing, inspection and correction |
| Room 2 | Ceiling-panel installation |
| Room 3 | Wall-panel installation |
| Room 4 | Framing and concealed services |
| Next area | Material distribution and setting-out |
This arrangement allows specialist crews to move through the project in a controlled sequence.
However, parallel working is effective only when:
- Each room has approved drawings
- Materials are separated by room
- Work fronts are released on time
- Trade responsibilities are clear
- Inspection points do not create bottlenecks
- Completed work is protected
Starting too many rooms at once can increase unfinished work, material loss and interface errors.
What Common Problems Delay the Schedule?
Incomplete civil construction
Uneven floors, incorrect openings and unfinished wet work can prevent accurate panel installation.
Late design changes
Moving doors, cabinets or service terminals after panel production may require new panels or site modifications.
Missing structural supports
Ceiling work may stop if surgical-light or pendant supports have not been installed.
Uncoordinated services
Ducts, pipes and cables may conflict with ceiling suspension rods or access panels.
Poor material identification
Unclear panel codes and mixed packages increase sorting time and installation errors.
Insufficient storage
Panels can be damaged when stored in unsuitable or congested areas.
Premature sealing
Applying sealant before alignment approval can make corrections difficult and create inconsistent joints.
Delayed inspections
Concealed work may need to be reopened if inspection hold points are not planned.
How Should Other Contractors Be Coordinated?
The modular operating theater contractor works at the interface of several packages.
A coordination matrix should define who is responsible for:
- Structural supports
- Main HVAC ductwork
- Medical gas pipework
- Electrical cabling
- Fire-alarm devices
- Sprinklers
- Door power supplies
- Access-control connections
- Radiation shielding design
- Flooring
- Final testing and balancing
JUXING typically supplies modular wall and ceiling systems, medical and hermetic doors, radiation-protected doors, windows, built-in cabinets, scrub sinks, laminar airflow ceilings, terminal HEPA filter units and air grilles.
Complete AHUs, main ductwork, cooling plants, main HVAC control systems, complete HVAC installation and medical imaging equipment are not normally within JUXING’s supply scope. Buyers may procure these items separately or assign them to other project packages.
What Quality Hold Points Should Be Included?
A useful modular operating theater installation schedule should include inspection points rather than showing installation as one uninterrupted activity.
Recommended hold points include:
- Site-readiness acceptance
- Setting-out approval
- Framing inspection
- Concealed-service inspection
- Opening and reinforcement inspection
- Wall-panel alignment approval
- Ceiling-interface approval
- Door and cabinet interface inspection
- Pre-sealing inspection
- Final visual and dimensional inspection
The required records should be agreed in the project quality plan.
Buyer’s Checklist
Before approving the modular operating theater installation schedule, confirm:
- Site-readiness criteria are documented.
- Approved drawings have clear revision numbers.
- Actual site dimensions have been verified.
- Materials are coded and packed by room.
- A secure, dry storage area is available.
- Crew roles and responsibilities are defined.
- The first room is identified as the reference room.
- Structural supports are coordinated.
- Door, cabinet and window openings are confirmed.
- Concealed services have inspection points.
- Ceiling services are coordinated on one drawing.
- Sealant application follows alignment approval.
- Corrective-work allowances are included.
- Completed surfaces have a protection plan.
- Testing and commissioning activities are scheduled separately.
- Supply boundaries between contractors are recorded.
Common Misconceptions
“A larger crew always completes the room faster.”
Not necessarily. Too many workers in one room can reduce productivity and increase damage risk.
“Modular installation requires no site adjustment.”
Factory-prefabricated components can reduce site fabrication, but final closures and tolerance adjustments may still be necessary.
“The ceiling panels can support operating-room equipment.”
Normally not. Heavy equipment generally requires independent structural support.
“Once the panels are installed, the room is airtight.”
Not automatically. Airtightness depends on all joints, doors, windows, ceiling interfaces, floor junctions and service penetrations.
“The first room and later rooms should take the same time.”
Repeated rooms may be installed faster after the first room establishes accepted details, but this depends on design consistency and site readiness.
“Installation completion means the operating room is ready for clinical use.”
No. Cleaning, system testing, airflow balancing, inspections and project-specific acceptance activities remain necessary.
Expert Tip
Do not manage progress only by recording the percentage of panels installed.
Use measurable milestones such as:
- Framing accepted
- Concealed services accepted
- Wall panels completed
- Door and cabinet interfaces completed
- Ceiling closed
- Sealing completed
- Defects closed
- Room released for cleaning
These milestones provide a more accurate picture of whether a room is genuinely approaching completion.
Frequently Asked Questions
What is a modular operating theater installation schedule?
A modular operating theater installation schedule is a coordinated programme covering site readiness, material delivery, manpower, framing, panels, doors, ceilings, built-in components, sealing, inspection and handover.
How many installers are required for one operating room?
A core team of approximately three experienced installers can be practical for one 30–50 m² operating room, with specialist technicians attending as required. The actual crew should reflect the system, scope and available work fronts.
How long does one modular operating room take to install?
A first reference room may require approximately 10–15 working days for modular enclosure work and associated interfaces. Repeated rooms may take less time under stable and well-coordinated conditions. These figures are project-planning examples, not fixed standards.
Can several rooms be installed at the same time?
Yes. Multiple rooms can be installed in parallel when materials, drawings, supervision and specialist trades are available. A rolling room-by-room sequence is often more manageable than starting all rooms simultaneously.
When should door frames and cabinets be installed?
Their frames and interfaces should be coordinated during wall installation. Leaving them until all surrounding panels are complete may create dimensional and sealing problems.
Who installs the main HVAC system?
This depends on the contract. JUXING does not normally supply complete AHUs, main ductwork, cooling plants, main HVAC controls or complete HVAC installation.
Does the installation team perform final cleanroom testing?
Not necessarily. Installation inspection and environmental performance testing are different activities. Testing responsibilities should be identified separately in the project documentation.
Conclusion
A reliable modular operating theater installation schedule connects manpower planning with drawing control, material logistics, trade coordination, inspection and realistic site conditions.
The most effective approach is usually to complete one reference room, confirm all critical junctions and then apply the accepted method to subsequent rooms through a controlled rolling sequence.
Installation speed should never be evaluated in isolation. Alignment, sealing, equipment support, access, cleanability and coordination with doors, ceilings and services remain essential to the completed operating theater.
For project-specific wall, ceiling, door and built-in component planning, buyers can review JUXING’s cleanroom wall and ceiling panel systems or submit drawings through JUXING project support.