
Introduction
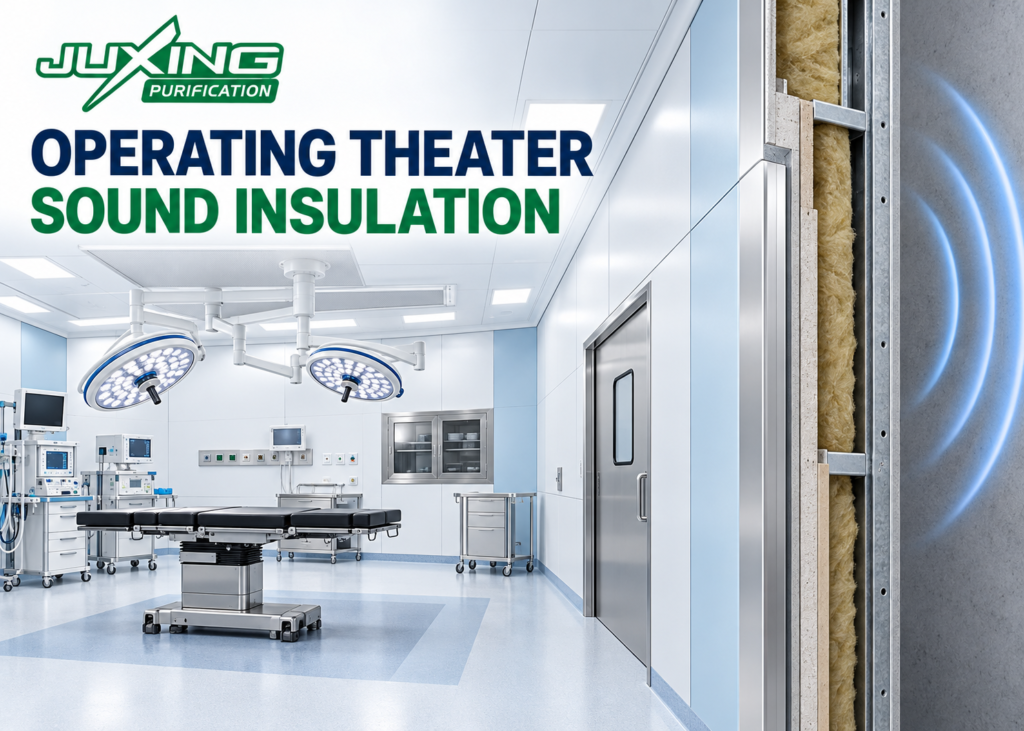
Operating theater sound insulation depends on the complete room enclosure—not simply the thickness of a wall panel or the insulation material inside it.
A modular partition may separate two operating rooms, an operating room and a clean corridor, or a theater and an equipment room. Each arrangement presents different noise sources and transmission paths. Doors, observation windows, recessed cabinets, service penetrations and shared ceiling voids can substantially affect the finished result.
For hospital owners, architects and contractors, the key is to specify an acoustic outcome for the room boundary and then coordinate every component contributing to it. This article focuses on sound transmission through modular construction, rather than general operating-room noise management.
Quick Answer
Operating theater sound insulation should be designed as a complete-system requirement covering:
- Wall-panel construction and backing layers
- Framing and cavity insulation
- Panel joints and perimeter seals
- Doors, frames and threshold seals
- Observation windows
- Built-in cabinets and service boxes
- Above-ceiling transmission paths
- Ductwork and other service penetrations
- Installation quality and field verification
A laboratory rating for a wall specimen does not automatically represent the performance between two completed rooms. The project acoustic consultant should define the applicable metric, target, test method and acceptance conditions.
Key Takeaways
- Sound insulation limits transmission between spaces; sound absorption reduces reflections within a space.
- A thicker metal facing does not automatically provide better complete-wall performance.
- Cavity insulation, framing, connections and sealing all matter.
- A door or unsealed penetration can undermine a high-performing partition.
- Double-sided hygienic wall coverage is not the same as an acoustically independent double-wall construction.
- A shared ceiling void can allow sound to bypass the visible partition.
- Laboratory and field acoustic ratings are not interchangeable.
- Acoustic details must remain compatible with hygiene, fire safety, ventilation and maintenance.
What Is the Difference Between Sound Insulation and Sound Absorption?
These terms describe different functions.
Sound insulation reduces sound travelling from one space to another. Relevant elements include partitions, doors, glazing, floors and service penetrations.
Sound absorption reduces reflected sound within a room. It can help control reverberation, but an absorptive product does not necessarily provide substantial room-to-room sound insulation.
| Design issue | Main question | Typical measures |
|---|---|---|
| Sound insulation | How much sound passes into the adjoining room? | Coordinated partitions, doors, seals and transmission-path control |
| Sound absorption | How strongly does sound reflect within the room? | Suitable absorptive finishes or purpose-designed acoustic elements |
| Mechanical noise control | How much noise do building services generate? | Equipment selection, duct attenuation and vibration isolation |
A perforated commercial acoustic ceiling may absorb sound effectively, but it should not automatically be selected for an operating theater. Cleanability, particle shedding, pressure control, fire performance and maintenance must also be assessed.
Healthcare acoustic guidance such as NHS HTM 08-01 addresses several aspects of acoustic design and construction verification. It is healthcare guidance for its intended context, not a universal specification for every international hospital. england.nhs.uk
What Should an Operating Theater Sound Insulation Specification Define?
A statement such as “acoustic wall panel: 50 dB” is incomplete.
The specification should identify:
- The rooms on each side of the boundary
- Relevant noise sources
- The required acoustic metric
- Whether the requirement applies to a laboratory specimen or completed rooms
- The test and rating standards
- Frequency-related requirements where relevant
- Included doors, windows and openings
- Ceiling-void and service-transmission conditions
- Field-testing responsibilities
- Acceptance criteria
Terms such as Rw, STC and DnT,w describe different ratings or assessment approaches. They should not be substituted for one another without technical review.
ISO 10140-2 concerns laboratory measurement of airborne sound insulation of building elements, while ISO 717-1 provides a framework for rating airborne sound insulation. The project should identify the applicable editions and any required field-measurement standards. Measurement of airborne sound …
There is no single sound-insulation value that should be assigned to every operating theater wall worldwide.
How Does Modular Wall Construction Affect Sound Transmission?
The visible panel is only one part of the acoustic construction.
Relevant features include:
- Surface mass
- Backing-board composition
- Number of board layers
- Cavity depth
- Insulation type and installation
- Framing arrangement
- Mechanical connections
- Panel dimensions
- Joint geometry
- Perimeter restraint and sealing
Surface mass
Increasing surface mass can improve sound insulation in some constructions, but performance is frequency-dependent. Simply changing a metal facing from one thickness to another does not establish the improvement of the complete wall.
Backing layers
Gypsum board, gypsum fibreboard and other backing products can contribute mass and stiffness. Their effect depends on the assembled construction, not thickness alone.
Cavity insulation
Suitable fibrous insulation can reduce sound energy within a cavity. However, adding mineral wool does not automatically produce a specified acoustic rating.
Gaps, compression, discontinuities and unplanned service routes can affect the intended arrangement.
Mechanical connections
Rigid connections can transmit vibration between the two faces of a partition. Separate framing or resilient connections may be useful where justified by the acoustic design.
Such changes must also remain compatible with structural stability, panel fixing, fire evidence and equipment interfaces.
Does Double-Sided Wall Coverage Improve Sound Insulation?
It may contribute to the construction, but the phrase “double-sided coverage” is not an acoustic rating.
In modular hospital projects, double-sided coverage often means that both faces of a partition receive hygienic finishes. The two faces may still share:
- One steel frame
- Continuous tracks
- Rigid brackets
- Service boxes
- Cabinet supports
- Above-ceiling connections
An acoustically independent double-wall arrangement is a different design concept.
Buyers should therefore distinguish between:
- Two hygienic finishes on a shared partition
- A tested multi-layer partition
- Two structurally separated wall leaves
- Additional lining applied to an existing civil wall
Each arrangement needs its own supporting evidence. The existing operating theater wall coverage guide explains the single-sided and double-sided supply distinction.
Why Are Doors Often Critical to the Result?
A door occupies less area than the surrounding wall, but its acoustic performance can strongly influence the complete boundary.
Review:
- Door-leaf construction
- Frame construction
- Perimeter seals
- Threshold or drop-seal arrangement
- Vision-panel construction
- Hardware penetrations
- Installation gaps
- Frame-to-wall sealing
- Closing and latching behaviour
An open door provides an obvious transmission path. A closed door with uncontrolled perimeter gaps can also compromise the intended result.
The complete boundary is not assessed by taking a simple arithmetic average of the wall and door ratings. A suitable composite calculation should consider their areas and frequency-dependent transmission.
Is a hermetic door automatically an acoustic door?
No. Reduced air leakage can be useful, but an airtightness claim does not establish a sound-insulation rating.
Acoustic evidence should identify the tested door assembly, including its frame, seals, glazing, dimensions and installation conditions.
Is a lead-lined door automatically sound-insulating?
Lead lining may add mass, but radiation protection does not establish acoustic performance. Both requirements must be specified and supported separately.
How Should Observation Windows Be Coordinated?
Window performance depends on the glazing and its installation.
Relevant variables include:
- Glass thickness
- Number of panes
- Pane spacing
- Different pane thicknesses where designed
- Frame stiffness
- Glazing seals
- Frame-to-wall sealing
- Window dimensions
A small glass sample or glass-only rating is not equivalent to a complete installed window rating.
Where lead glass is required, radiation shielding continuity remains a separate design obligation. Acoustic changes must not reduce the approved shielding overlaps or frame protection.
How Do Built-In Cabinets and Service Boxes Affect the Wall?
Recessed components can interrupt the wall’s mass, cavity and sealing layers.
Particular risks include:
- Cabinets extending through most of the partition depth
- Back-to-back electrical boxes
- Unsealed cable entries
- Thin cabinet backs replacing substantial wall layers
- Shared service cavities connecting adjoining rooms
- Rigid supports bridging separated wall leaves
The acoustic designer should review these conditions before fabrication.
Possible engineering measures include retaining an appropriate barrier behind a cabinet, offsetting service boxes, sealing entries and using an assessed enclosure detail. The correct solution depends on the wall system and project requirements.
Do not improvise an acoustic enclosure that blocks medical gas access, creates an inaccessible dirt trap or conflicts with firestopping.
Can Sound Bypass the Wall Above the Ceiling?
Yes. Sound can travel around the principal separating element through flanking paths.
Examples include:
- A shared ceiling void
- Continuous lightweight ceilings
- Connected service cavities
- Adjacent structural elements
- Continuous façade linings
- Ductwork between rooms
If the partition stops at a lightweight hygienic ceiling, sound may pass into the ceiling void and return through the neighbouring room’s ceiling.
The design should establish whether acoustic separation requires:
- Partition continuation to the structural soffit
- A coordinated above-ceiling barrier
- A ceiling system with suitable documented performance
- Treatment of associated flanking paths
None of these details should be selected independently of the fire strategy, building movement and maintenance requirements.
How Should HVAC and Other Services Be Addressed?
Building services create two distinct issues:
- Noise generated by equipment or airflow
- Sound transmitted through service routes between rooms
Ductwork can provide a cross-talk path. Pipes and equipment connections can transmit vibration. Unsealed openings can bypass the wall.
Coordination may include:
- Suitable duct routing
- Cross-talk attenuation
- Appropriate air velocities
- Vibration isolation
- Flexible connections where designed
- Properly supported service penetrations
- Compatible acoustic and fire seals
Do not add duct lining, silencers or restrictions without HVAC review. Changes can affect pressure loss, cleanability, airflow and maintenance.
JUXING can typically supply selected terminal components, including laminar airflow ceilings, terminal HEPA filter units and air grilles. Complete AHUs, main ductwork, cooling plants, main HVAC controls and complete HVAC installation are not normally within JUXING’s supply scope. These can be procured separately or assigned to another project package.
Can Removable Panels Maintain Acoustic Performance?
A removable panel system can support an acoustic strategy when its connections and seals are suitably designed and evidenced.
The review should consider:
- Joint continuity
- Gasket retention
- Compression
- Panel seating
- Mechanical fixing
- Reinstallation procedure
- Access frequency
- Seal replacement
A removable gasket that supports hygiene or pressure control does not automatically establish acoustic performance.
After maintenance, panels should return to their designated positions with the correct seals and fixing arrangement. Missing strips or poorly seated panels can create transmission paths that were absent from the original construction.
What Evidence Should Buyers Request?
Request documentation for the proposed assembly rather than a visually similar product.
| Evidence item | What to verify |
|---|---|
| Laboratory report | Tested construction, dimensions, mounting and openings |
| Acoustic rating | Metric, rating standard and frequency data |
| Wall drawings | Facings, boards, framing, cavity and joints |
| Door report | Leaf, frame, seals, glazing and threshold |
| Window report | Glass, frame, dimensions and seals |
| Interface details | Perimeters, cabinets and service penetrations |
| Installation instructions | Fixings, tolerances and sealing requirements |
| Field-testing plan | Room pairs, test conditions, method and acceptance criteria |
Changes to board layers, framing, openings or seals may fall outside the construction represented by the evidence. They should be reviewed before approval.
Laboratory performance should not be promised as an identical field result. Site construction introduces junctions, flanking transmission and workmanship conditions that may not be present in the laboratory specimen.
How Should Site Quality Be Checked?
Include inspections before concealed work becomes inaccessible.
Check that:
- Specified board layers are present.
- Cavity insulation is continuous where required.
- Unapproved rigid bridges have not been introduced.
- Panel joints follow the approved detail.
- Perimeter gaps are properly treated.
- Door seals contact consistently.
- Window perimeters are sealed.
- Cabinet backs and service boxes match approved details.
- Above-ceiling barriers are complete.
- Penetrations are treated before closure.
Where field tests are required, define the room pairs, door positions, ventilation operating conditions and treatment of background noise in advance. Any temporary measure used during testing should be documented and should not conceal an unresolved permanent defect.
Buyer’s Checklist
- Adjacent room functions and noise sources are identified.
- The acoustic target uses a clearly defined metric.
- Laboratory and field requirements are separated.
- Applicable test and rating standards are stated.
- The complete wall build-up is documented.
- Doors and windows have appropriate supporting evidence.
- Cabinet openings and service boxes are coordinated.
- Panel joints and perimeter seals are detailed.
- Above-ceiling and other flanking paths are addressed.
- HVAC cross-talk and vibration are reviewed.
- Acoustic measures remain compatible with hygiene and fire safety.
- Removable panels have a reinstatement procedure.
- Concealed-work inspections are included.
- Field-testing responsibilities and acceptance criteria are agreed.
Common Misconceptions
“A thicker steel panel always provides better sound insulation.”
The complete assembly, its connections and the relevant frequencies matter. Facing thickness alone is not a reliable selection rule.
“Mineral wool makes a wall soundproof.”
Mineral wool can contribute to a suitable cavity construction, but it does not eliminate transmission through joints, framing, doors or openings.
“Double-sided wall coverage means a double acoustic wall.”
Two hygienic finishes can share one frame. This is not necessarily an acoustically separated construction.
“A high wall rating guarantees good room-to-room performance.”
Doors, glazing, services and flanking paths can limit the finished result.
“Sound absorption and sound insulation are interchangeable.”
Absorption controls reflected sound within a room; insulation limits transmission between spaces.
Expert Tip
Review the weakest elements before increasing the wall specification.
Improving an already substantial partition may provide little practical benefit if the main transmission path is a poorly sealed door, a recessed cabinet or a shared ceiling void. A coordinated review can identify where investment will be most effective.
Frequently Asked Questions
What determines operating theater sound insulation?
Operating theater sound insulation depends on the complete enclosure, including wall layers, framing, doors, glazing, joints, penetrations and flanking transmission paths.
Is there a universal sound-insulation requirement for operating rooms?
No. Requirements depend on the project jurisdiction, adjacent spaces, clinical functions and acoustic brief.
Are stainless-steel walls acoustically better than coated-steel walls?
Not automatically. Surface mass, backing, cavity, framing and connections are more useful assessment inputs than the finish name alone.
Does a hermetic door provide a certified acoustic rating?
Not unless suitable acoustic evidence supports the complete door assembly. Airtightness and sound insulation are related but different properties.
Can acoustic insulation be added after installation?
Sometimes, but access may be difficult and other transmission paths may remain. Any modification should preserve hygiene, fire protection, services and structural requirements.
Can JUXING supply walls to a specified acoustic requirement?
JUXING can review the proposed construction and available supporting documentation against the project brief. Any claimed rating must correspond to the supplied assembly and applicable evidence; completed-room performance also depends on installation and other project interfaces.
Conclusion
Operating theater sound insulation requires coordinated wall, door, window, ceiling and service design.
Selecting a heavier panel or adding cavity insulation is only part of the solution. Reliable procurement starts with a defined acoustic target, assembly-specific evidence and detailed control of joints, openings and flanking paths.
JUXING’s operating room systems can be coordinated around project drawings and interface requirements. Buyers should submit the acoustic brief alongside wall details, door schedules and ceiling plans so that performance expectations are established before production.