
Introduction
An operating theater tender specification review is essential before a manufacturer, EPC contractor or medical engineering company prepares a compliant technical and commercial proposal.
International hospital tenders often combine architectural specifications, equipment schedules, mechanical requirements, door schedules, reflected ceiling plans and bills of quantities prepared by different consultants. These documents may use inconsistent terminology, conflicting dimensions or unclear supply boundaries.
A technically responsible bidder should not silently select whichever requirement is easiest to price. The correct approach is to identify discrepancies, classify the requirements, issue structured clarification questions and state all quotation assumptions.
This guide explains how to review modular operating theater tender documents without treating common design practices, manufacturer solutions or preliminary drawings as mandatory international standards.
Quick Answer
An operating theater tender specification review should verify five main areas:
- Whether all drawings and schedules describe the same project scope
- Whether specified products can be manufactured and installed as described
- Whether standards and performance requirements are correctly applied
- Whether interfaces between walls, ceilings, doors, services and equipment are coordinated
- Whether the commercial quotation clearly identifies inclusions, exclusions, assumptions and alternatives
The final review should produce a compliance matrix, discrepancy register, clarification list and clearly defined supply scope before pricing is completed.
Key Takeaways
- Never rely on the bill of quantities alone.
- Cross-check layouts, elevations, ceiling plans and schedules.
- Separate mandatory tender requirements from design preferences.
- Confirm which standards apply to the project location.
- Do not assume that every stated dimension is an international standard.
- Identify contradictions before submitting a price.
- Clearly separate manufacturer scope from HVAC, structural and medical-equipment packages.
- State deviations and alternatives openly.
- Confirm quantities against drawings wherever possible.
- Do not claim compliance without suitable evidence.
What Documents Should Be Included in the Review?
A complete review should examine all documents that affect the operating room envelope and related equipment.
Typical tender documents include:
- Employer’s requirements
- Technical specifications
- Architectural layouts
- Wall elevations
- Reflected ceiling plans
- Room data sheets
- Door and window schedules
- Medical equipment schedules
- Mechanical and electrical drawings
- Medical gas layouts
- Structural drawings
- Radiation-shielding reports
- Bills of quantities
- Finishing schedules
- Approved-material lists
- Testing and handover requirements
- Packaging and shipping requirements
- Local codes and referenced standards
Each document should be identified by title, drawing number, revision and date.
If two revisions have been issued, the bidder should not assume that the latest file received is automatically the contractual revision. The tender authority should confirm which revision governs the quotation.
Why Is the Bill of Quantities Not Enough?
A bill of quantities can support pricing, but it may not accurately represent the complete technical scope.
Common problems include:
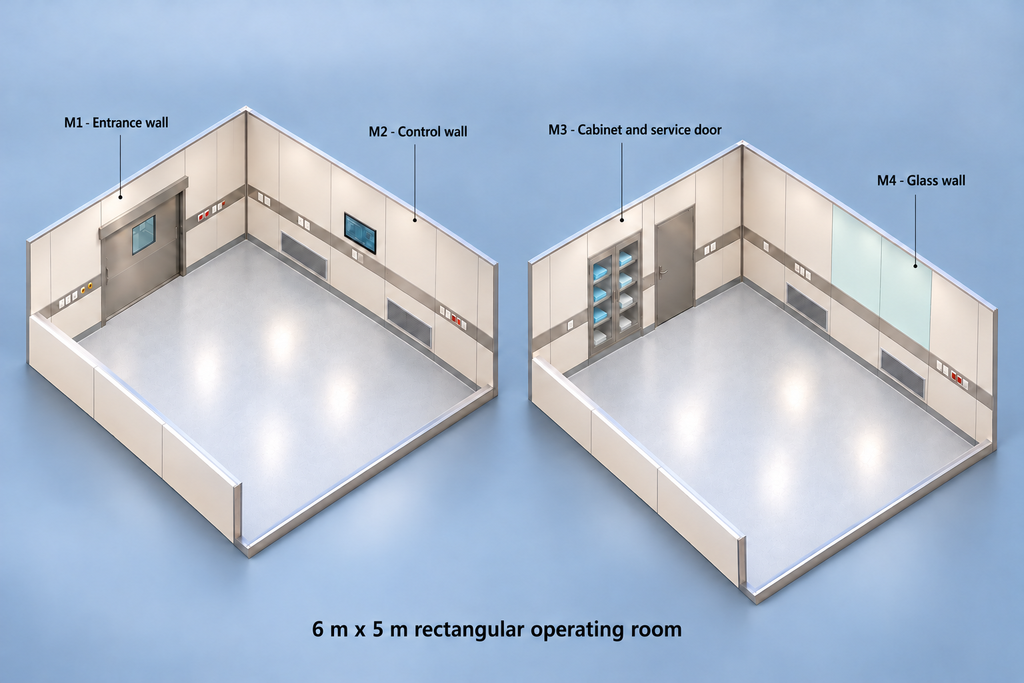
- Wall-panel quantities that ignore double-sided coverage
- Ceiling areas that exclude clean corridors or support rooms
- Door quantities that do not match the floor plan
- Missing observation windows
- Built-in cabinets shown on elevations but absent from the bill
- Medical gas boxes included under both architectural and MEP packages
- Laminar airflow ceilings described without dimensions
- Lead-lined doors specified without associated frame shielding
- Accessories included as a lump sum without a detailed schedule
Quantities should therefore be checked against the drawings.
For wall panels, the reviewer should determine whether the tender requires:
- Internal room surfaces only
- Both sides of partitions
- Clean-area-facing surfaces only
- Column cladding
- Wall surfaces above the finished ceiling
- Service-cavity enclosures
- Separate corridor and support-room finishes
A manufacturer may provide a calculated quantity based on the drawings, but any difference from the tender bill should be recorded rather than hidden.
How Should Conflicting Tender Requirements Be Identified?
A discrepancy register is one of the most useful outputs of an operating theater tender specification review.
| Tender item | Example conflict | Required action |
|---|---|---|
| Wall material | Specification states stainless steel; finish schedule states painted steel | Request confirmation of material and finish |
| Panel thickness | Written specification states 50 mm; detail drawing indicates another build-up | Confirm complete wall construction |
| Ceiling module | Bill states one module; reflected ceiling plan shows another grid | Confirm panel and grid coordination |
| Door width | Door schedule and floor plan show different dimensions | Confirm clear opening and frame size |
| Radiation protection | Door schedule states lead lining; shielding report gives no lead equivalence | Obtain shielding consultant’s requirement |
| Cabinet quantity | Elevations show two cabinets; BOQ lists one | Request quantity confirmation |
| Wall coverage | Specification says double-sided; drawings do not identify boundary walls | Mark single- and double-sided areas |
| Lighting | Fixtures appear on drawings but are excluded from equipment schedule | Confirm supply responsibility |
| HVAC terminals | Grilles are shown without airflow quantities or neck sizes | Request terminal schedule |
| Room height | Room data sheet and elevations use different finished heights | Confirm installation height and above-ceiling extension |
Each conflict should receive a unique reference number so that the client’s response can be traced into the quotation and production documents.
How Should Standards Be Reviewed?
A tender may list many standards, but listing a standard does not automatically make every clause relevant to every supplied product.
The reviewer should ask:
- Is the standard applicable to the project country?
- Does it apply to the room, the complete system or an individual product?
- Is the referenced edition identified?
- Does the requirement involve testing, design, installation or operation?
- Who is responsible for demonstrating compliance?
- Is third-party certification required?
- Is a laboratory test report acceptable?
- Must testing be repeated for the project-specific construction?
For example, ISO 14644 addresses cleanrooms and associated controlled environments, but it does not prescribe a universal modular operating theater wall-panel size.
Likewise:
- A 600 × 1200 mm ceiling panel is not a mandatory international size.
- A particular gasket groove dimension is not automatically an ISO requirement.
- A clip-in ceiling connection does not by itself prove airtightness.
- Stainless steel facing does not automatically create a fire-rated wall.
- Positive room pressure does not prove that every wall joint is airtight.
- A removable gasket does not automatically make a system compliant with ISO 14644 or NHS guidance.
The bidder should distinguish between:
- Explicit standard requirements
- Local regulatory requirements
- Employer’s specifications
- Consultant design preferences
- Manufacturer proposals
- Normal industry practices
- Project-specific engineering recommendations
What Wall-System Information Must Be Confirmed?
The tender should define more than the exposed surface material.
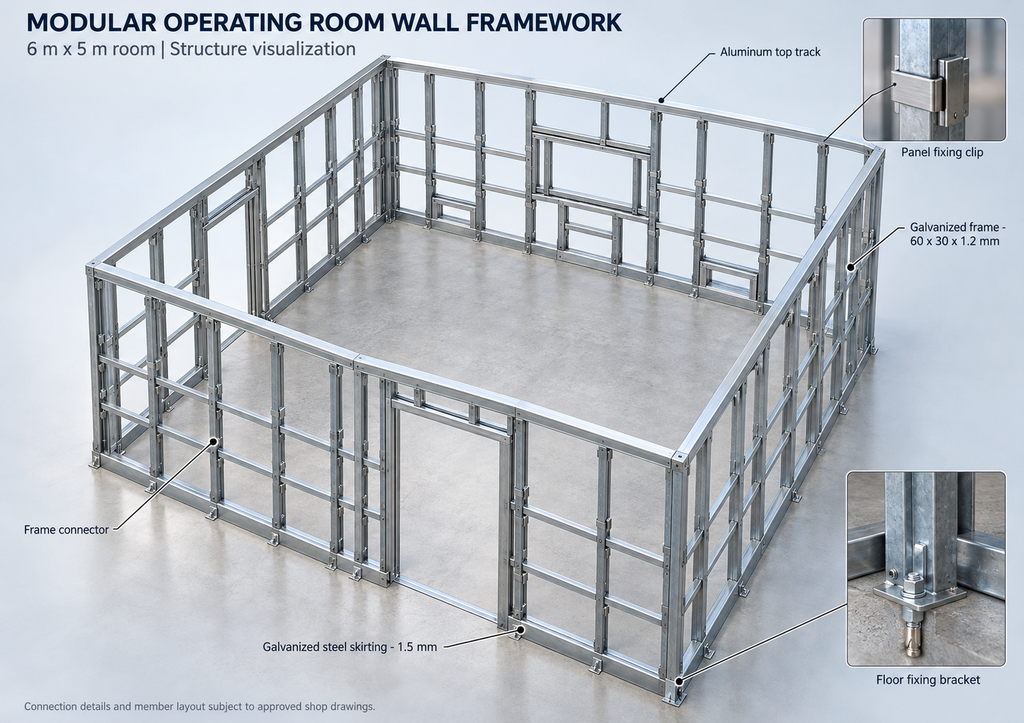
A complete wall-system review should examine:
- Facing material
- Metal grade
- Sheet thickness
- Coating or finish
- Backing-board type
- Backing-board thickness
- Insulation or core material
- Framing material and thickness
- Fixing method
- Panel width and height
- Horizontal and vertical joint design
- Gasket or sealant type
- Removability requirements
- Corner details
- Skirting details
- Ceiling junction
- Floor junction
- Door and window interfaces
- Built-in equipment interfaces
- Fire-performance requirements
- Acoustic requirements
- Moisture conditions
- Cleaning and chemical exposure
If the specification states only “stainless steel modular wall,” the bidder still needs to know whether the required product is:
- A stainless-steel-faced sandwich panel
- A folded stainless steel sheet with separate backing board
- A hook-mounted removable wall panel
- A site-assembled wall lining
- A complete double-sided partition system
These constructions are not interchangeable.
JUXING’s cleanroom wall and ceiling panel systems include several panel and fixing options, but the appropriate system must be selected from project requirements rather than product name alone.
What Ceiling Requirements Require Clarification?
Operating theater ceiling specifications frequently mix visible finishes, ventilation components and structural equipment supports.
The review should separate:
- Ceiling finish panels
- Ceiling suspension system
- Structural support for heavy equipment
- Air-supply components
- Lighting
- Fire-protection devices
- Access panels
- Above-ceiling services
Questions should include:
- What is the finished ceiling height?
- Is the ceiling panel module fixed or indicative?
- Is the system clip-in, lay-in, hook-on or another type?
- Are ceiling panels required to be removable?
- How will perimeter junctions be sealed?
- What loads must the suspension system carry?
- Who supplies the structural supports for surgical lights and pendants?
- Who supplies the laminar airflow ceiling?
- Who connects the main ductwork?
- Where are access panels required?
- Are light fixtures included in the modular package?
- Are sprinkler, detector and medical gas openings coordinated?
Surgical lights, medical pendants and other heavy equipment normally require independent structural support. Decorative or hygienic ceiling panels should not be treated as structural members.
How Should Door Requirements Be Reviewed?
The reviewer should compare the door schedule with the layout, elevations, room functions and equipment-movement routes.
Confirm:
- Door type
- Sliding or hinged operation
- Automatic or manual operation
- Single or double leaf
- Clear opening width
- Structural opening size
- Door height
- Frame depth
- Wall thickness
- Surface material
- Vision panel
- Hardware
- Access control
- Interlocking
- Fire rating
- Airtightness requirement
- Radiation protection
- Lead equivalence
- Opening direction
- Emergency-release requirements
- Power-supply responsibility
“1500 mm door” is ambiguous unless the tender states whether it refers to the leaf width, frame opening, structural opening or clear passage.
For radiation-protected doors, the shielding requirement must be designed or confirmed by a qualified radiation-protection professional based on the equipment, energy, orientation, workload and room layout. The door leaf, frame, surrounding wall and penetrations must be coordinated as one shielding boundary.
How Should Built-In Equipment Be Checked?
Built-in operating room equipment may appear in different documents under different names.
Typical items include:
- Medicine cabinets
- Instrument cabinets
- Anaesthesia cabinets
- Catheter cabinets
- Writing desks
- Computer cabinets
- Monitor fascia panels
- Keyboard shelves
- Control panels
- Medical gas terminal boxes
- Electrical socket boxes
- Film viewers
- Clocks and timers
- Scrub sinks
For each item, confirm:
- Quantity
- Location
- Dimensions
- Mounting height
- Recessed or surface-mounted configuration
- Wall opening
- Structural support
- Electrical or gas connection
- Door swing or drawer clearance
- Perimeter sealing
- Maintenance access
- Required surface material
The wall elevation is usually more reliable than a generic equipment list for determining position, but discrepancies should still be clarified.
The operating room systems range shows typical wall, ceiling and built-in components that may need coordinated tender review.
How Should HVAC Supply Boundaries Be Defined?
The phrase “complete operating theater system” can create serious scope misunderstandings.
A modular operating theater manufacturer may supply:
- Laminar airflow ceilings
- Terminal HEPA filter units
- Return-air grilles
- Exhaust-air grilles
- Air-filter components
- Wall and ceiling openings for air terminals
This does not necessarily include:
- Complete AHUs
- Main supply and return ductwork
- Cooling plants or chillers
- Main HVAC control systems
- Complete HVAC installation
- Testing and balancing of the complete ventilation system
The quotation should not merely state “HVAC excluded.” It should identify the exact interface.
For example:
JUXING supplies the terminal HEPA housing and ceiling interface. Main ductwork, flexible connection, control wiring, airflow balancing and complete HVAC commissioning are excluded unless specifically listed.
This is clearer than a broad exclusion that leaves responsibility uncertain.
What Should Be Included in a Compliance Matrix?
A compliance matrix connects the tender requirement with the bidder’s proposed solution.
| Reference | Tender requirement | Proposed solution | Status | Evidence or comment |
|---|---|---|---|---|
| Wall specification | 316L stainless steel finish | 0.8 mm 316L stainless steel with specified backing construction | Comply / clarify | Material data sheet |
| Ceiling requirement | Modular metal ceiling | Clip-in coated aluminium panel system | Comply with proposed system | Technical drawing |
| Door schedule | Automatic sliding hermetic door | Proposed size and operating system | Comply subject to confirmed clear opening | Door data sheet |
| Radiation requirement | 2 mm Pb door | Lead-lined leaf and coordinated frame | Clarification required | Shielding design responsibility |
| Cabinet schedule | Two built-in cabinets per room | Two recessed cabinets | Comply | Cabinet drawing |
| HVAC scope | Laminar airflow ceiling | Terminal ceiling unit only | Partial scope | Main ductwork excluded |
Useful status categories include:
- Comply
- Comply with clarification
- Alternative proposed
- Partial compliance
- Not included
- Not applicable
- Information required
Avoid marking an item “Comply” when essential dimensions, testing criteria or interface information are still missing.
How Should Alternatives Be Presented?
An alternative should not be inserted into the base quotation without explanation.
The proposal should distinguish between:
Base-compliant offer
The solution priced against the confirmed tender requirement.
Technical alternative
A different construction or material proposed for engineering, installation or maintenance reasons.
Value-engineering option
An optional solution intended to reduce cost or programme duration while preserving defined performance requirements.
Each alternative should identify:
- What changes
- Why it is proposed
- Cost effect
- Programme effect
- Maintenance effect
- Required client approval
- Standards or testing implications
- Interfaces affected
A lower-priced material should not be described as “equivalent” unless the relevant performance characteristics have been compared.
How Should Quantities Be Verified?
Quantities should be calculated from coordinated drawings using stated assumptions.
Wall panels
A simplified gross-area calculation may use:\[ \text{Wall area} = \text{wall length} \times \text{wall height} \]
However, the calculation must also consider:
- Single-sided versus double-sided coverage
- Door and window deductions
- Columns
- Above-ceiling extensions
- Equipment openings
- Returns and reveals
- Waste and spare-panel allowances
Ceiling panels
Ceiling area is commonly based on the actual covered plan area, not merely the sum of operating room floor areas.
Clean corridors, scrub areas, preparation rooms and support spaces may also be included.
Doors and equipment
Doors, cabinets and windows should be counted by type and size rather than treated as undifferentiated quantities.
If tender quantities differ from calculated quantities, show both:
- Tender quantity
- Bidder-calculated quantity
- Pricing basis
- Clarification required
What Commercial Assumptions Should Be Stated?
The technical and commercial proposal should clearly identify:
- Incoterm
- Currency
- Quotation validity
- Manufacturing lead time
- Drawing-approval period
- Delivery destination
- Packaging method
- Container assumptions
- Installation inclusion or exclusion
- Supervision inclusion or exclusion
- Accommodation and local transport responsibilities
- Taxes and duties
- Spare-parts allowance
- Warranty basis
- Payment terms
- Testing scope
- Documentation scope
If pricing depends on an assumed wall height, coating thickness, panel quantity or exchange rate, the assumption should be visible.
Hidden assumptions often become disputes after contract award.
What Should Be Included in the Clarification List?
A good clarification question should be specific and easy to answer.
Instead of asking:
Please confirm wall panels.
Ask:
Drawing A-201 shows double-sided modular wall coverage around Rooms OR-01 to OR-04, while BOQ Item 3.2 appears to include only one surface. Please confirm whether both faces of internal partitions are included.
A tender clarification schedule should include:
- Clarification number
- Document reference
- Drawing or clause reference
- Question
- Reason for clarification
- Pricing impact
- Programme impact
- Client response
- Response date
- Final quotation treatment
Buyer’s Checklist
Before accepting an operating theater proposal, verify:
- All tender revisions are identified.
- Layouts and room data sheets are consistent.
- Wall heights are confirmed.
- Single-sided and double-sided wall coverage is marked.
- Surface materials and backing construction are defined.
- Ceiling areas and modules are confirmed.
- Heavy equipment has independent structural support.
- Door sizes refer to a clearly defined dimension.
- Automatic and manual doors are separated.
- Radiation requirements are based on specialist design.
- Built-in cabinets and equipment match the elevations.
- HVAC terminal components are separated from the main HVAC system.
- Lighting scope is clearly stated.
- Compliance status is supported by evidence.
- Deviations and alternatives are openly listed.
- Quantities have been checked against drawings.
- Installation and supervision responsibilities are defined.
- Packaging and shipping assumptions are stated.
- Testing responsibilities are allocated.
- All unanswered clarifications are included in the quotation assumptions.
Common Misconceptions
“If the BOQ lists a quantity, the bidder should price it without checking.”
The BOQ may contain omissions or quantities that conflict with the drawings. The bidder should identify discrepancies and explain the pricing basis.
“Every requirement in a tender is an international standard.”
Some requirements are consultant preferences, employer requirements or project-specific dimensions.
“A product made from stainless steel is automatically compliant.”
Compliance may also depend on thickness, backing, joints, framing, adhesives, fire performance and installation details.
“A complete operating theater package always includes the complete HVAC system.”
Not necessarily. Terminal components and the main HVAC system may belong to different supply packages.
“Saying ‘compliant’ is enough.”
A credible compliance statement should reference drawings, product data, test evidence or clearly stated design conditions.
“Clarification questions make a bidder look inexperienced.”
Well-structured questions demonstrate that the bidder has reviewed the tender carefully and understands the technical risks.
Expert Tip
Create one marked-up master drawing that uses different colours to identify:
- Included wall surfaces
- Excluded wall surfaces
- Double-sided partitions
- Ceiling coverage
- Doors and windows
- Built-in equipment
- Air terminals
- Items requiring clarification
This visual scope drawing can prevent more misunderstandings than a long written quotation alone.
Frequently Asked Questions
What is an operating theater tender specification review?
An operating theater tender specification review is a systematic comparison of technical specifications, drawings, schedules, quantities, standards and supply boundaries before a proposal is submitted.
Who should perform the review?
The review should involve people with knowledge of modular wall systems, ceilings, doors, HVAC interfaces, medical services, construction logistics and commercial scope.
Should a manufacturer correct the consultant’s design?
A manufacturer may identify conflicts and propose technical alternatives, but project-design authority remains with the responsible consultants and client representatives.
Can the bidder change specified materials?
A bidder may offer an alternative if the tender permits it, but the alternative should be clearly separated from the base-compliant offer and supported by a technical comparison.
How should unresolved questions be handled?
Unresolved questions should become explicit quotation assumptions, exclusions or provisional items. They should not be silently interpreted.
Does ISO 14644 certify an operating theater wall panel?
No. ISO 14644 addresses cleanrooms and controlled environments. A wall panel does not become “ISO 14644 certified” simply because it is intended for a clean operating room.
Can JUXING review international operating theater tender documents?
JUXING can review relevant drawings, wall and ceiling specifications, door schedules, built-in equipment lists and product quantities to prepare a coordinated manufacturing proposal. Final design approval and jurisdictional compliance remain with the responsible project professionals.
Conclusion
A thorough operating theater tender specification review transforms a collection of drawings and clauses into a clear, manufacturable and commercially controlled scope.
The review should expose contradictions, verify quantities, distinguish standards from design preferences and allocate responsibilities across the modular enclosure, specialist services and medical-equipment packages.
A strong tender response does not hide uncertainty. It records assumptions, asks precise questions and explains how the proposed wall panels, ceilings, doors, cabinets and terminal components correspond to the project documents.
International buyers can submit drawings, room schedules and technical specifications through JUXING project support for a project-specific review and quotation.