
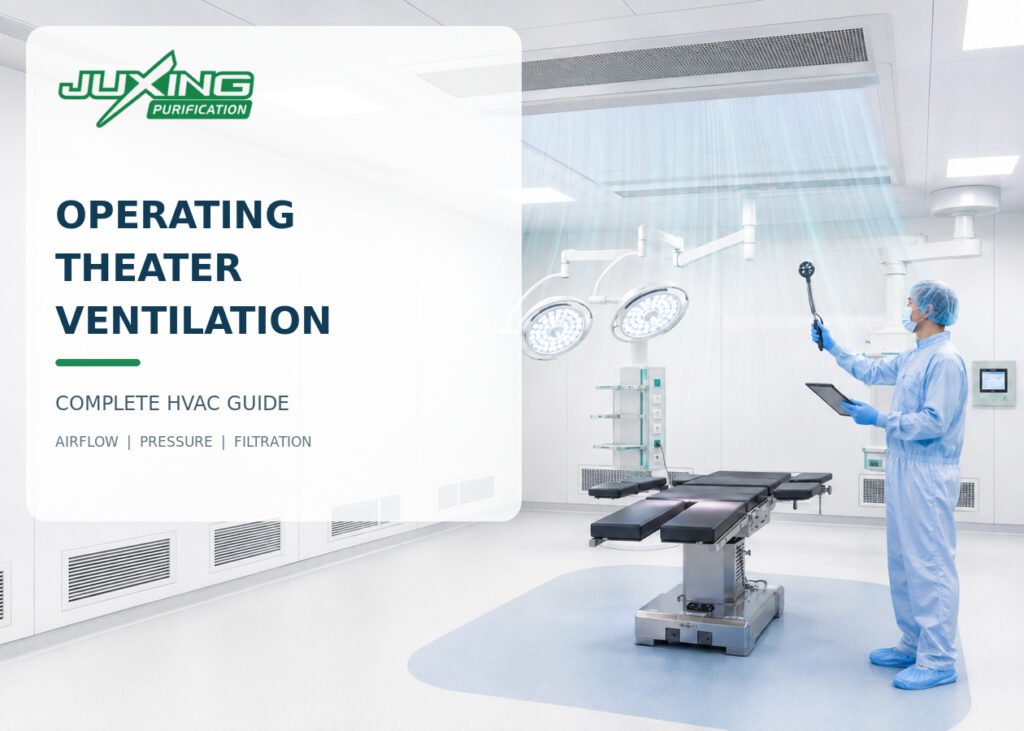
Operating theater ventilation is a critical engineering control, but it is only one part of surgical infection prevention. A well-designed system should deliver appropriately filtered air, control airflow direction, maintain required pressure relationships, remove heat and contaminants, and provide suitable environmental conditions for patients, staff, and medical equipment.
The correct solution depends on the type of surgery, hospital policies, local regulations, selected healthcare ventilation standard, room layout, equipment heat load, and required operating conditions.
A higher airflow rate or larger HEPA supply ceiling does not automatically create a safer operating room. Performance depends on how filtration, air distribution, pressure control, equipment coordination, room integrity, commissioning, and daily operation work together.
Quick Answer
A properly designed operating theater ventilation system should:
- Supply filtered and conditioned air
- Maintain the required pressure relationship with adjoining spaces
- Direct cleaner air toward the critical surgical zone
- Reduce undesirable airflow turbulence
- Remove airborne particles, heat, odors, and anesthetic contaminants
- Maintain specified temperature and relative humidity
- Remain stable during normal door operation
- Provide alarms for critical environmental failures
- Allow safe filter testing, maintenance, and replacement
- Be commissioned and performance-tested before clinical use
There is no single airflow rate, pressure differential, temperature range, or filter arrangement suitable for every operating theater. The project must follow the applicable national requirements and approved clinical risk assessment.
Key Takeaways
- Select the applicable healthcare ventilation standard before beginning detailed design.
- Conventional and ultraclean operating theaters use different airflow strategies.
- Air-change rate alone does not define ventilation performance.
- Positive pressure is commonly required for conventional operating rooms, but specialized infectious-risk arrangements require separate engineering assessment.
- Supply diffusers, return grilles, surgical lights, and pendants must be coordinated as one system.
- HEPA filters require suitable housings, seals, test access, and certified integrity testing.
- Door opening can temporarily disrupt pressure and airflow.
- Temperature and humidity requirements must reflect both clinical and technical needs.
- Ventilation performance must be demonstrated through commissioning and verification.
- Different standards should not be mixed selectively to create an unsupported design.
Why Is Ventilation Important in an Operating Theater?
People, textiles, equipment, packaging, door movement, and clinical activities can release airborne particles into an operating room.
Ventilation helps manage these contaminants by supplying cleaned air and removing contaminated room air. It also contributes to:
- Surgical-site contamination control
- Removal of anesthetic gases
- Dilution of odors and airborne contaminants
- Heat-load management
- Staff thermal comfort
- Patient thermal management
- Humidity control
- Room-pressure control
The World Health Organization’s Global Guidelines for the Prevention of Surgical Site Infection address surgical-site infection prevention as a combination of evidence-based measures. Ventilation should therefore support—not replace—hand hygiene, sterile technique, cleaning, instrument processing, antimicrobial prophylaxis, appropriate clothing, and disciplined operating-room behavior.
Which Standards Apply to Operating Theater Ventilation?
Requirements vary among countries and healthcare systems.
Commonly referenced documents include:
- National healthcare facility regulations
- Local mechanical and building codes
- National hospital design guidelines
- Healthcare ventilation standards
- Infection-prevention policies
- Occupational-exposure requirements
- Medical-gas and anesthetic-gas-scavenging standards
- Owner or health-authority specifications
For example, NHS England HTM 03-01 Part A provides design and validation guidance for specialized ventilation in healthcare premises, including conventional and ultraclean operating-theater systems.
ANSI/ASHRAE/ASHE Standard 170 is widely referenced in projects using US healthcare design practice. ASHRAE states that the standard defines ventilation requirements for environmental control, asepsis, and odor in healthcare facilities. Standard 170 is maintained through revisions, addenda, interpretations, and errata, so the contract should identify the adopted edition and applicable amendments.
The design team should establish a clear code and standards matrix at the beginning of the project. Requirements from different standards should not be combined selectively without technical justification and approval.
What Information Is Required Before HVAC Design Begins?
The ventilation designer should receive a clear operating-theater brief containing:
- Surgical specialties
- Room classification or category
- Conventional or ultraclean ventilation requirement
- Room dimensions and ceiling height
- Expected number of occupants
- Operating hours
- Surgical table position
- Surgical-light arrangement
- Ceiling pendant locations
- Fixed and mobile medical equipment
- Imaging equipment
- Equipment heat loads
- Lighting heat loads
- Door sizes and opening frequency
- Temperature and humidity requirements
- Pressure relationships
- Anesthetic-gas-scavenging requirements
- Future equipment plans
- Applicable standards
- Required redundancy
- Testing and handover requirements
Designing from room area alone is not sufficient. Equipment and clinical use can significantly affect airflow distribution and cooling demand.
For overall coordination requirements, see Modular Operating Theater Design: Key Components, Layout, HVAC and Project Requirements.
What Is the Difference Between Conventional and Ultraclean Ventilation?
Conventional ventilation
A conventional operating theater generally uses filtered mixed airflow to dilute and remove airborne contaminants while maintaining suitable pressure, temperature, and humidity.
Supply air is commonly introduced through ceiling-mounted terminals and removed through strategically located return or extract grilles. The exact arrangement depends on the applicable standard.
The system should avoid:
- Direct drafts over the patient
- Stagnant zones
- Short-circuiting between supply and return
- Excessive turbulence around the surgical field
- Airflow from less-clean adjacent areas into the room
Ultraclean ventilation
Ultraclean ventilation, sometimes called unidirectional airflow or laminar airflow in project specifications, aims to create a large protected zone of highly filtered air over the patient, surgical team, and sterile instruments.
A typical ultraclean system may include:
- A large ceiling-mounted supply canopy
- Terminal high-efficiency filtration
- Controlled downward airflow
- Peripheral or low-level return-air grilles
- A defined clean zone
- Airflow indicators or alarms
- Enhanced performance testing
In practice, perfectly parallel laminar flow is difficult to maintain because people, equipment, surgical lights, thermal plumes, and movement disturb the air. “Unidirectional airflow” or “ultraclean ventilation” is therefore often more technically appropriate than assuming perfect laminar flow throughout the protected zone.
Ultraclean ventilation should be selected based on clinical requirements and the applicable healthcare standard. It should not be specified only because it appears more advanced.
How Should Supply Air Be Distributed?
Air distribution determines how filtered air moves through the operating room.
The design should consider:
- Surgical table position
- Sterile instrument tables
- Surgical team positions
- Anesthesia zone
- Surgical lights
- Ceiling pendants
- Monitors
- Imaging equipment
- Heat-producing equipment
- Door locations
- Return-air grille positions
Supply-air terminals
Supply terminals should deliver air in the intended direction and velocity range without creating excessive drafts or turbulence.
In an ultraclean system, the supply canopy should cover the intended protected zone. The required canopy dimensions should be determined from the actual clinical layout rather than selected from room area alone.
Return or extract grilles
Return-air locations affect the path of contaminants through the room.
Poorly positioned returns may:
- Pull clean supply air away from the surgical field
- Create short-circuit airflow
- Leave stagnant regions
- Draw contamination across critical areas
- Reduce the effectiveness of the supply canopy
Where low-level returns are required, they must be coordinated with modular wall framing, integrated cabinets, medical-gas panels, door pockets, and service access.
How Do Surgical Lights and Pendants Affect Airflow?
Surgical lights and ceiling pendants are major airflow obstructions.
Large light heads can:
- Deflect downward air
- Create turbulence
- Produce stagnant zones beneath the light
- Redirect contaminants toward the surgical field
- Generate heat-driven air movement
Pendant arms, monitor arms, equipment shelves, and cables can further disrupt the supply pattern.
The coordinated ceiling plan should therefore be reviewed by:
- Healthcare planner
- Clinical team
- HVAC engineer
- Structural engineer
- Modular operating-theater supplier
- Surgical-light supplier
- Pendant supplier
Airflow performance should be evaluated with surgical lights and pendants in representative operating positions—not only in their parked positions.
Smoke visualization can help demonstrate how ceiling-mounted equipment influences airflow. See Cleanroom Airflow Visualization Guide: Smoke Study Testing.
What Air-Change Rate Does an Operating Theater Need?
Air-change rate is the number of times the theoretical room air volume is supplied or replaced within one hour.
The basic calculation is: ACH=VQ
Where:
- ACH = air changes per hour
- Q = supply airflow rate per hour
- V = room volume
Operating-theater air-change requirements vary according to the adopted standard, room type, ventilation strategy, and clinical use.
An ACH value should not be selected without considering:
- Required outdoor-air quantity
- Supply-air distribution
- Filtration
- Pressure-control airflow
- Cooling and heating loads
- Equipment heat output
- Staff occupancy
- Door operation
- Room leakage
- Required recovery performance
Two rooms with the same ACH may perform very differently if one has effective supply and return placement while the other suffers from short-circuiting or major airflow obstruction.
For calculation principles, see Cleanroom Air Change Rate Guide: ACH Calculation and Design.
How Should Operating Theater Pressure Be Controlled?
Conventional operating theaters are commonly maintained at positive pressure relative to adjoining less-clean spaces. This helps direct leakage air outward when doors are closed.
Pressure relationships should be designed as a cascade across the entire surgical suite rather than for one room in isolation.
The design may need to coordinate:
- Operating room
- Anesthesia room
- Preparation room
- Scrub area
- Clean corridor
- Disposal or dirty corridor
- Equipment rooms
- Sterile stores
- Changing rooms
- Recovery areas
Differential pressure is not the same as airflow direction
Differential pressure indicates the pressure relationship between spaces. Actual airflow direction through an open doorway also depends on:
- Door size
- Door-opening speed
- Temperature difference
- Supply and extract balance
- Movement of people and equipment
- Nearby doors
- Wind or stack effects
- Pressure response time
A room can display an acceptable pressure when the door is closed yet experience substantial air exchange whenever the door opens.
What pressure value should be used?
The required value should come from the applicable healthcare standard and approved design criteria.
Copying a pressure differential from another project can be inappropriate because excessive pressure may:
- Make doors difficult to operate
- Increase leakage noise
- Prevent reliable door closing
- Disturb pressure relationships elsewhere
- Increase unnecessary airflow demand
Insufficient pressure may fail to maintain the required directional control.
See Cleanroom Differential Pressure Guide: ISO 14644 and GMP Explained for additional pressure-control principles.
Can an Operating Theater Be Negative Pressure?
A conventional operating theater is normally designed as a positive-pressure environment. Simply converting it to negative pressure to operate on an infectious patient can conflict with its original contamination-control function.
Where infectious-risk surgery must be supported, the hospital should undertake a multidisciplinary risk assessment involving:
- Infection prevention and control
- Clinical leadership
- Estates or facilities management
- HVAC engineering
- Occupational health and safety
- Local health authorities where required
The solution may involve:
- A specifically designed infectious operating room
- An anteroom
- Controlled adjacent zones
- Dedicated or appropriately managed exhaust
- Separate transfer routes
- Additional air-cleaning measures
- Post-procedure clearance periods
- Enhanced cleaning and decontamination
- Defined operational procedures
Changing fan setpoints or reversing pressure without evaluating airflow paths, exhaust discharge, adjacent spaces, door behavior, and system capacity is not an acceptable design method.
What Filtration Is Required?
The filtration arrangement must follow the adopted healthcare ventilation standard.
A system may use:
- Upstream prefiltration
- Intermediate filtration
- Final high-efficiency filtration
- Terminal HEPA filtration for specified applications
The designer should specify:
- Filter classification
- Required efficiency
- Installation location
- Housing construction
- Seal type
- Initial pressure drop
- Final recommended pressure drop
- Monitoring method
- Test access
- Replacement access
- Safe handling arrangements
When are HEPA filters required?
HEPA requirements differ by jurisdiction and surgical application.
For example, ASHRAE Standard 170-2021, as corrected by its published errata, includes terminal HEPA requirements for certain operating rooms designated for procedures such as orthopedics, transplants, neurosurgery, or dedicated burn-unit procedures.
This should not be interpreted as a universal rule for every country. The contract must identify the applicable edition and procedure category.
Why is filter installation important?
A compliant HEPA filter can still fail to provide the intended result if:
- The housing leaks
- The gasket is damaged
- The gel seal is incomplete
- The filter frame is distorted
- Bypass leakage occurs around the terminal
- Access panels are not sealed
- The filter is damaged during installation
- Testing cannot reach the full filter face
HEPA integrity testing should evaluate the installed filter and its sealing arrangement, not merely review the manufacturer’s certificate.
See HEPA Filter Integrity Testing: Cleanroom Leak Test Guide.
Should HEPA Filters Be Installed in the AHU or at the Terminal?
The correct location depends on the applicable standard and system design.
AHU-mounted high-efficiency filtration
Potential benefits include:
- Centralized maintenance
- Fewer filters within clinical ceilings
- Easier service access in some projects
Potential limitations include:
- Downstream ductwork remains between the filter and room
- Duct leakage or contamination must be controlled
- It may not satisfy standards requiring terminal filtration
Terminal filtration
Potential benefits include:
- Final filtration close to the room
- Reduced downstream contamination risk
- Direct integration with ultraclean supply canopies
- Easier association of filters with individual rooms
Potential limitations include:
- Ceiling access requirements
- More filters to test and replace
- Coordination with lights, pendants, and other services
- Need for suitable safe-maintenance arrangements
The decision should be based on the adopted standard, clinical application, contamination-control strategy, maintenance access, and lifecycle requirements.
How Should Temperature Be Controlled?
Operating-room temperature should be individually controllable within the approved range where required by the applicable standard.
Temperature demands may vary because of:
- Type of surgery
- Patient condition
- Staff clothing
- Surgical-light heat
- Imaging equipment
- Number of occupants
- Procedure duration
- Surgeon preference
- Pediatric or neonatal use
Some surgical teams request relatively low temperatures. The HVAC system must be designed to achieve the approved condition without causing:
- Excessive humidity
- Condensation
- Loss of pressure
- Unstable airflow
- Patient hypothermia risk
- Uncomfortable drafts
The room thermostat should not be treated as evidence that the entire space is within specification. Sensor location, calibration, response, and representativeness must be evaluated.
Why Is Humidity Control Important?
Relative humidity affects:
- Staff and patient comfort
- Condensation risk
- Static electricity
- Material behavior
- Equipment requirements
- Microbial conditions
- Cooling-coil operation
Humidity requirements differ among standards and healthcare authorities. The design team should establish the approved range and evaluate local outdoor conditions.
In hot and humid climates, dehumidification may be a major cooling-system load. In dry climates, low humidity may create different operational and equipment concerns.
The design should consider both peak conditions and partial-load operation. A system may control temperature successfully while losing humidity control when the cooling demand is low.
How Should Cooling Loads Be Calculated?
Operating theaters can have high and variable heat loads.
The calculation should consider:
- Occupants
- Surgical lights
- General lighting
- Anesthesia workstation
- Patient monitors
- Imaging equipment
- Electrosurgical units
- Ceiling pendants
- Medical refrigerators or warming devices
- IT and control systems
- Wall and roof heat gain
- Supply-air fan heat
- Outdoor-air treatment
- Adjacent-space conditions
Equipment schedules should use realistic operating loads rather than only nameplate maximum values. However, future equipment and simultaneous use should not be ignored.
Airflow required for contamination control may differ from airflow required for cooling. The design must satisfy both without creating excessive drafts or unstable room conditions.
How Should Anesthetic Gases Be Controlled?
The ventilation system contributes to dilution, but anesthetic-gas control should not rely solely on general room ventilation.
A complete strategy may include:
- Anesthetic gas scavenging
- Correct equipment connections
- Appropriate extract arrangements
- Leak prevention
- System alarms
- Maintenance
- Occupational exposure procedures
Medical-gas and scavenging design must follow the applicable standards and be coordinated with the anesthesia workstation and room ventilation.
Should Operating Theater Air Be Recirculated?
Recirculation requirements vary by standard, system type, and clinical risk.
Where recirculation is permitted, the design should address:
- Required outdoor-air quantity
- Filtration
- Contaminant removal
- Anesthetic-gas control
- Cross-contamination risk
- System zoning
- Exhaust requirements
- Infection-control policies
Room-level recirculating devices should not be added without confirming that they are permitted and will not disturb the intended airflow pattern.
For infectious-risk applications, exhaust and recirculation requirements require specific engineering and regulatory review.
What Alarms and Monitoring Are Required?
Critical ventilation parameters should be monitored according to the risk and applicable requirements.
Monitoring may include:
- Room differential pressure
- Supply airflow
- Extract airflow
- Filter pressure drop
- Fan status
- Temperature
- Relative humidity
- Ultraclean canopy status
- Control-system faults
Alarm design should define:
- Alert and alarm limits
- Time delays
- Local indication
- Remote indication
- Escalation path
- Required staff response
- Event logging
- Reset authority
Alarm delays should prevent nuisance alarms without hiding meaningful failures.
A green display alone does not demonstrate compliance. Sensors and monitoring systems require appropriate location, calibration, functional testing, and periodic verification.
Can Airflow Be Reduced When the Theater Is Unoccupied?
Some standards allow airflow reduction during unoccupied periods under defined conditions.
An unoccupied setback strategy may reduce energy use, but it should maintain required safety and pressure conditions. The design should address:
- Minimum setback airflow
- Pressure maintenance
- Humidity control
- Temperature limits
- Recovery time
- Occupancy detection
- Manual override
- Alarm operation
- Restart verification
- Cleaning schedules
- Emergency use
The theater should return to its approved operational condition before clinical activity begins.
The required recovery period should be demonstrated during commissioning rather than assumed from theoretical airflow calculations alone.
How Does Room Construction Affect Ventilation Performance?
Ventilation performance depends partly on the integrity of the room envelope.
Air can leak through:
- Wall-panel joints
- Ceiling joints
- Door perimeters
- Service penetrations
- Electrical outlets
- Medical-gas panels
- Light fixtures
- Access panels
- Floor junctions
- Structural interfaces
Excessive or uncontrolled leakage can make pressure balance unstable and increase the required supply airflow.
A modular operating-theater envelope should therefore provide:
- Coordinated penetrations
- Sealed joints
- Suitable door seals
- Flush service integration
- Accessible maintenance interfaces
- Durable sealants
- Verified construction quality
The objective is not necessarily to make the room perfectly airtight. It is to create controlled leakage paths that allow the designed pressure cascade to function reliably.
What Tests Are Required Before Handover?
The required testing scope should be defined before installation.
It may include:
- Visual inspection
- System cleanliness inspection
- Filter identification
- Airflow-volume measurement
- Air-change calculation
- Supply and extract balance
- Room differential-pressure testing
- Airflow-direction testing
- HEPA filter integrity testing
- Airflow-velocity testing
- Airflow visualization
- Temperature testing
- Relative-humidity testing
- Recovery testing
- Noise testing
- Alarm and interlock testing
- Building-management-system verification
- Standby or setback-mode testing
- Power-failure response
- Operational performance assessment
At-rest versus operational testing
At-rest testing is performed with the room complete and equipment installed but without normal clinical personnel and activity, according to the adopted definition.
Operational testing considers representative use, which may include:
- Staff positions
- Equipment positions
- Surgical-light positions
- Door activity
- Heat loads
- Process simulation
A system that passes at-rest measurements may still experience airflow disruption during actual use.
How Should Airflow Visualization Be Performed?
Airflow visualization uses a visible test aerosol or mist to show air movement.
It can help identify:
- Turbulence
- Stagnant areas
- Reverse flow
- Short-circuiting
- Effects of surgical lights
- Effects of pendants
- Door-opening disturbances
- Movement around the surgical field
The test should use an approved method and a visible medium suitable for the environment.
The study should define:
- Test objective
- Room condition
- HVAC operating mode
- Equipment positions
- Door positions
- Camera views
- Acceptance rationale
- Observed airflow behavior
- Deviations
- Required corrective actions
Smoke videos should be retained as part of the commissioning or qualification record where required.
What Documents Should Be Provided?
The ventilation handover package may include:
- Approved design criteria
- Applicable standards list
- HVAC calculations
- Heat-load calculations
- Room data sheets
- Pressure-cascade diagram
- Airflow schematics
- Ductwork drawings
- As-built drawings
- Equipment schedules
- Filter schedules and certificates
- Control description
- Alarm matrix
- Instrument calibration certificates
- Testing and balancing reports
- HEPA integrity test reports
- Airflow-visualization records
- Temperature and humidity test reports
- Pressure test results
- Commissioning report
- Operating and maintenance manuals
- Preventive-maintenance schedule
- Training records
- Final acceptance report
Design setpoints, alarm limits, and actual acceptance criteria should be clearly distinguished.
Buyer’s Checklist for Operating Theater Ventilation
Design basis
- Surgical specialties are defined.
- The applicable healthcare ventilation standard is identified.
- The adopted edition and amendments are stated.
- Conventional or ultraclean ventilation is specified.
- Clinical and infection-control teams have reviewed the concept.
- Room operating conditions are documented.
Airflow and pressure
- Supply and return locations are coordinated.
- Required airflow quantities are calculated.
- Pressure relationships are shown on a cascade diagram.
- Door behavior has been considered.
- Room leakage paths are controlled.
- Unoccupied operation is clearly defined.
Filtration
- Filter classifications are specified.
- Filter locations are shown.
- Housing and sealing arrangements are defined.
- Integrity-test access is provided.
- Replacement access is safe and practical.
- Final pressure-drop criteria are available.
Equipment coordination
- Surgical lights are included in airflow review.
- Pendants and monitor arms are coordinated.
- Imaging equipment is included.
- Heat loads are confirmed.
- The supply canopy covers the approved critical zone.
- Ceiling maintenance access is available.
Controls and testing
- Critical parameters are monitored.
- Alarm limits and delays are approved.
- Sensors are accessible for calibration.
- Testing methods are defined.
- Acceptance criteria are agreed before testing.
- At-rest and operational conditions are distinguished.
- Handover documents are contractually required.
Common Misconceptions
“More air changes always mean better infection control.”
Air-change rate is important, but poor distribution, turbulence, leakage, or obstruction can reduce actual performance.
“Laminar airflow means the air remains perfectly parallel.”
People, equipment, lights, heat, and movement disturb airflow. The complete installed system must be evaluated under representative conditions.
“A positive-pressure display proves that no contaminated air enters.”
Door opening, movement, and temperature differences can temporarily create two-way air exchange even when the closed-room pressure is acceptable.
“A HEPA certificate proves the installed system is leak-free.”
The manufacturer’s certificate does not verify filter damage, seal leakage, housing leakage, or installation bypass. Installed integrity testing is required where specified.
“Operating-room temperature can be reduced without affecting humidity.”
Lowering temperature can increase relative humidity and condensation risk if the system lacks adequate moisture control.
“The HVAC contractor alone can finalize the ceiling design.”
Ventilation terminals must be coordinated with surgical lights, pendants, structural supports, fire protection, modular ceilings, and clinical equipment.
“A negative-pressure operating room is always safer for infectious patients.”
Negative pressure may protect adjacent areas but can allow less-clean air to enter the surgical environment. Infectious surgery requires a project-specific clinical and engineering strategy.
Expert Tip
Create a full-scale coordinated ceiling plan before approving the ventilation terminal, surgical lights, and pendants.
Then review the protected surgical zone in three dimensions and check every equipment arm through its complete movement range.
A supply canopy can meet its specified dimensions and airflow rate yet perform poorly if light heads, monitor arms, or pendants block the clean-air path during surgery.
Frequently Asked Questions
Does every operating theater require HEPA filtration?
Not necessarily under every standard or for every procedure. Filtration requirements depend on the adopted healthcare standard, room type, surgical specialty, and national regulations. Some applications explicitly require terminal HEPA filtration.
What pressure should an operating theater maintain?
Conventional operating rooms are generally positive relative to adjacent less-clean spaces, but the required pressure differential varies by standard. The project should use the value defined in its approved design criteria.
How many air changes per hour are required?
The required ACH depends on the applicable standard and room category. Designers should also verify outdoor airflow, pressure control, cooling load, air distribution, and recovery performance.
Is laminar airflow required for orthopedic surgery?
Requirements vary by jurisdiction and hospital policy. Some standards or owners may require ultraclean ventilation or terminal HEPA filtration for selected high-risk procedures. The applicable requirements should be confirmed before design.
Where should return-air grilles be located?
Locations should follow the selected ventilation strategy and applicable standard. They should support the intended airflow path without drawing contamination across the surgical field or short-circuiting the supply air.
Can a standard operating theater switch between positive and negative pressure?
A switchable room requires careful engineering, control logic, airflow-path analysis, exhaust assessment, validation, and operating procedures. It should not be created simply by adding a pressure-reversal switch.
When should HEPA filter integrity testing be performed?
Testing may be required after installation, filter replacement, suspected damage, significant maintenance, or at defined periodic intervals. Frequency and acceptance criteria should follow the applicable standard and hospital policy.
Should ventilation operate when the theater is not in use?
Some standards permit reduced airflow during unoccupied periods while maintaining defined conditions. Complete shutdown may not be acceptable. The adopted standard, pressure requirements, humidity control, and recovery procedure should govern operation.
Conclusion
Operating theater ventilation must be designed as an integrated clinical and engineering system.
Air-change rate, filtration, room pressure, temperature, and humidity are important, but none should be evaluated in isolation. Supply-air distribution, return locations, room integrity, surgical lights, pendants, door behavior, controls, maintenance access, and operating procedures all influence performance.
The project should begin with clearly defined clinical requirements and an agreed healthcare ventilation standard. It should finish with documented commissioning, installed filter testing, airflow verification, alarm testing, and complete handover records.
When the ventilation system is correctly coordinated with the modular operating-theater enclosure and clinical equipment, it can provide a stable, maintainable environment that supports safe surgical care.
Further Reading:
NHS HTM 03-01 Part A: Specialised Ventilation for Healthcare Premises
ASHRAE Standard 170: Ventilation of Health Care Facilities
WHO Global Guidelines for the Prevention of Surgical Site Infection