
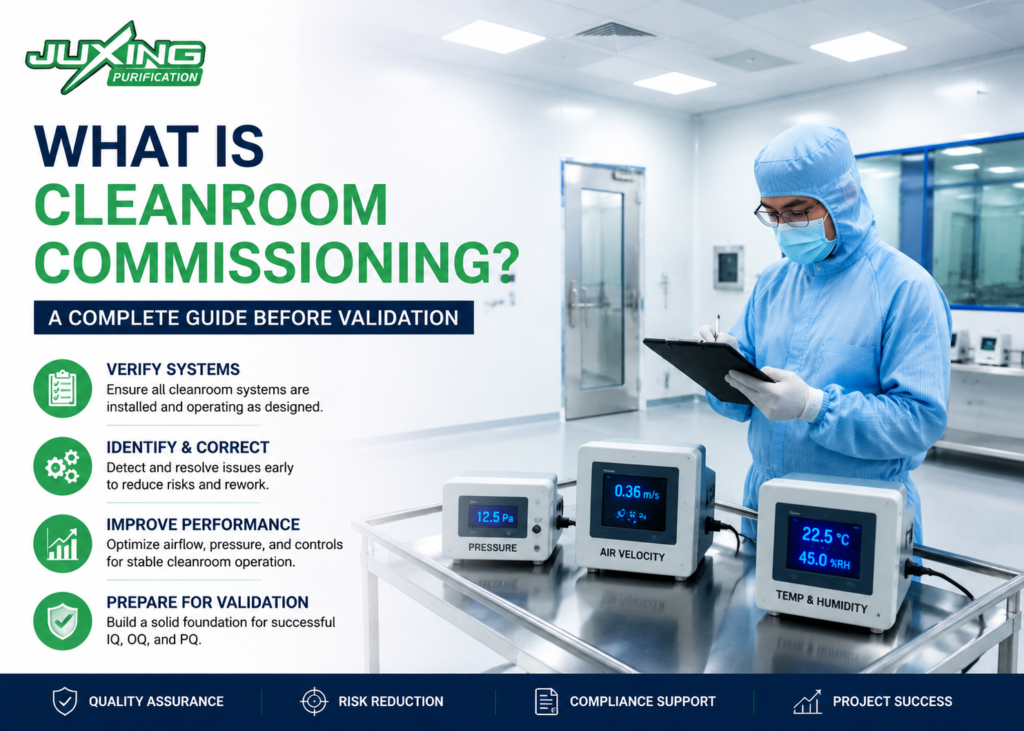
Quick Answer
Cleanroom commissioning is the systematic process of verifying that all cleanroom systems—including architectural finishes, HVAC, electrical systems, controls, and cleanroom equipment—have been installed, tested, and adjusted according to the design intent before formal validation begins.
Unlike validation, which demonstrates that a completed cleanroom consistently meets predefined performance requirements, commissioning focuses on ensuring that every system operates correctly, interfaces properly with other systems, and is ready for qualification and routine operation.
A structured commissioning process reduces construction defects, shortens project schedules, minimizes costly rework, and increases the likelihood of passing validation on the first attempt.
Key Takeaways
- Commissioning verifies that every cleanroom system functions as designed before validation begins.
- It covers architectural works, HVAC, electrical systems, automation, utilities, and cleanroom equipment.
- Early commissioning identifies installation problems before they become expensive operational issues.
- Commissioning is not the same as validation; it prepares the facility for qualification and performance testing.
- A documented commissioning process improves project quality, regulatory compliance, and long-term operational reliability.
Introduction
Building a cleanroom is not simply a matter of installing wall panels, HVAC equipment, HEPA filters, and cleanroom furniture. Every component must work together as an integrated environmental control system.
Even when individual products meet their specifications, the completed cleanroom may fail to achieve its required cleanliness, pressure stability, temperature control, or airflow performance if the systems have not been properly commissioned.
Many project owners mistakenly believe that once construction is complete, they can immediately proceed to particle counting or other validation tests. In reality, commissioning is a critical intermediate step that confirms whether the facility is operating as intended before formal qualification and validation activities begin.
Whether the project is a pharmaceutical manufacturing facility, biotechnology laboratory, semiconductor cleanroom, or hospital operating theatre, commissioning provides confidence that the installed systems are functioning correctly and are ready for performance verification.
This guide explains what cleanroom commissioning involves, why it is essential, how it differs from validation, and what activities should be completed before qualification testing starts.
What Is Cleanroom Commissioning?
Cleanroom commissioning is a structured quality assurance process carried out after installation and before validation.
Its objective is to verify that every major building system has been installed correctly, operates safely, and performs according to the approved design documents.
Commissioning is not a single inspection or one-day activity. It is a coordinated engineering process involving designers, contractors, equipment suppliers, commissioning engineers, and project owners.
Typical systems included in commissioning are:
- HVAC systems
- Cleanroom wall and ceiling systems
- Cleanroom Doors
- HEPA filter housings
- Fan Filter Units (FFUs)
- Lighting systems
- Electrical distribution
- Building Management Systems (BMS)
- Pressure monitoring devices
- Medical gas systems (where applicable)
- Process utilities
- Environmental monitoring sensors
Each system is inspected individually before being tested as part of the complete cleanroom environment.
Why Is Commissioning Necessary?
Without commissioning, installation defects often remain hidden until validation begins—or worse, until production has already started.
Common issues discovered during commissioning include:
- Incorrect airflow balancing
- Improperly sealed ductwork
- Sensor calibration errors
- Incorrect room pressure relationships
- Door alignment problems
- Lighting deficiencies
- Control system communication failures
- Equipment installation deviations
- Incomplete documentation
Correcting these problems before validation is significantly less expensive than making changes after regulatory testing or operational startup.
Commissioning therefore serves as a bridge between construction and qualification, reducing project risk while improving overall system reliability.
What Systems Should Be Commissioned?
A comprehensive commissioning program evaluates every system that influences cleanroom performance.
Architectural Systems
The building envelope forms the physical barrier that protects the controlled environment.
Typical inspections include:
- Wall panel alignment
- Ceiling integrity
- Floor finish quality
- Joint sealing
- Window installation
- Door operation
- Surface cleanability
Even small defects such as poorly sealed joints or damaged finishes can compromise pressure control and contamination prevention.
HVAC Systems
HVAC commissioning is usually the most critical part of the entire process because airflow directly influences cleanliness, temperature, humidity, and pressure stability.
Typical commissioning activities include:
- Equipment startup
- Fan rotation verification
- Airflow balancing
- Damper adjustment
- Filter installation inspection
- Air leakage checks
- Temperature calibration
- Humidity calibration
- Pressure sensor verification
These activities prepare the system for later performance testing, such as Air Changes per Hour (ACH) and Cleanroom Differential Pressure .
What Happens During Cleanroom Commissioning?
Although the exact commissioning procedure varies depending on the project size and industry, most cleanroom projects follow a structured sequence. Each stage builds on the previous one, ensuring that systems are verified individually before being evaluated as an integrated facility.
Step 1: Design Review
Commissioning begins long before equipment is energized.
The commissioning team reviews the approved design documents to confirm that the installed systems match the design intent. Any discrepancies between drawings, specifications, and installed equipment should be identified before functional testing begins.
Typical documents reviewed include:
- Approved architectural drawings
- Mechanical and HVAC drawings
- Electrical drawings
- Control system diagrams
- Equipment schedules
- Product datasheets
- Material specifications
Resolving documentation issues at this stage helps prevent unnecessary delays later.
Step 2: Installation Verification
Before any functional testing is performed, every major system should undergo a visual and mechanical inspection.
Typical inspection items include:
- Wall and ceiling installation quality
- Door alignment and sealing
- Observation window installation
- Equipment mounting
- Ductwork installation
- Cable routing
- Pipe supports
- Labeling and identification
- Accessibility for maintenance
The objective is to verify that installation complies with the approved design and manufacturer recommendations.
Step 3: Equipment Start-Up
Individual equipment is then started according to the manufacturer’s commissioning procedures.
Examples include:
- Air Handling Units (AHUs)
- Fan Filter Units (FFUs)
- Exhaust fans
- Pressure monitoring systems
- Environmental monitoring equipment
- Building Management Systems (BMS)
- Medical gas equipment (where applicable)
During this stage, commissioning engineers confirm that equipment starts safely, operates normally, and communicates correctly with control systems.
Step 4: System Integration Testing
A cleanroom performs as a complete environmental control system rather than as a collection of independent products.
After individual equipment has been verified, integrated testing confirms that all systems work together correctly.
Typical checks include:
- Automatic pressure control
- Alarm functions
- Interlock operation
- Door status monitoring
- HVAC control logic
- Emergency shutdown sequences
- Power failure recovery
- Communication between controllers
Many operational problems only become apparent during integrated system testing rather than during individual equipment startup.
Step 5: Air Balancing
Proper airflow distribution is one of the most critical commissioning activities.
Commissioning engineers adjust dampers, fan speeds, and airflow settings to achieve the design airflow rates throughout the facility.
Typical objectives include:
- Uniform airflow distribution
- Stable room pressure
- Correct airflow direction
- Required ventilation rates
- Balanced supply and exhaust air
This stage provides the foundation for later performance testing.
If airflow is not properly balanced, subsequent validation tests such as particle counts or recovery tests are unlikely to meet project requirements.
Step 6: Functional Performance Testing
Once all systems have been adjusted, engineers perform operational tests under normal and, where applicable, abnormal operating conditions.
Typical tests include:
- HVAC operating sequences
- Temperature stability
- Humidity control
- Pressure control response
- Alarm verification
- Automatic control response
- Standby equipment operation
- Emergency power operation
The objective is to demonstrate that the complete cleanroom responds correctly to real operating conditions rather than only during equipment startup.
Commissioning vs. Validation: What Is the Difference?
One of the most common misunderstandings in cleanroom projects is treating commissioning and validation as interchangeable terms.
Although they are closely related, they serve different purposes.
| Commissioning | Validation |
|---|---|
| Confirms systems are installed and operating correctly | Confirms the cleanroom consistently meets predefined performance requirements |
| Focuses on equipment and system functionality | Focuses on documented compliance and operational performance |
| Performed before validation | Performed after commissioning |
| Usually managed by contractors and commissioning engineers | Often witnessed or performed by qualified validation personnel or independent specialists |
| Corrects installation and system issues | Demonstrates compliance with regulatory or project requirements |
A simple way to understand the relationship is:
Commissioning prepares the cleanroom for validation. Validation confirms that the commissioned cleanroom performs as required.
Skipping commissioning often leads to failed validation tests because installation or control issues remain unresolved.
What Documents Are Produced During Commissioning?
Commissioning is not complete until the results have been properly documented.
Comprehensive documentation provides evidence that systems have been inspected, adjusted, and tested before validation begins.
Typical commissioning documentation includes:
- Commissioning plan
- Equipment inspection records
- Installation checklists
- Start-up reports
- Air balancing reports
- Control system test reports
- Instrument calibration records
- Functional performance test reports
- Non-conformance reports (if applicable)
- Corrective action records
- Final commissioning report
These records become valuable references for future maintenance, troubleshooting, renovations, and regulatory inspections.
Common Problems Identified During Commissioning
Commissioning frequently uncovers issues that are difficult to detect during construction alone.
Examples include:
Air Leakage Around Doors
Improper door alignment or damaged seals may cause pressure instability between adjacent rooms.
Related reading:
Cleanroom Door Specifications Explained
Incorrect Pressure Cascade
Pressure relationships may not match the original design because of balancing errors or unexpected airflow resistance.
Related reading:
Cleanroom Differential Pressure
Inadequate Air Distribution
Poor diffuser placement or incorrect balancing can create stagnant zones, short-circuit airflow, or uneven particle removal.
Related reading:
How to Calculate Air Changes per Hour (ACH)
Control System Programming Errors
Incorrect control logic may result in unstable temperature, delayed alarms, or improper pressure control sequences.
Early detection significantly reduces operational risks after handover.
Incomplete Documentation
Even when the physical installation is satisfactory, missing calibration certificates, operation manuals, or commissioning records can delay project acceptance and regulatory approval.
A successful cleanroom project requires both technical performance and complete documentation.
Cleanroom Commissioning Checklist
Before a cleanroom proceeds to qualification or validation, every major system should be commissioned and documented. The following checklist can help project owners, consultants, EPC contractors, and commissioning engineers verify that the facility is ready for the next stage.
Design & Documentation
☐ Approved design drawings are available.
☐ Equipment schedules have been verified.
☐ Product datasheets match the approved specifications.
☐ Operation and maintenance manuals have been submitted.
☐ Instrument calibration certificates are available.
☐ Commissioning procedures have been approved.
Architectural Systems
☐ Wall panels are securely installed and sealed.
☐ Ceiling systems are complete and free from visible defects.
☐ Floors are finished and easy to clean.
☐ Observation windows are properly installed.
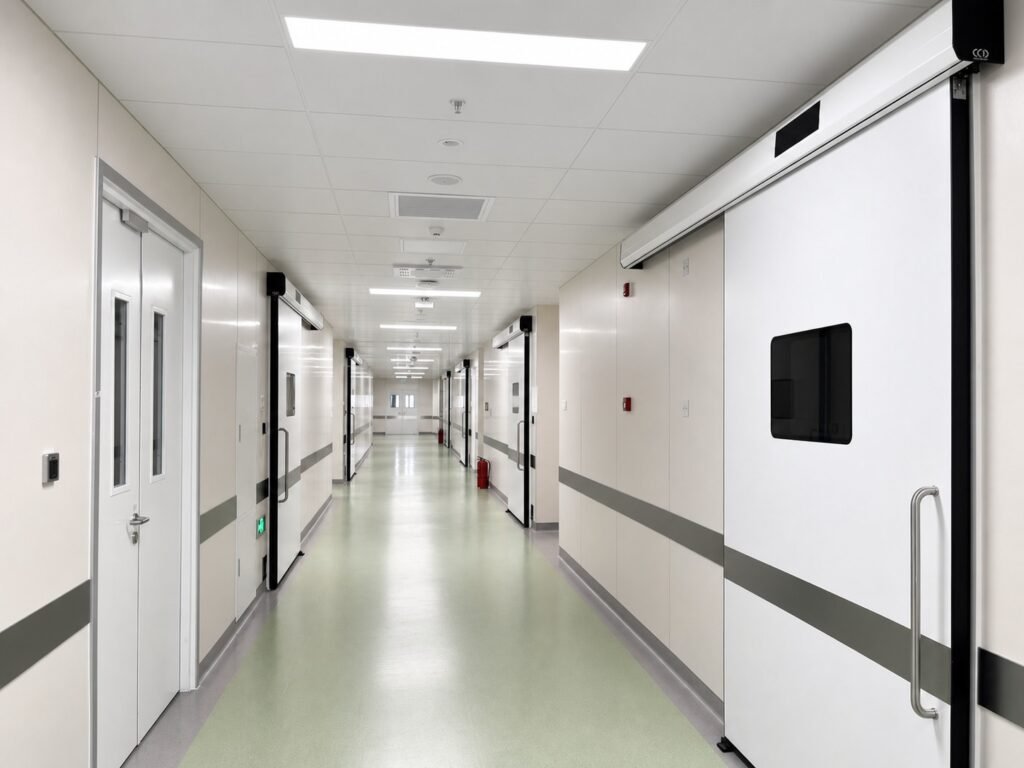
operate smoothly, seal correctly, and meet the specified performance requirements.
HVAC Systems
☐ Air Handling Units have completed start-up.
☐ Airflow has been balanced.
☐ Dampers have been adjusted.
☐ Filters are correctly installed.
☐ Temperature and humidity controls operate normally.
☐ Pressure sensors have been calibrated.
☐ HVAC control sequences have been verified.
Electrical & Control Systems
☐ Lighting systems operate correctly.
☐ Emergency power has been tested.
☐ Alarm functions have been verified.
☐ Building Management System (BMS) communication is functioning properly.
☐ Monitoring devices display accurate operating data.
Integrated System Performance
☐ Room pressure relationships are stable.
☐ Airflow direction follows the design intent.
☐ Environmental conditions remain stable during operation.
☐ Automatic controls respond correctly under different operating conditions.
☐ All identified deficiencies have been corrected.
Completing this checklist before validation significantly increases the likelihood of passing qualification tests on the first attempt.
Common Misconceptions
Misconception 1: “Construction Completion Means the Cleanroom Is Ready”
Completing construction does not guarantee that a cleanroom is ready for operation.
Installation quality, airflow balancing, system integration, and control logic must all be verified before the facility can reliably achieve its design performance.
Misconception 2: “Commissioning Is the Same as Validation”
Although closely related, commissioning and validation have different objectives.
Commissioning focuses on verifying that systems are installed and operating correctly.
Validation demonstrates—through documented testing—that the completed cleanroom consistently meets predefined performance requirements.
Skipping commissioning often increases the likelihood of validation failures.
Misconception 3: “Only the HVAC System Needs Commissioning”
HVAC plays a central role in cleanroom performance, but many other systems also influence environmental control.
Architectural finishes, doors, electrical systems, building controls, monitoring devices, utilities, and process equipment should all be included in the commissioning process.
A failure in any one of these systems can affect the performance of the entire cleanroom.
Misconception 4: “Commissioning Ends When Equipment Starts Running”
Successfully starting equipment is only one milestone.
True commissioning verifies that all systems operate together under normal operating conditions, maintain environmental stability, and respond correctly to alarms, control sequences, and abnormal events.
The objective is reliable system performance—not simply equipment operation.
Expert Tip
High-performing cleanroom projects treat commissioning as a continuous quality assurance process rather than a final inspection.
Many experienced project teams involve commissioning engineers during the design review stage, allowing potential coordination issues to be identified before installation begins. This proactive approach reduces rework, shortens project schedules, and improves the likelihood of successful qualification and validation.
Another best practice is to resolve every commissioning observation before scheduling formal validation tests. Even seemingly minor issues—such as unstable pressure readings, incomplete documentation, or incorrectly configured control logic—can delay project acceptance and increase overall project costs.
Frequently Asked Questions
When should cleanroom commissioning begin?
Commissioning should begin as soon as installation activities approach completion. In practice, planning often starts during the design phase, while field commissioning takes place before qualification and validation.
Who is responsible for cleanroom commissioning?
Responsibility varies by project. Commissioning may be managed by the EPC contractor, a specialist commissioning company, the equipment supplier, or the project owner. Large projects often involve a multidisciplinary commissioning team representing several organizations.
Is commissioning required for every cleanroom project?
Although regulatory requirements differ by industry, commissioning is widely regarded as an engineering best practice. It improves system reliability, reduces operational risks, and helps ensure that validation can be completed successfully.
What is the relationship between commissioning and IQ, OQ, and PQ?
Commissioning is completed before formal qualification activities begin.
After commissioning is finished, projects typically proceed through:
- Installation Qualification (IQ)
- Operational Qualification (OQ)
- Performance Qualification (PQ)
Each stage builds upon the previous one, providing documented evidence that the facility has been installed correctly, operates as intended, and consistently performs according to predefined requirements.
Can a cleanroom pass validation without commissioning?
In theory, it is possible, but it is far less likely.
Without commissioning, unresolved installation defects, balancing issues, or control system problems often cause validation tests to fail, resulting in additional corrective work, repeated testing, and project delays.
What is the biggest benefit of commissioning?
The greatest benefit is risk reduction.
Commissioning identifies problems while they are still relatively easy and inexpensive to correct, helping owners avoid costly changes after production has started or regulatory inspections have been scheduled.
Conclusion
Cleanroom commissioning is a critical step between construction and validation. It confirms that the facility’s architectural, mechanical, electrical, control, and environmental systems have been installed correctly, function as an integrated whole, and are ready for formal qualification.
A systematic commissioning process does far more than verify equipment operation. It improves communication between project stakeholders, uncovers installation issues before they become operational failures, and creates the documented evidence needed to support successful project delivery.
As cleanroom facilities become increasingly sophisticated across pharmaceutical manufacturing, biotechnology, healthcare, semiconductor production, and other high-performance industries, commissioning has evolved from a recommended practice into an essential component of modern cleanroom engineering.
By investing in a structured commissioning process, project owners can improve construction quality, reduce project risk, accelerate validation, and establish a stronger foundation for long-term cleanroom performance.