
Introduction
Removable operating theater wall panels require more than clean-looking joints and smooth metal surfaces. Behind every visible panel, the fixing system must hold the panel securely, maintain alignment, accommodate manufacturing and site tolerances, and still allow controlled removal when maintenance or replacement is required.
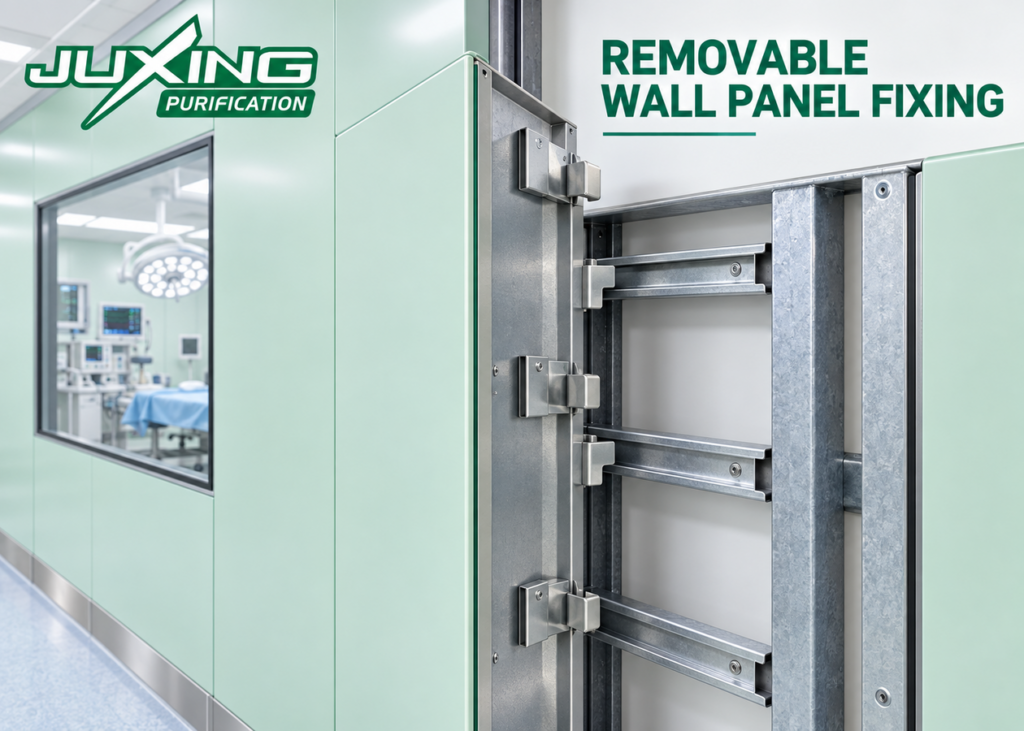
One common solution is a rear-hook fixing system. Hooks, cleats, brackets, or slotted fixing plates attached to the back of the panel engage with horizontal rails or galvanized-steel framing behind the finished wall surface. Depending on the design, the panel may then be adjusted, locked, sealed, and removed without destructive cutting.
However, “hook-on” and “removable” are general descriptions rather than standardized performance classifications. The fixing arrangement must be engineered for the actual panel dimensions, weight, backing construction, service openings, impact loads, building movement, and project requirements.
This guide explains how removable wall-panel fixing systems work, how rear hooks interact with the supporting frame, what details should appear on shop drawings, and what buyers should verify before production.
Quick Answer
A rear-hook wall-panel system typically consists of:
- A finished metal wall panel
- A backing board or reinforced panel construction
- Metal hooks, cleats, or fixing plates attached to the panel rear
- Vertical or horizontal galvanized-steel framing
- Receiving rails, slots, or brackets fixed to the frame
- Adjustment points for panel position and flatness
- Anti-lift or locking devices where required
- Removable gaskets or compatible sealant at visible joints
- Perimeter details at floors, ceilings, corners, doors, and openings
During installation, the rear hooks engage with the support rails or framing. The panel is positioned and adjusted before its joints are completed. For later removal, the joint material and locking components must be released in the correct sequence before the panel can be lifted, shifted, or withdrawn.
The finish panel should not be treated as a primary structural wall or as the support for surgical lights, medical pendants, laminar airflow ceilings, or other heavy equipment.
Key Takeaways
- Rear-hook systems transfer panel weight and service loads to the supporting frame.
- “Removable” should be defined by a documented removal sequence, not by a marketing description.
- Hook size, quantity, spacing, material, attachment, and engagement depth must be engineered for the actual panel.
- Slotted fixing holes can assist adjustment but require a positive method of securing the final position.
- Anti-lift features may be necessary to prevent accidental disengagement.
- The supporting frame must remain straight, stable, and correctly positioned.
- Panel joints and rear hooks perform different functions: joints manage the visible interface, while hooks secure the panel.
- Integrated cabinets, doors, windows, and services require independent interface details.
- Heavy equipment normally requires separate structural support.
- A prototype or mock-up should confirm installation, alignment, locking, and removal before mass production.
How Are Removable Operating Theater Wall Panels Fixed?
A rear-hook fixing system is a concealed mechanical arrangement used to attach a finished wall panel to a supporting frame.
The visible face of the panel remains free from exposed screws or fasteners. On the concealed side, metal hooks or brackets engage with receiving components attached to the wall framing.
Depending on the proprietary or project-specific design, the receiving component may be:
- A horizontal rail
- A vertical rail
- A slotted plate
- A folded steel bracket
- A continuous cleat
- An individual hook receiver
- A keyhole-style fixing
- A combination of hooks and adjustable screws
The panel may engage by being lowered, lifted, pushed sideways, rotated, or pressed into position. Therefore, the term “rear-hook system” does not identify one universal fixing geometry.
The designer should define the exact movement required for installation and removal. This is especially important where ceiling trims, floor coving, cabinets, door frames, or adjacent wall panels restrict movement.
Rear hooks are only one element of the wider modular operating theater wall and ceiling system.
What Components Make Up the Complete Fixing Assembly?
A removable wall-panel assembly normally includes several coordinated layers.
| Component | Primary function | Key design considerations |
|---|---|---|
| Metal facing | Provides the visible hygienic finish | Material grade, thickness, coating, flatness and cleanability |
| Panel backing | Supports the facing and improves panel rigidity | Board type, thickness, moisture behavior, fixing strength and fire performance |
| Rear hooks or cleats | Connect the panel to the support system | Material, thickness, spacing, engagement and attachment |
| Receiving rails or brackets | Accept the hooks and transfer loads | Alignment, section strength, fixing method and corrosion protection |
| Wall frame | Supports the panel system and openings | Member size, spacing, anchorage, straightness and movement |
| Adjustment components | Correct panel position and flatness | Adjustment range, accessibility and final locking |
| Anti-lift devices | Prevent unintended disengagement | Location, accessibility and removal procedure |
| Joint components | Complete the visible interface between panels | Width, depth, cleanability, compatibility and replacement |
| Perimeter connections | Join the wall to adjacent construction | Movement, sealing, fire stopping and finish continuity |
The performance of the system depends on the interaction of all these components. Increasing the thickness of one hook, for example, does not compensate for weak attachment to the panel backing or an inadequately supported wall frame.
How Does the Rear-Hook System Transfer Loads?
The fixing system should provide a clear load path.
A simplified load path is:
Panel facing and backing → rear hook → receiving rail or bracket → steel frame → floor, soffit, or primary building structure
The rear hooks may need to resist several types of action:
- The dead weight of the panel
- Forces generated during installation and removal
- Local pressure from cleaning
- Accidental contact from trolleys or mobile equipment
- Door-related vibration where panels are close to openings
- Loads from lightweight wall-mounted accessories
- Differential movement between components
- Project-specific seismic or other lateral loads
Not every hook necessarily performs the same function. Some hooks may primarily support vertical weight, while others control lateral movement or panel alignment.
The design should distinguish between:
- Load-bearing hooks
- Location or alignment hooks
- Anti-lift locks
- Adjustment brackets
- Temporary installation supports
Without this distinction, installers may assume that every rear component is interchangeable or that omitted hooks can be replaced by sealant.
Are Rear Hooks Standardized?
No universal ISO, EN, HTM, or HBN standard establishes one rear-hook profile, hook spacing, engagement depth, or bracket thickness for modular operating theater walls.
These details are normally determined by:
- The wall-system manufacturer
- Panel height and width
- Panel weight
- Facing and backing construction
- Frame arrangement
- Required removability
- Openings and built-in components
- Expected impact or lateral loads
- Applicable building regulations
- Project-specific structural requirements
A particular bracket size used by one manufacturer should not automatically be applied to another panel construction.
Likewise, dimensions developed for a 600 mm-wide lightweight panel may be unsuitable for a 1,200 mm-wide panel with stainless-steel facing and a heavy backing board.
The shop drawings should identify the selected fixing arrangement rather than merely stating “removable hook-on panel.”
What Rear-Hook Configurations Are Commonly Used?
Several concealed fixing concepts can be used for modular wall panels.
Individual Rear Hooks
Individual hooks are attached at selected positions on the panel rear. Each hook engages with a corresponding slot, rail, or receiving bracket.
Advantages may include:
- Relatively simple fabrication
- Local adjustment
- Flexible positioning around openings
- Easy replacement of individual components
Potential limitations include:
- Greater dependence on accurate hook positioning
- More individual parts to inspect
- Risk of missing or incomplete engagement
- Possible concentration of loads at limited points
Continuous Cleats
A folded or extruded cleat runs across a substantial part of the panel width and engages with a matching rail.
Advantages may include:
- Load distribution over a longer length
- Consistent horizontal support
- Easier alignment in some configurations
Potential limitations include:
- Greater sensitivity to rail straightness
- Possible difficulty disengaging the panel if tolerances are too tight
- Limited flexibility around service penetrations
- Need for sufficient vertical lifting clearance
Slotted Adjustable Brackets
Hooks or brackets include elongated holes that allow limited vertical or horizontal adjustment.
Advantages may include:
- Compensation for manufacturing variation
- Easier leveling and joint alignment
- Correction of small framing deviations
Potential limitations include:
- Fasteners may slip if not correctly tightened or locked
- Excessive adjustment can reduce edge distances or engagement
- Slots may be incorrectly treated as a substitute for accurate framing
Keyhole or Drop-In Fixings
A headed fastener or formed projection enters a larger opening before moving into a narrower locking position.
Advantages may include:
- Concealed connection
- Defined engagement movement
- Relatively rapid installation
Potential limitations include:
- Precise positioning is required.
- Panel removal needs adequate movement clearance.
- The fixing may disengage if uplift is not controlled.
The correct configuration depends on the complete wall design rather than the fixing type alone.
How Should Rear Hooks Be Attached to the Panel?
The attachment between the hook and panel is as important as the hook itself.
Possible attachment methods include:
- Mechanical fasteners
- Rivets
- Screws into reinforced backing
- Welded connections to metal reinforcement
- Bolted connections
- Clinched or formed metal connections
- Factory-installed reinforcement plates
The visible metal facing alone may not provide adequate fixing strength, particularly when thin stainless steel or coated steel is used.
Where hooks are fixed through a backing board, the designer should consider:
- Pull-out resistance
- Edge distances
- Board density and composition
- Local crushing
- Moisture effects
- Repeated removal cycles
- Vibration
- Fire-performance implications
- Compatibility between the fastener and backing material
Local reinforcement may be necessary at fixing points. This reinforcement should be defined before panel production, because it may be inaccessible after the facing and backing have been assembled.
Adhesive-only attachment of load-bearing hooks should not be assumed acceptable unless the specific bonded assembly has been designed and verified for the required loads, environmental conditions, fire strategy, and service life.
How Should Hook Quantity and Spacing Be Determined?
Hook quantity should not be selected solely from a standard visual pattern.
The designer should consider:
- Panel height
- Panel width
- Total panel weight
- Center of gravity
- Panel rigidity
- Backing-board strength
- Frame spacing
- Openings and cutouts
- Expected lateral loads
- Required joint tolerances
- Removal direction
- Project-specific safety factors
Large panels may require several support levels to control bowing and maintain flatness. Panels with cabinets, control panels, windows, or large openings may need modified hook positions and additional reinforcement.
Hooks should not conflict with:
- Medical-gas pipes
- Electrical conduits
- Cable trays
- Junction boxes
- Cabinet bodies
- Door-frame reinforcement
- Return-air ducts
- Fire stopping
- Radiation shielding
- Access openings
A rear elevation of every nonstandard panel should show actual hook positions. A generic hook detail is not sufficient when panel layouts and service openings vary.
Why Are Slotted Holes Used in Some Hook Systems?
Slotted holes provide controlled adjustment during installation.
They may allow installers to:
- Raise or lower the hook
- Move it sideways
- Align adjacent panel joints
- Correct small framing deviations
- Level horizontal joint lines
- Adjust the visible surface plane
However, the slot must have defined limits. Excessive adjustment may reduce the amount of metal surrounding the fastener or leave the hook only partially engaged.
The design should state:
- Slot length and width
- Permitted adjustment range
- Fastener type and size
- Washer requirements
- Tightening or locking method
- Minimum remaining edge distance
- Minimum hook engagement after adjustment
- Inspection requirements
Once adjustment is complete, the fixing should maintain its position under normal service conditions. Friction from an inadequately tightened screw should not be the only safeguard where slipping could cause panel disengagement.
Why Is Anti-Lift Protection Important?
Many hook-on systems are installed by lifting the panel above its final position, placing the hooks over the receiving rails, and lowering the panel into engagement.
The same movement can potentially release the panel.
Unintended uplift may arise from:
- Panel removal attempts without authorization
- Impact from equipment
- Movement during adjacent maintenance
- Incorrect gasket extraction
- Building vibration
- Seismic action where applicable
- Forces caused by opening concealed services
- Accidental contact during installation
An anti-lift device may be required to prevent the panel from moving out of its engaged position.
Possible solutions include:
- Concealed locking screws
- Retaining clips
- Stop brackets
- Locking plates
- Captive fasteners
- Restricted movement created by an approved perimeter detail
The locking device should remain accessible to authorized maintenance personnel. A hidden lock that cannot be reached without damaging the wall defeats the purpose of a removable system.
The removal procedure should clearly identify when and how each anti-lift device is released.
What Tolerances Should Be Considered?
Removable panel systems depend on cumulative tolerances across multiple factory-made and site-installed components.
Relevant tolerances include:
- Steel-frame position
- Frame verticality
- Rail level
- Rail straightness
- Panel width and height
- Panel squareness
- Folded-edge dimensions
- Hook location
- Hook projection
- Backing-board thickness
- Joint width
- Finished floor level
- Ceiling level
- Door- and window-frame position
A small variation in each component can create a large misalignment across an entire wall elevation.
The design should specify practical tolerances for the finished installation, including:
- Panel surface flatness
- Joint-width consistency
- Horizontal joint alignment
- Vertical joint alignment
- Step between adjacent panel faces
- Alignment with doors, cabinets, and windows
- Perimeter gap dimensions
Adjustable hooks can accommodate limited variation, but they cannot correct severely twisted framing, incorrect room dimensions, or openings installed in the wrong position.
Accurate site measurement and coordinated shop drawings remain essential parts of the modular operating theater design process.
How Is the Supporting Steel Frame Designed?
The rear-hook system can only perform correctly when the supporting frame is stable and accurately installed.
The frame may include:
- Vertical galvanized-steel studs or rectangular tubes
- Horizontal rails
- Base tracks
- Head tracks
- Reinforcement around openings
- Bracing
- Adjustable wall brackets
- Connections to the building structure
The frame design should consider:
- Panel loads
- Door- and window-opening reinforcement
- Cabinet and equipment supports
- Building movement
- Ceiling interfaces
- Required service cavity
- Corrosion protection
- Fire stopping
- Acoustic requirements
- Radiation shielding, where applicable
- Applicable structural and seismic requirements
Tube dimensions and metal thicknesses are project- or manufacturer-specific. For example, a 30 × 60 mm galvanized-steel tube with a 1.2 mm nominal thickness may be used in a particular system, but it is not a universal requirement and should not be copied without engineering review.
The frame should also allow enough working space to install, inspect, adjust, and release the rear hooks.
Can Rear-Hook Panels Support Built-In Equipment?
Not automatically.
A removable panel can accommodate an opening for equipment, but the equipment load should be transferred to suitable reinforcement or independent support.
Items requiring specific load assessment may include:
- Built-in stainless-steel cabinets
- Operating theater control panels
- Medical displays
- Writing desks
- Medical-gas terminal boxes
- Electrical distribution boxes
- Return-air grilles
- X-ray viewers
- Wall-mounted monitors
- Storage units
The design should distinguish between:
- Equipment carried by the wall panel
- Equipment attached through the panel to reinforced framing
- Equipment supported independently from the panel system
- Equipment resting on the floor and sealed to the wall
If a cabinet is independently supported, the surrounding removable panels may serve only as finishes. If the cabinet is carried by the wall frame, its loads and fixing points should be included in the frame design.
Heavy equipment such as surgical lights, medical pendants, booms, laminar airflow ceilings, and large monitors normally requires separate engineered structural support.
How Are Rear-Hook Panels Coordinated with Three-Section Walls?
In a three-section wall, the upper, middle, and lower panels may require different fixing arrangements.
The middle service band may contain numerous openings and therefore have less uninterrupted space for rear hooks. The upper and lower panels may be larger but relatively free of equipment.
The designer should coordinate:
- Horizontal joint levels
- Vertical panel joints
- Hook locations
- Support-rail positions
- Equipment cutouts
- Cabinet reinforcement
- Service routes
- Panel removal direction
- Gasket removal sequence
A panel should not require vertical lifting clearance if another section, ceiling trim, or fixed cabinet prevents that movement.
For example, if a middle panel must be lifted to disengage its hooks, the horizontal joints above and below must provide enough temporary movement. Alternatively, the fixing system may need sideways or outward disengagement.
For more detail about this layout strategy, see three-section modular operating theater walls.
How Do Panel Fixings Interact with Removable Gaskets?
Rear hooks and removable gaskets serve different purposes.
- The rear hooks secure and position the panel.
- The gasket completes the visible joint and may help limit air leakage and dirt accumulation.
- Anti-lift devices prevent unintended panel disengagement.
- Perimeter seals complete interfaces with other building elements.
The gasket should not be expected to carry the panel’s structural load.
Likewise, removing the gasket should not automatically cause the panel to become loose or unsafe. A controlled removal process should retain the panel until authorized personnel release the mechanical fixings.
The design should define:
- Which gasket is removed first
- Required extraction tools
- Whether adjacent gaskets must also be removed
- Location of anti-lift locks
- Direction of panel disengagement
- Safe handling method
- Gasket inspection and reuse criteria
- Replacement gasket specification
If the gasket is damaged during removal, the maintenance plan should require replacement rather than improvised sealing.
Can Any Individual Panel Be Removed Independently?
Only if the complete system is designed for independent removal.
The following conditions must all be considered:
- The visible joint can be opened without damaging adjacent finishes.
- Locking components are accessible.
- Services passing through the panel can be safely isolated and disconnected.
- The panel has enough clearance to move in the required direction.
- Adjacent panels, doors, ceilings, floors, and cabinets do not block removal.
- The panel weight can be safely handled.
- Lifting or suction tools can be attached where required.
- The removal operation does not damage radiation shielding or fire stopping.
- The panel can be reinstalled and realigned within the specified tolerances.
In some systems, a panel described as removable may require the prior removal of a neighboring panel or trim. That may still be acceptable, but it should be stated accurately.
Buyers should request a panel-removal demonstration rather than relying solely on a brochure statement.
How Should Door and Window Openings Be Treated?
Door and window openings interrupt the regular frame and rear-hook pattern.
The opening requires coordination of:
- Perimeter reinforcement
- Frame anchorage
- Panel-edge support
- Joint termination
- Flush surface alignment
- Seal continuity
- Door operator access
- Window-frame depth
- Fire stopping
- Acoustic seals
- Radiation shielding, where required
Panels adjacent to doors may experience more vibration and impact than uninterrupted wall panels. Their hooks, edge supports, and anti-lift details may therefore require additional attention.
Radiation-protected door and window interfaces must maintain the shielding design around the entire opening. Lead equivalence and shielding overlaps should be determined by qualified radiation-protection specialists based on the actual project.
Neither a rear-hook connection nor a stainless-steel facing automatically provides radiation protection.
How Should Corners and Perimeters Be Detailed?
A removable flat panel may be easy to conceptualize, but corners and perimeter junctions often determine whether it can actually be installed or removed.
Critical locations include:
- Internal corners
- External corners
- Wall-to-floor junctions
- Wall-to-ceiling junctions
- Door jambs and heads
- Window perimeters
- Cabinet edges
- Service penetrations
- Transitions to conventional construction
At each location, the drawings should identify:
- Which component is installed first
- Which component overlaps another
- Where movement is permitted
- How the joint is sealed
- How the panel is released
- Whether trim removal is required
- How damaged components are replaced
Floor coving and ceiling trims should not trap a nominally removable panel unless the intended removal sequence includes taking those items off.
Does a Rear-Hook System Make the Wall Airtight?
Not by itself.
Rear hooks secure the panel to its supporting structure, but airtightness depends on the complete enclosure, including:
- Vertical panel joints
- Horizontal panel joints
- Internal and external corners
- Floor junctions
- Ceiling junctions
- Doors and windows
- Built-in cabinets
- Medical-gas outlets
- Electrical penetrations
- Return-air openings
- Service penetrations
- Interfaces with existing construction
The hook may influence joint compression or panel alignment, but it is not an airtightness test result.
A room can also maintain positive pressure while still containing multiple leakage paths. Room pressure depends on the balance between supplied, extracted, transferred, and leaked air.
Where an airtightness target is specified, the project should define the test method, test condition, acceptance criteria, responsible party, and treatment of penetrations.
Does Concealed Mechanical Fixing Establish Fire Performance?
No.
The fire performance of a modular wall must be evaluated as a complete assembly. Relevant components may include:
- Metal facing
- Backing board
- Internal insulation or core
- Framing
- Rear hooks
- Fasteners
- Adhesives
- Gaskets and sealants
- Perimeter connections
- Service penetrations
- Fire stopping
- Doors and windows
A metal hook is noncombustible in ordinary engineering terms, but its presence does not give the complete wall a fire-resistance rating.
If fire resistance or a reaction-to-fire classification is required, the specification should identify the applicable test or classification standard and the exact system scope supported by the evidence.
Substituting boards, adhesives, insulation, joint materials, or fixing arrangements may affect the applicability of test or assessment documents.
What Shop Drawings Are Required Before Production?
The fixing system should be documented through coordinated drawings rather than left entirely to site installers.
The drawing package should include:
- Wall framing plans
- Room-by-room wall elevations
- Panel identification drawings
- Typical rear-hook sections
- Hook dimensions and materials
- Hook attachment details
- Receiving-rail details
- Hook quantities and spacing
- Adjustment ranges
- Anti-lift locking details
- Door and window reinforcement
- Cabinet and equipment supports
- Horizontal and vertical joint details
- Corner details
- Floor and ceiling junctions
- Service-penetration details
- Panel installation sequence
- Panel removal sequence
- Inspection and acceptance criteria
Nonstandard panels should have individual rear elevations showing hooks, reinforcements, and openings.
The approved drawings should use consistent panel numbers across production schedules, packing lists, installation drawings, and site records.
What Should Be Checked During Factory Inspection?
Factory inspection may include:
- Panel dimensions
- Panel squareness
- Surface flatness
- Facing material and finish
- Backing-board type and thickness
- Hook material and thickness
- Hook location
- Hook attachment
- Weld, rivet, screw, or fastener condition
- Reinforcement around openings
- Sharp edges and burrs
- Protective film
- Panel identification
- Trial engagement with representative rails
- Adjustment range
- Anti-lift operation
- Removal and reinstallation
- Packing protection
A representative trial assembly is particularly valuable for new fixing designs or large repeat projects.
The factory trial should include difficult panels, such as those beside doors, around cabinets, at corners, or within the middle service band—not only uninterrupted standard panels.
How Should Installation Be Sequenced?
The exact sequence depends on the selected system, but a typical process may include:
- Verify room dimensions and reference levels.
- Install and align the supporting frame.
- Install receiving rails or brackets.
- Check frame verticality, level, and surface plane.
- Coordinate concealed services and reinforcement.
- Install door frames, window frames, and built-in supports as required.
- Engage the wall panels with the rear-hook system.
- Adjust panel position and joint alignment.
- Tighten or lock adjustable fixing components.
- Install anti-lift devices.
- Complete visible joints and perimeter seals.
- Inspect surfaces, interfaces, and penetrations.
- Demonstrate panel removal where specified.
- Record final panel identification and approved modifications.
The complete installation should follow approved method statements and coordinated drawings. The wider construction sequence is discussed in the modular operating theater installation guide.
Buyer’s Checklist
Panel Construction
- Facing material and nominal thickness are specified.
- Backing-board or panel-core construction is identified.
- Finished panel weight is available.
- Maximum panel dimensions are defined.
- Reinforcement is shown around openings and fixing points.
Rear-Hook System
- Hook profile and material are specified.
- Hook quantity and spacing are shown.
- Hook attachment to the panel is detailed.
- Receiving rails or brackets are specified.
- Minimum engagement is defined.
- Adjustment range is stated.
- Final locking method is shown.
- Anti-lift protection is included where required.
Supporting Frame
- Frame member sizes and nominal thicknesses are defined.
- Frame spacing is coordinated with the hooks.
- Frame anchorage is detailed.
- Openings have suitable reinforcement.
- Structural and seismic requirements are addressed where applicable.
- Heavy equipment uses independently engineered support.
Coordination
- Medical-gas and electrical services avoid hook locations.
- Cabinets and equipment have defined load paths.
- Door and window interfaces are detailed.
- Horizontal and vertical joints are coordinated.
- Floor and ceiling details allow the intended panel movement.
- Fire stopping and radiation shielding are coordinated separately.
Removability
- “Removable” is clearly defined in the specification.
- The direction of panel movement is shown.
- Locking components remain accessible.
- Connected services can be safely disconnected.
- Required tools and lifting methods are identified.
- A removal demonstration is included where required.
- Spare hooks, fasteners, gaskets, and panels are considered.
Quality Control
- Finished alignment tolerances are stated.
- Hook attachment inspection is documented.
- Trial assembly is required for representative interfaces.
- Panel identification matches installation drawings.
- Packing protects hooks and finished surfaces.
- Site modifications require approval and documentation.
Common Misconceptions
Misconception 1: “A Hook-On Panel Is Automatically Removable”
A hook-on panel may still be trapped by adjacent panels, ceiling trims, floor coving, cabinets, or connected services. Removability must be confirmed through the complete installation and removal sequence.
Misconception 2: “The Gasket Holds the Panel in Place”
The mechanical fixing system should secure the panel. The gasket completes the visible joint and may contribute to joint sealing, but it should not be treated as the primary structural fixing.
Misconception 3: “More Hooks Always Make the System Safer”
Hook quantity is only one factor. Hook material, attachment strength, engagement, receiving-rail strength, frame stability, panel rigidity, and load distribution are also important.
Misconception 4: “Slotted Holes Can Correct Any Installation Error”
Slots provide limited adjustment. They cannot compensate for incorrectly positioned openings, severely distorted framing, or major dimensional discrepancies.
Misconception 5: “The Wall Panel Can Support All Built-In Equipment”
Some lightweight items may be accommodated with appropriate reinforcement, but cabinets and equipment often need fixing through the panel into the frame or to independent structural support.
Misconception 6: “Concealed Fixings Make the Wall Airtight and Fire-Rated”
Concealed fixings improve appearance, but airtightness and fire performance depend on the complete wall assembly and its interfaces.
Expert Tip
Do not approve a rear-hook system using only a front elevation and one typical section.
Request a representative panel rear elevation showing every hook, adjustment slot, reinforcement plate, equipment opening, and receiving-rail position. Then require a trial assembly that demonstrates four operations:
- Initial panel engagement
- Joint alignment and adjustment
- Final locking and anti-lift protection
- Removal and reinstallation without damage
Measure the joint width and surface alignment before and after reinstallation. This reveals whether the system is genuinely maintainable or merely capable of being dismantled once with significant adjustment.
For repeat operating theaters, an approved mock-up can establish consistent workmanship criteria before full production.
Frequently Asked Questions
What is the main advantage of a rear-hook wall system?
It conceals the mechanical fixings and can allow controlled panel adjustment and removal. This may improve appearance, prefabrication, and access for future replacement when the complete system is properly designed.
Can rear-hook panels be installed on an uneven existing wall?
A separate adjustable supporting frame may compensate for limited substrate variation. However, the frame must be correctly anchored, aligned, and capable of supporting the panel system. Rear hooks alone cannot correct an unsuitable substrate.
Can one person remove a wall panel?
That depends on the panel size, weight, height, handling method, and site conditions. Large or heavy panels may require two or more workers, suction lifters, temporary supports, or other handling equipment.
Can hooks be fixed directly to gypsum board?
That depends on the board type, density, fastener, load, reinforcement, and fixing design. Standard board thickness alone is not enough to confirm adequate pull-out or long-term fixing strength.
Should rear hooks be stainless steel?
Material selection depends on the location, corrosion exposure, compatibility, fire strategy, required strength, and project specification. Galvanized or coated steel may be suitable in some concealed dry cavities, while stainless steel may be specified in others.
How much adjustment should the hook provide?
There is no universal value. The required range should reflect manufacturing and installation tolerances without allowing inadequate engagement or unsafe edge distances.
Can a damaged panel be replaced with a new panel years later?
Potentially, provided the manufacturer retains accurate drawings, materials, finish information, hook geometry, and panel identification. Color variation between new and aged finishes should also be considered.
Do rear hooks require maintenance?
They are normally concealed and may not require routine intervention, but accessible panels, locking devices, joints, and signs of movement or corrosion should be included in the project’s inspection and maintenance strategy.
Can panels be removed without affecting room pressure?
Removing a panel opens part of the enclosure and may expose the wall cavity, so room pressure and cleanliness conditions can be affected. Maintenance should follow an approved shutdown, containment, cleaning, and recommissioning procedure appropriate to the hospital.
Should the fixing system be tested before shipment?
For new, customized, or repeated systems, a representative trial assembly is strongly recommended. Project specifications may also require documented factory inspection or Factory Acceptance Testing.
Conclusion
Removable operating theater wall panels depend on a carefully coordinated concealed fixing system.
Rear hooks, cleats, adjustable brackets, receiving rails, anti-lift devices, and steel framing must work together to support the panels, maintain joint alignment, and permit the intended removal procedure. The visible wall finish alone does not demonstrate how safely or reliably the system is fixed.
Successful design begins with a clear load path and an accurate definition of “removable.” Panel weight, backing construction, hook attachment, engagement depth, adjustment, locking, frame tolerances, service routes, and surrounding interfaces should all be resolved before production.
The system must also maintain appropriate boundaries. Finish panels should not be assumed to support heavy clinical equipment, and concealed hooks do not independently establish airtightness, fire resistance, radiation protection, or regulatory compliance.
For buyers, the most reliable evidence is a coordinated drawing package supported by a representative trial assembly. When installation, adjustment, locking, removal, and reinstallation can all be demonstrated without damaging the panel or adjacent construction, the rear-hook system becomes a practical tool for modular construction and long-term operating theater maintenance.