
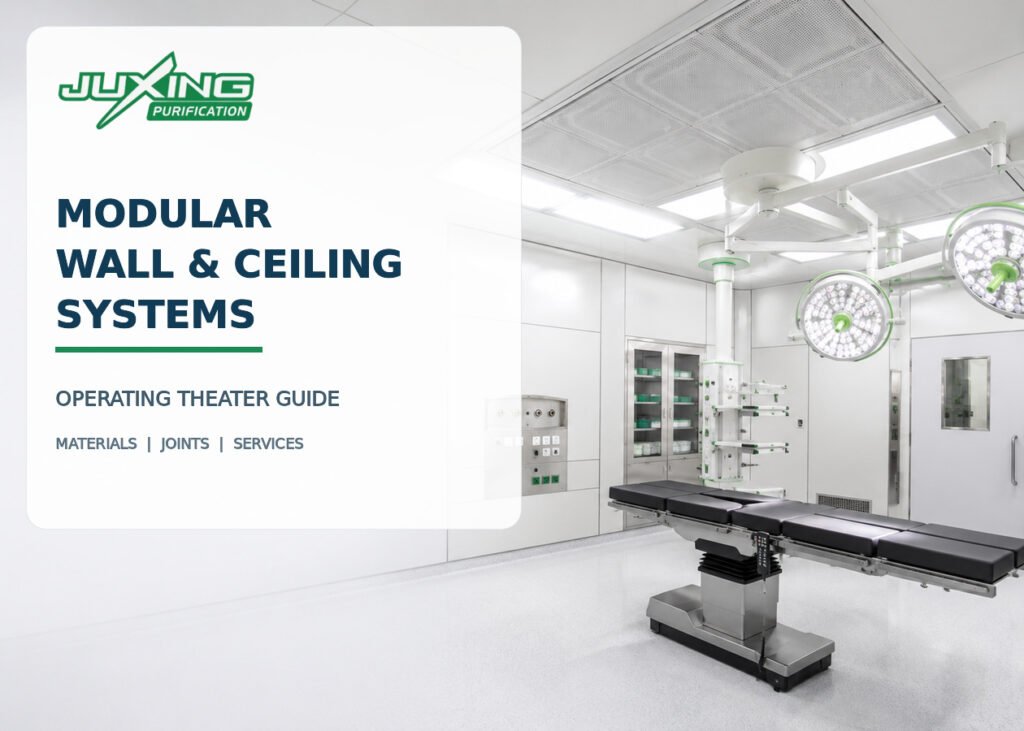
The wall and ceiling system of a modular operating theater is more than an interior finish. It forms the visible clinical enclosure, supports integrated services, helps maintain room pressure, protects concealed building systems, and provides surfaces that must withstand repeated cleaning and daily impact.
A suitable system should be smooth, durable, cleanable, correctly sealed, and coordinated with doors, windows, medical gases, electrical outlets, cabinets, return-air grilles, surgical lights, ceiling pendants, fire protection, and ventilation terminals.
Material selection should not be based on appearance or panel thickness alone. The project team must evaluate the complete installed system, including its substrate, surface finish, joints, corners, penetrations, support structure, repair method, and compatibility with hospital cleaning procedures.
Quick Answer
A modular operating theater wall and ceiling system should provide:
- Smooth, cleanable surfaces
- Sealed and maintainable joints
- Resistance to approved cleaning and disinfection chemicals
- Suitable impact and scratch resistance
- Low particle shedding
- Moisture resistance appropriate to the location
- Compliance with applicable fire and building requirements
- Support or interfaces for integrated services
- Controlled penetrations
- Coordination with room-pressure and airflow requirements
- Access for maintenance where necessary
- A practical method for repair and future modification
Common wall finishes include coated steel, stainless steel, glass, and high-pressure laminate. The correct option depends on clinical use, impact risk, cleaning chemicals, fire requirements, appearance, radiation shielding, maintenance strategy, and budget.
Key Takeaways
- Evaluate the complete wall or ceiling assembly—not only the visible finish.
- “Antibacterial” claims do not replace cleanability, durability, and proper cleaning.
- Thicker steel is not automatically better if the support system and joints are poorly designed.
- Stainless steel is highly durable but is not required for every operating theater.
- Glass can provide a smooth premium finish but requires careful detailing and replacement planning.
- Panel joints must remain sealed while allowing practical installation and maintenance.
- Heavy ceiling-mounted equipment requires independent engineered structural support.
- Radiation shielding must remain continuous across joints, doors, windows, and service penetrations.
- Return-air grilles and access panels should be integrated without creating dirt traps.
- Material samples should be tested against the hospital’s actual cleaning products before approval.
What Is a Modular Operating Theater Wall System?
A modular operating theater wall system uses prefabricated or factory-processed components assembled around an engineered support structure.
Depending on the system, it may include:
- Metal framing or subframes
- Solid-backed or composite wall panels
- Surface-finished metal cassettes
- Glass panels
- Laminate-faced panels
- Insulation or acoustic infill
- Joint profiles
- Sealants
- Internal and external corner details
- Floor-to-wall coving
- Door and window frames
- Service panels
- Integrated cabinets
- Return-air grilles
- Access panels
Some modular wall systems use self-supporting sandwich panels. Others use decorative or hygienic panels fixed to an independent framework or solid backing.
Buyers should therefore avoid treating “modular wall panel” as a single standardized product.
How Is an Operating Theater Wall System Different from a General Cleanroom Wall?
Both systems require cleanable surfaces, controlled joints, and coordination with ventilation and services. However, operating theaters often have additional requirements related to:
- Frequent movement of beds and mobile equipment
- Medical-gas integration
- Electrical safety
- Surgical-light and pendant coordination
- Wall-mounted clinical equipment
- Imaging systems
- Radiation shielding
- Higher impact risk
- Repeated clinical cleaning
- Patient and staff comfort
- Maintenance during hospital operation
- Architectural appearance
A pharmaceutical cleanroom panel designed primarily as a partition may not automatically provide the service integration, impact performance, or hospital-specific detailing required in an operating room.
For general cleanroom panel principles, see Cleanroom Wall Panels Explained: How to Choose the Right Wall System for Your Project.
Which Standards Apply?
Operating theater wall and ceiling requirements may come from:
- National healthcare facility regulations
- Hospital design guidance
- Building codes
- Fire regulations
- Infection-prevention policies
- Radiation-protection requirements
- Structural codes
- Electrical and medical-gas standards
- Accessibility requirements
- Owner specifications
The Facility Guidelines Institute’s application guidance describes healthcare surface expectations such as smooth, cleanable, scrubbable, non-absorptive, and chemical-resistant finishes for relevant clinical areas. Exact requirements depend on the room type and adopted edition.
NHS guidance also provides design and performance information for healthcare walls and ceilings. The applicable requirement should be confirmed for the project location rather than assumed from an international reference.
What Performance Requirements Should Be Defined?
Before selecting a material, the project team should establish measurable requirements.
Cleanability
The surface should tolerate the hospital’s approved cleaning method without:
- Softening
- Swelling
- Delaminating
- Staining
- Losing gloss excessively
- Corroding
- Cracking
- Releasing particles
- Allowing liquid to enter joints
Chemical resistance
The design team should obtain the actual list of cleaning and disinfection products, including:
- Product name
- Active ingredient
- Concentration
- Contact time
- Application method
- Cleaning frequency
- Rinsing requirements
A generic statement such as “resistant to hospital disinfectants” is too broad.
Impact resistance
The wall system may be exposed to:
- Patient beds
- Mobile imaging equipment
- Instrument carts
- Anesthesia equipment
- Waste carts
- Portable monitors
- Cleaning machines
Impact performance depends on the surface material, backing, panel thickness, fixing spacing, subframe, and protective details.
Fire performance
Fire requirements may apply to:
- Surface spread of flame
- Smoke production
- Core material
- Insulation
- Cavities
- Sealants
- Penetration seals
- Complete wall or ceiling assemblies
A certificate for one sheet material does not necessarily establish the fire performance of the completed assembly.
Moisture resistance
Materials should be evaluated for:
- Routine wet cleaning
- Plumbing-adjacent locations
- Condensation risk
- Sealant failure
- Water leakage
- Humid climates
- Construction moisture
Maintainability
The system should allow:
- Local panel replacement
- Sealant renewal
- Access to concealed services
- Addition or relocation of outlets
- Damage repair
- Cleaning around integrated components
Which Wall Finish Materials Are Commonly Used?
Coated Steel Wall Panels
Coated steel is widely used in modular operating theater systems.
The assembly may use galvanized, electro-galvanized, or other suitably protected steel with a factory-applied or site-applied finish.
Potential advantages
- Good dimensional consistency
- Durable surface
- Suitable for factory fabrication
- Integration with service openings
- Wide range of colors
- Easier coordination with metal subframes
- Local panel replacement may be possible
- Can provide a professional seamless appearance
Potential limitations
- Surface coating can be scratched
- Cut edges require proper protection
- Poor preparation can lead to corrosion
- Site-applied finishes require controlled workmanship
- Dents may be difficult to repair invisibly
- Chemical resistance depends on the coating system
What should buyers specify?
Buyers should confirm:
- Steel type
- Nominal steel thickness
- Surface preparation
- Coating type
- Coating thickness where relevant
- Color and gloss
- Chemical-resistance data
- Backing construction
- Edge protection
- Repair method
- Panel replacement method
A thicker face sheet does not compensate for an inadequate frame or unsupported panel area.
Stainless Steel Wall Panels
Stainless steel may be selected for areas requiring high durability, frequent cleaning, corrosion resistance, or a specific clinical appearance.
Potential advantages
- Strong resistance to impact
- Good moisture resistance
- Durable surface
- Suitable for demanding service areas
- No painted coating to peel
Potential limitations
- Higher cost
- Visible fingerprints and cleaning marks
- Scratches may remain visible
- Reflections may affect visual comfort
- Poor fabrication can create distortion
- Grade selection matters
- Chloride-containing chemicals can cause damage to unsuitable grades
Stainless steel should be selected by grade, finish, thickness, fabrication quality, and cleaning compatibility—not simply by the words “stainless steel.”
Glass Wall Panels
Glass can provide a smooth, non-porous, modern finish.
It may be back-painted, printed, laminated, or combined with protective and decorative layers.
Potential advantages
- Smooth and easy-to-wipe surface
- High resistance to many stains
- Premium appearance
- Stable color
- Can integrate graphics or color coding
- Good scratch resistance under normal use
Potential limitations
- Edge and corner vulnerability
- Replacement can be expensive
- Openings require precise fabrication
- Changes after manufacture are difficult
- Reflections may cause glare
- Joints require careful sealing
- Breakage behavior must be considered
The glass type and safety construction should comply with applicable requirements. Ordinary annealed decorative glass should not be assumed suitable.
High-Pressure Laminate Wall Panels
High-pressure laminate, or HPL, may be used as a finish on a suitable backing panel.
Potential advantages
- Wide range of colors and patterns
- Warm and less industrial appearance
- Good general cleanability
- Relatively straightforward fabrication
- Suitable for selected hospital areas
Potential limitations
- Edge detailing is critical
- Moisture can affect unsuitable substrates
- Chemical resistance varies
- Deep scratches may not be repairable
- Joints can become visually prominent
- Fire performance depends on the complete assembly
HPL suitability should be verified specifically for operating theater use and the hospital’s cleaning chemicals.
Other Wall Finishes
Projects may also consider:
- Solid-surface materials
- Resin or hygienic cladding
- Vinyl wall protection
- Factory-coated composite boards
- Specialist impact-resistant panels
Any proposed material should be assessed against the same performance criteria rather than accepted because it carries a “medical” or “antimicrobial” description.
How Should Different Wall Materials Be Compared?
| Criterion | Coated steel | Stainless steel | Glass | HPL |
|---|---|---|---|---|
| Cleanability | Good with suitable coating | Very good | Very good | Good when properly detailed |
| Impact resistance | Good; depends on backing | High | Requires impact assessment | Moderate to good |
| Scratch visibility | Coating-dependent | Scratches may remain visible | Generally resistant | Deep damage may be visible |
| Chemical resistance | Coating-dependent | Grade and chemical-dependent | Generally good | Product-dependent |
| Design flexibility | High | Moderate | High before fabrication | High |
| Future modification | Relatively practical | Possible but specialist | More difficult | Possible with panel replacement |
| Relative cost | Moderate | High | Moderate to high | Moderate |
| Key risk | Coating damage or corrosion | Cost and visible marks | Edge damage or breakage | Joint and substrate durability |
This table is a general comparison. Actual performance depends on the specified product and installed system.
What Are Wall Panel Cores and Backings?
The visible finish is only one part of the assembly.
Possible backings or cores include:
- Gypsum-based boards
- Calcium silicate boards
- Magnesium oxide boards
- Aluminum honeycomb
- Paper honeycomb
- Rock mineral wool
- Polyurethane or PIR foam
- Composite boards
- Solid metal cassette constructions
The correct choice depends on:
- Fire performance
- Impact resistance
- Acoustic requirements
- Thermal requirements
- Moisture exposure
- Panel weight
- Support spacing
- Local material availability
- Required service openings
- Applicable regulations
Honeycomb cores
Honeycomb cores can provide panel stiffness at relatively low weight. However, buyers should confirm:
- Core material
- Bonding method
- Moisture sensitivity
- Fire performance
- Edge closure
- Local reinforcement for fixtures
Mineral-wool cores
Mineral wool may provide useful fire and acoustic properties, but performance depends on density, containment, and the complete panel assembly.
Foam cores
Foam cores may offer insulation and low weight. Their use should be evaluated carefully against the project’s fire and smoke requirements.
Board-backed systems
Board-backed systems can provide a solid substrate and useful acoustic or fire properties, but total weight and moisture resistance should be considered.
There is no universally superior core. Selection should follow tested system performance and project requirements.
For further comparison of cleanroom panel cores, see Cleanroom Sandwich Panels Explained: Types, Materials and Selection Guide.
How Should Wall Joints Be Designed?
Wall joints should be:
- Smooth
- Sealed
- Cleanable
- Visually consistent
- Resistant to routine movement
- Repairable
- Compatible with cleaning chemicals
Common approaches include:
- Sealant-filled recessed joints
- Flush metal cover profiles
- Gasketed joints
- Overlapping panel edges
- Welded or filled seamless systems
Sealant joints
Sealants should be selected for:
- Adhesion
- Movement capability
- Chemical resistance
- Mold resistance where relevant
- Color stability
- Cleanability
- Expected service life
A joint that initially looks seamless may fail if the sealant is incompatible with the panel coating or cannot accommodate building movement.
Metal profiles
Profiles can create consistent joints and protect panel edges, but protruding profiles may form ledges or interfere with cleaning.
Seamless finishing
Filled and painted joints can produce a monolithic appearance. However, they depend heavily on substrate stability, workmanship, curing, and control of movement.
Joint samples should be reviewed before full production.
How Should Corners and Floor Junctions Be Detailed?
Sharp internal corners can be more difficult to clean and seal.
Possible details include:
- Integral coved corners
- Formed metal corner pieces
- Radius profiles
- Sealed flush corners
External corners may require increased impact resistance.
Floor-to-wall junctions should coordinate with:
- Resilient flooring
- Resin flooring
- Integral coving
- Wall panel termination
- Moisture sealing
- Cleaning method
The floor cove should meet the wall system without creating an open seam, step, or trapped cavity.
What Should Be Considered for the Ceiling System?
The operating theater ceiling must coordinate multiple systems within limited space.
These may include:
- HEPA or ultraclean airflow canopy
- Surgical lights
- Ceiling pendants
- General lighting
- Fire detection
- Sprinklers
- Cameras
- Speakers
- Medical services
- Access panels
- Structural supports
- Ceiling-mounted imaging equipment
Ceiling surface requirements
The visible ceiling should normally be:
- Smooth
- Cleanable
- Sealed
- Suitable for the cleaning chemicals
- Resistant to particle passage
- Properly coordinated around penetrations
Perforated acoustic ceilings may be unsuitable within restricted surgical environments unless specifically permitted and engineered for that application.
Ceiling panels are not structural supports
A modular ceiling finish should not be expected to carry:
- Surgical lights
- Medical pendants
- Imaging equipment
- Heavy service booms
- Structural maintenance loads
These items require independent supports designed by qualified structural engineers.
The modular ceiling should interface neatly with those supports while maintaining the required environmental seal.
How Should the Ventilation Canopy Be Integrated?
The HEPA or ultraclean airflow canopy may occupy a large part of the operating room ceiling.
Coordination should confirm:
- Canopy dimensions
- Filter arrangement
- Surgical-table position
- Surgical-light positions
- Pendant positions
- Support structure
- Service access
- Test access
- Seal between canopy and ceiling
- Return-air grille positions
Unplanned gaps between the ventilation canopy and modular ceiling can create:
- Air leakage
- Particle entry
- Cleaning difficulties
- Poor appearance
- Testing problems
For detailed airflow coordination, see Operating Theater Ventilation Design: Airflow, Pressure, Filtration and Testing.
How Should Services Be Integrated into the Walls?
Operating theater walls may contain:
- Medical-gas outlets
- Electrical sockets
- Data outlets
- Control panels
- Pressure displays
- Temperature and humidity displays
- Clocks and timers
- Nurse call
- Image-viewing screens
- Storage cabinets
- Writing boards
- Return-air grilles
- Access panels
Flush integration
Flush-mounted components reduce projections and can improve cleanability. However, “flush” installation still requires:
- Sealed edges
- Removable access where needed
- Suitable fixing
- Cable and pipe coordination
- Fire stopping
- Medical-gas testing
- Maintenance clearance
Future modifications
The system should allow selected services to be added or changed without removing large areas of the operating room.
Coordination drawings should distinguish between:
- User-accessible panels
- Maintenance-access panels
- Permanently sealed panels
- Removable wall modules
How Should Cabinets Be Integrated?
Built-in cabinets can reduce floor-standing furniture and improve space use.
They should be designed with:
- Flush faces where practical
- Cleanable interiors
- Sealed perimeter joints
- Durable hinges and hardware
- Suitable shelves
- Clear loading capacity
- Safe door opening
- Appropriate locking
- No conflict with airflow
- No inaccessible voids
Cabinets should not be installed merely to fill unused wall space. Their contents, dimensions, frequency of access, and effect on clinical workflow should be defined.
How Should Low-Level Return-Air Grilles Be Integrated?
Low-level return-air grilles are common in some operating theater ventilation designs.
Their location and construction should consider:
- Required airflow
- Cleanability
- Removal for cleaning
- Protection from impact
- Access to dampers where required
- Noise
- Sealing to ductwork
- Coordination with cabinets
- Avoidance of equipment parking
A visually attractive grille is ineffective if staff routinely park mobile equipment in front of it.
The wall layout should reserve clear zones around critical air terminals.
How Is Radiation Shielding Integrated?
Operating rooms used for fluoroscopy, hybrid imaging, cardiac procedures, vascular procedures, orthopedics, or neurosurgery may require radiation shielding.
Shielding design should be prepared or verified by an appropriately qualified radiation-protection specialist.
It may affect:
- Wall construction
- Doors
- Windows
- Ceiling
- Floor
- Duct penetrations
- Medical-gas penetrations
- Electrical boxes
- Structural supports
- Access panels
- Control-room interfaces
Lead-lined walls
Where lead sheet is used, the design should define:
- Required lead equivalence
- Sheet thickness
- Overlaps
- Joint construction
- Fixing method
- Continuity around openings
- Protection from damage
- Verification method
Openings and penetrations
Shielding can be compromised by small unprotected gaps.
Particular attention is required at:
- Door frames
- Window frames
- Electrical boxes
- Wall control panels
- Ducts
- Pipe penetrations
- Panel joints
- Ceiling supports
- Access hatches
A lead-lined wall alone does not create a complete radiation-protection barrier.
What About Acoustic Performance?
Operating theaters contain alarms, equipment, conversations, and mechanical noise.
Wall and ceiling assemblies may need to support:
- Speech privacy
- Reduced disturbance to adjacent rooms
- Effective communication within the room
- Control of mechanical equipment noise
- Reduced sound transmission through ceiling voids
Acoustic performance depends on:
- Panel mass
- Core material
- Frame design
- Seals
- Doors
- Windows
- Penetrations
- Ceiling construction
- Ductwork
A wall with good laboratory acoustic performance may perform poorly after numerous service penetrations are installed.
Do Antimicrobial Coatings Improve Infection Control?
Some wall finishes contain antimicrobial additives or make antibacterial claims.
These products may have specific tested properties, but buyers should examine:
- Test standard
- Test organism
- Contact time
- Laboratory conditions
- Durability
- Effect of cleaning
- Regulatory status
- Scope of claim
- Relevance to real operating conditions
An antimicrobial coating does not eliminate the need for:
- Environmental cleaning
- Disinfection
- Hand hygiene
- Sterile technique
- Ventilation
- Maintenance
- Damage repair
Cleanability, joint integrity, and operational discipline are generally more important than marketing terminology alone.
How Should Colors and Gloss Be Selected?
Operating theater colors should support clinical function and visual comfort.
The design should consider:
- Light reflectance
- Glare
- Staff visual fatigue
- Surgical-light conditions
- Video and imaging use
- Wayfinding
- Color consistency
- Stain visibility
- Repair matching
Very glossy surfaces may create reflections from surgical lights and monitors. Very dark surfaces may reduce brightness and reveal dust or cleaning marks.
Color samples should be evaluated under actual or representative room lighting.
How Should Wall-Mounted Equipment Be Supported?
Wall-mounted items may include:
- Monitors
- Cabinets
- Clocks
- Control panels
- Diagnostic displays
- Computer arms
- Equipment rails
- Protective bumpers
The panel face alone may not provide sufficient support.
The design should define:
- Equipment weight
- Dynamic load
- Mounting position
- Reinforcement
- Subframe connection
- Fasteners
- Service routes
- Sealing
- Future removal
Reinforcement should be installed before wall closure. Unplanned site drilling can damage coatings, hidden services, fire barriers, or radiation shielding.
How Should Maintenance Access Be Provided?
Concealed services may require inspection and repair.
Access options include:
- Removable full-height panels
- Local access doors
- Service corridors
- Ceiling access panels
- Rear-access cabinets
- Demountable profiles
Access panels should:
- Be clearly identified
- Remain sealed during normal use
- Match surrounding finishes
- Allow safe maintenance
- Avoid unnecessary projections
- Be included in cleaning procedures
A completely inaccessible wall cavity may look cleaner initially but create major operational disruption when a valve, cable, or connection fails.
How Should Materials Be Tested and Approved?
Material approval should include more than a small color sample.
The review should consider:
- Product datasheet
- Material composition
- Fire test documentation
- Chemical-resistance data
- Impact performance
- Cleaning instructions
- Warranty
- Installation method
- Joint sample
- Corner sample
- Penetration detail
- Repair method
- Reference installations
Cleaning-product compatibility test
Where possible, expose the proposed surface and sealant to the hospital’s actual products using representative:
- Concentration
- Contact time
- Frequency
- Application method
Inspect for:
- Color change
- Gloss change
- Softening
- Cracking
- Swelling
- Loss of adhesion
- Corrosion
- Sealant deterioration
What Should Be Checked During Installation?
Installation inspections should verify:
- Correct panel type and finish
- Subframe alignment
- Wall plumb and flatness
- Joint width and consistency
- Sealant adhesion
- Corner quality
- Floor-junction sealing
- Door and window interfaces
- Service penetrations
- Cabinet integration
- Return-air grille sealing
- Ceiling perimeter seal
- Damage to coatings
- Radiation-shield continuity
- Fire stopping
- Cleanliness before closure
Damage should be recorded and repaired using an approved method. Informal touch-up painting may not provide the same durability or appearance as the original finish.
How Should Completed Walls and Ceilings Be Accepted?
Final acceptance may include:
- Visual inspection
- Dimensional inspection
- Joint inspection
- Surface-cleanability review
- Door and window interface inspection
- Seal verification
- Access-panel testing
- Cabinet operation
- Review of material certificates
- Fire-documentation review
- Radiation-shielding verification
- Room pressure testing
- Airflow testing
- Cleaning inspection
- As-built drawing review
Air leakage can occur through wall and ceiling interfaces even when individual panels appear satisfactory. The room enclosure and ventilation system should therefore be assessed together.
Buyer’s Checklist for Wall and Ceiling Systems
Surface material
- Surface material and thickness are specified.
- Finish type, color, and gloss are approved.
- Cleaning-product compatibility is confirmed.
- Chemical-resistance evidence is available.
- Impact and scratch risks have been evaluated.
- Repair and replacement methods are defined.
Complete assembly
- Core or backing material is specified.
- Subframe design is documented.
- Fire performance applies to the required assembly.
- Acoustic requirements are addressed.
- Moisture risks are assessed.
- Panel spans and fixing intervals are suitable.
Joints and interfaces
- Joint details are approved.
- Sealant compatibility is verified.
- Corners are smooth and cleanable.
- Floor coving is coordinated.
- Door and window interfaces are sealed.
- Ceiling perimeter details are complete.
Integrated services
- Medical-gas and electrical openings are coordinated.
- Equipment reinforcement is installed.
- Cabinets are sealed and accessible.
- Return-air grilles remain unobstructed.
- Maintenance access is provided.
- Future modification requirements are considered.
Specialist requirements
- Radiation shielding is designed by a qualified specialist.
- Shielding continuity is verified.
- Heavy ceiling equipment has independent support.
- HEPA canopy interfaces are sealed.
- Fire stopping is documented.
- As-built drawings show concealed services.
Common Misconceptions
“Stainless steel is always the best wall finish.”
Stainless steel is durable, but coated steel, glass, or other systems may offer better value or appearance for a particular project. Selection should be performance-based.
“A thicker panel is always stronger.”
Strength depends on face-sheet thickness, core or backing, subframe, fixings, panel span, and reinforcement.
“Antibacterial panels prevent surgical-site infections.”
Surface additives do not replace cleaning, ventilation, sterile practice, hand hygiene, and infection-control procedures.
“Fewer joints always mean better hygiene.”
Reducing joints can help, but long seamless finishes may crack if movement is not controlled. A well-designed sealed joint can be more durable and maintainable.
“The modular ceiling supports surgical lights.”
The visible ceiling finish is normally not the structural support. Surgical lights and pendants require independent engineered support.
“Lead-lined wall panels are enough for radiation protection.”
Shielding must remain continuous through doors, windows, ceilings, floors, joints, and service penetrations.
“All hospital disinfectants are safe for all wall finishes.”
Chemical compatibility varies by surface coating, concentration, contact time, and cleaning frequency.
Expert Tip
Approve a full-scale wall and ceiling interface mock-up before mass production.
The mock-up should include:
- Wall joint
- Internal and external corner
- Floor cove
- Ceiling junction
- Door frame
- Window frame
- Medical-gas or electrical outlet
- Cabinet edge
- Return-air grille
- Access panel
Then clean it using the hospital’s actual products and inspect it under representative lighting. This single exercise can reveal joint, glare, color, access, and chemical-resistance problems before they are repeated throughout the project.
Frequently Asked Questions
What is the best wall material for a modular operating theater?
There is no universal best material. The correct choice depends on chemical resistance, impact risk, fire requirements, appearance, radiation shielding, maintenance strategy, local standards, and budget.
Is coated steel suitable for operating theater walls?
Yes, when the steel, coating, backing, joints, edge protection, and installation are suitable for the required clinical environment.
Is stainless steel required in every operating room?
No. It may be preferred in high-impact or demanding areas, but other compliant finishes can be appropriate.
Can glass be used for operating theater walls?
Yes, provided the glass is a suitable safety construction and its edges, joints, openings, glare, impact risk, and replacement method are properly addressed.
What panel thickness should be specified?
Panel thickness alone does not determine performance. The complete assembly—including face sheets, core, subframe, supports, and equipment reinforcement—should be evaluated.
Can medical equipment be fixed directly to a wall panel?
Only when the panel system includes suitable reinforcement and the fixing has been designed for the equipment load. The decorative face sheet alone may not be sufficient.
How are damaged panels repaired?
The method depends on the finish and extent of damage. Options may include approved coating repair, local refinishing, replacement of a panel module, or replacement of a glass or laminate face.
Can operating theater walls include radiation shielding?
Yes. Lead sheet or another approved shielding material may be integrated, but the design must ensure continuity across joints, doors, windows, ceilings, floors, and penetrations.
Conclusion
Modular operating theater walls and ceilings should be selected as complete engineered systems rather than decorative finishes.
The visible surface must be cleanable and durable, but long-term performance also depends on the backing, subframe, joints, corners, service penetrations, structural supports, radiation shielding, fire stopping, and maintenance access.
Coated steel, stainless steel, glass, and HPL can all be appropriate when correctly specified. No material is automatically superior in every project.
The best system is the one that meets the applicable healthcare requirements, supports the intended clinical workflow, integrates safely with building services, tolerates the hospital’s cleaning practices, and can be maintained throughout its service life.
Recommended Reading:
Facility Guidelines Institute: Application Guidance
NHS Health Building Note 00-10: Flooring, Walls and Ceilings