

Introduction
Operating theater scrub sinks should be specified as coordinated assemblies, rather than selected only by length, stainless steel grade or number of taps. Their performance depends on the relationship between the trough, water outlets, controls, drainage, supporting structure and surrounding finishes.
In modular construction, these decisions also affect wall reinforcement, service openings, waterproof interfaces and maintenance access. A sink that fits the available wall length can still create problems if users cannot comfortably wash their forearms, water splashes onto nearby supplies or concealed valves become inaccessible.
This guide focuses on the engineering and procurement decisions needed before manufacturing and installation.
Quick Answer
Operating theater scrub sinks should provide suitable space for the approved surgical hand-preparation workflow while controlling splashing and allowing cleaning, servicing and safe operation.
Before ordering, confirm:
- The number of simultaneous users.
- Trough geometry and usable activity space.
- Tap position, discharge direction and operating controls.
- Water-supply conditions and temperature-control arrangements.
- Drainage configuration and maintenance access.
- Structural support and the wall interface.
- Inspection and acceptance responsibilities.
A stainless steel trough or sensor-operated tap does not independently establish infection-prevention performance or water safety.
Key Takeaways
- Assess the sink, taps, controls and drainage together.
- Select station capacity from expected simultaneous demand.
- Check splash behavior using the intended tap and operating flow.
- Coordinate supports with the wall structure before panel production.
- Keep isolation valves, mixing devices and serviceable components accessible.
- Distinguish the supplied sink assembly from the building water and drainage systems.
- Approve the complete installation detail, not just the product photograph.
What Should Operating Theater Scrub Sinks Be Designed to Do?
A surgical scrub facility provides space for the hand and forearm washing activities required by the hospital’s approved clinical procedures.
It is different from a general-purpose utility sink or an instrument-cleaning sink. These functions should not be combined simply because the trough is large enough.
The clinical team should define the intended workflow. The engineering team should then provide the physical arrangement that supports it.
The brief should identify:
- Which operating rooms the facility serves.
- Expected staffing and simultaneous demand.
- Whether stations are shared between rooms.
- How users approach and leave the facility.
- The required controls and dispensers.
- Cleaning and maintenance arrangements.
Clinical procedures determine how surgical hand preparation is performed. The equipment specification should support those procedures without attempting to replace them.
Where Should Scrub Facilities Be Located?
Location should be agreed with clinical users, infection-prevention personnel and the architectural team.
Review the route from the scrub facility to the operating-room entrance, including door operation and any subsequent gowning arrangements. Users should have adequate activity space without obstructing patient transport, equipment movement or required circulation clearances.
Also assess what is beside and opposite the sink:
- Clean-supply storage.
- Electrical accessories.
- Doors and access-control devices.
- Equipment parking.
- Dispensers and mirrors.
- Wall joints and maintenance panels.
For wider departmental planning, see operating theater layout and workflow design.
There is no single location suitable for every surgical department. The approved layout must reflect the hospital’s operational model and applicable facility requirements.
How Many Scrub Stations Are Needed?
Choose capacity from peak simultaneous use, rather than room count alone.
A facility serving several operating rooms may experience clustered demand when procedures start at similar times. Conversely, a long multi-user trough may be unnecessary where staffing and scheduling produce limited overlap.
Check:
- The number of people likely to use the facility together.
- Whether adjacent users have sufficient elbow and forearm space.
- Access to each tap and dispenser.
- Whether one station can be serviced without disabling the entire facility.
- The effect of simultaneous use on water delivery and drainage.
Engineering recommendation: review a full-scale layout or mock-up with representative users before approving a custom multi-station assembly.
Overall sink length is not the same as usable space per station.
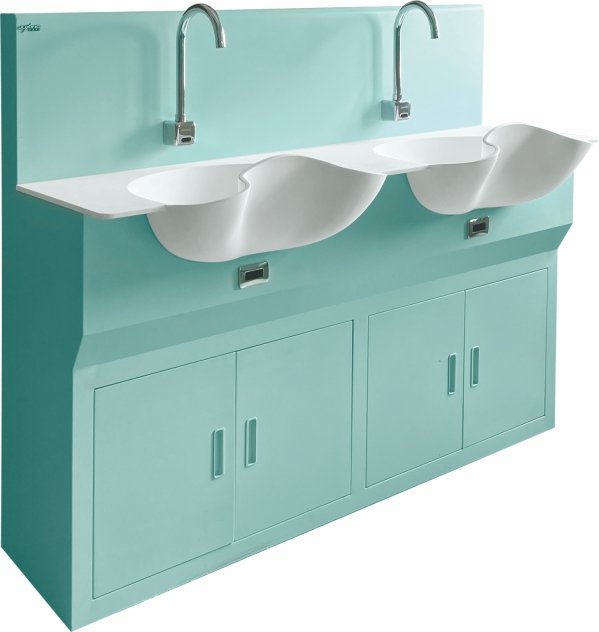
How Do Trough Geometry and Tap Position Affect Splashing?
Evaluate the trough and tap as a matched combination.
Important variables include:
- Trough depth and internal profile.
- Front-rim projection.
- Spout reach and discharge height.
- Direction of the water stream.
- Position of the waste outlet.
- Flow rate and available pressure.
- The space occupied by users’ hands and forearms.
NHS HBN 00-10 Part C specifically discusses scrub-up troughs. Its guidance addresses running-water use, wall-hung construction and the relationship between discharge position, the inclined trough surface and usable washing space.
These are UK healthcare design provisions, not universal dimensions for every international project.
CDC healthcare water guidance also emphasizes splash control, suitable sink depth and avoiding direct discharge onto the drain. Its broader sink guidance supports risk assessment; it does not certify a particular surgical scrub product.
During design review, distinguish between water falling into an empty trough and water interacting with a user. An arrangement that appears controlled when empty may splash during actual use.
Are Sensor Taps Better Than Elbow or Knee Controls?
The control method should match the clinical workflow, maintenance capability and approved water-safety strategy.
| Control type | Potential benefit | Items to review |
|---|---|---|
| Elbow-operated lever | Operation without hand contact | Reach, operating force, valve suitability and cleaning access |
| Knee-operated control | Keeps hand operation away from the tap | User position, adjustment, mechanism access and compatibility with the assembly |
| Sensor-operated tap | Touch-free activation | Detection reliability, power supply, solenoid access, timeout settings and maintenance instructions |
No control type automatically makes an installation safer or more hygienic.
For sensor-operated systems, confirm that normal hand and forearm movement does not produce unexpected shutoff or activation of an adjacent station. Establish how the unit behaves during power loss and how authorized maintenance is performed.
For mechanical controls, verify that users can operate them comfortably without contacting the trough unnecessarily.
Avoid selecting a control solely because it appears more advanced.
What Must Be Coordinated for Water Supply and Temperature Control?
The sink supplier needs the project’s actual service conditions.
The plumbing designer should establish:
- Hot and cold supply arrangements.
- Available pressure and simultaneous demand.
- Required outlet temperature controls.
- Backflow protection.
- Pipework routing and isolation.
- Water-quality and commissioning requirements.
- The location and service access of mixing devices.
Specify the applicable requirements rather than applying one temperature value to every hospital.
Local temperature control and building-wide water-temperature management have different functions. Their interaction should be resolved through the project’s water-safety design.
NHS HTM 04-01 provides healthcare water-system guidance within its UK context. Overseas projects should apply their governing requirements and the hospital’s approved water-management arrangements.
A factory-fitted mixing valve does not establish that the complete building water system is safe.
How Should Drainage and Maintenance Access Be Planned?
A drainage drawing should show more than the connection diameter.
Coordinate the waste outlet, trap, pipe route, falls, venting requirements and access for servicing under the applicable plumbing rules.
For a multi-station unit, confirm that the drainage arrangement can accommodate the approved simultaneous flow without backing up or leaving persistent standing water.
Review whether maintenance personnel can:
- Inspect connections for leakage.
- Access the trap and waste fittings.
- Service valves and control components.
- Replace sensor or solenoid assemblies.
- Remove service covers without damaging surrounding finishes.
Do not conceal serviceable plumbing behind permanently bonded wall finishes without an approved access arrangement.
A neat external appearance should be supported by an equally clear maintenance plan.
How Should the Sink Be Supported Against a Modular Wall?
A modular wall facing should not be assumed to carry the sink load.
The supporting design should account for the assembly’s self-weight and relevant service loads, including foreseeable user contact. Brackets and anchors must connect to a suitable supporting structure.
Depending on the approved construction, this may involve:
- Reinforced wall framing.
- A dedicated support frame.
- Suitable structural backing.
- An independently supported assembly.
The required arrangement should be designed for the actual sink and wall system.
Coordinate bracket locations before fabrication. Otherwise, site installers may drill through finished panels, miss reinforcement or create unnecessary penetrations.
The wall detail should identify both the load path and the sealed interface. These are separate requirements.
How Should Splashbacks and Wall Joints Be Detailed?
The surrounding construction must tolerate the expected wetting and cleaning regime.
Review:
- Splashback extent and material.
- The sink-to-wall junction.
- Nearby horizontal and vertical panel joints.
- Penetrations for taps and controls.
- Exposed edges and fixings.
- Access to clean behind or beneath the assembly.
Avoid narrow, inaccessible gaps that collect moisture and residue. Where a joint is sealed, specify compatible materials and a maintainable detail.
A visible sealant bead should not be treated as the complete waterproofing strategy for a wall containing moisture-sensitive backing.
For related material assessment, see operating theater wall panel chemical resistance.
Which Material and Fabrication Details Matter?
Stainless steel grade is one part of the specification.
Also define:
- Sheet thickness and overall stiffness.
- Surface finish.
- Weld quality and finishing.
- Internal transitions and edge treatment.
- Bracket and fastener materials.
- Cleaning-agent compatibility.
- Inspection criteria for delivered surfaces.
Neither 304 nor 316L stainless steel is automatically suitable for every cleaning regime. Review the specific chemicals, concentrations, exposure conditions and manufacturer’s instructions.
Likewise, a higher alloy grade does not compensate for rough welds, sharp edges, poor drainage or inaccessible joints.
Optional features should have a defined purpose and supporting evidence. An ultraviolet lamp, filter or digital display should not be described as making the entire sink sterile or eliminating the need for water management.
What Should Be Included in the Procurement Package?
Use a coordinated schedule to make quotations comparable.
| Item | Information to specify |
|---|---|
| Capacity | Number of stations and simultaneous users |
| Dimensions | Overall size, usable station space and installation height |
| Trough | Profile, material, finish and waste arrangement |
| Taps | Exact model, reach, controls and service requirements |
| Plumbing | Connection positions, supply conditions and scope boundaries |
| Support | Brackets, reinforcement and anchor responsibilities |
| Wall interface | Splashback, seals, penetrations and access |
| Electrical items | Supply requirements and protection where applicable |
| Documentation | Drawings, instructions, parts lists and inspection records |
State who supplies and installs each component. For example, the sink assembly may include taps and controls while building pipework, final connections and system testing are separately procured or commissioned.
What Should Be Checked Before Acceptance?
Inspect the installed assembly against the approved drawings and specifications.
Checks should cover:
- Position, height and activity space.
- Secure support and finished edges.
- Correct tap and control models.
- Operation of each station.
- Leakage and drainage.
- Splash behavior under approved operating conditions.
- Access to serviceable components.
- Completed wall interfaces.
- Required plumbing and electrical verification.
- Cleaning and maintenance documentation.
Product inspection does not replace the building water system’s required commissioning, risk assessment or operational controls.
Buyer’s Checklist
- Clinical users have approved the workflow and capacity.
- The exact trough and tap combination is identified.
- Splash behavior has been reviewed.
- Supply pressure and simultaneous demand are confirmed.
- Temperature-control and backflow requirements are assigned.
- Drainage and servicing access are coordinated.
- Structural supports are defined before wall fabrication.
- Splashbacks, joints and penetrations are detailed.
- Materials suit the approved cleaning regime.
- Supply, installation and acceptance responsibilities are clear.
Common Misconceptions
“A longer sink always provides more usable stations.”
Capacity depends on tap spacing, activity space and simultaneous use.
“Sensor taps guarantee better infection control.”
Controls are only one element of the assembly and its maintenance.
“316L stainless steel makes the sink maintenance-free.”
Cleaning compatibility, fabrication and operating conditions still matter.
“The modular wall panel can carry the sink because it is metal.”
The load must be transferred through a suitably designed support arrangement.
“A factory water test proves the installed system is ready.”
Site plumbing, settings, connections and water-system requirements still need verification.
Expert Tip
Approve one combined drawing showing the sink, users’ activity space, taps, supports, plumbing and wall interfaces.
Separate product drawings can hide conflicts. A combined section often reveals an inaccessible valve, inadequate forearm space or a bracket that clashes with the wall frame before production begins.
Frequently Asked Questions
What determines the size of operating theater scrub sinks?
The intended workflow, simultaneous demand, usable station space, selected taps and available layout determine the size. Supplier standard dimensions should be checked against those needs.
Can a multi-station trough replace several individual units?
Possibly, subject to clinical approval, sufficient user space and appropriate supply, drainage and maintenance arrangements.
Must all scrub sinks use sensor-operated taps?
No universal requirement applies to every project. Select controls according to governing requirements and the approved clinical and engineering brief.
Can a scrub sink attach directly to a removable wall panel?
Do not assume so. The support and removal arrangement must be specifically designed; a removable facing alone is generally not an adequate basis for supporting the assembly.
Does the sink supplier normally provide the complete water system?
Scope varies. The contract should distinguish the supplied assembly from building distribution pipework, final connections, testing and ongoing water management.
Conclusion
Operating theater scrub sinks require coordinated decisions about user space, splash control, water delivery, drainage and structural support.
For modular projects, resolving these details before wall fabrication helps prevent avoidable modifications and inaccessible services. The strongest procurement approach evaluates the complete installed assembly against the approved clinical workflow and project requirements.
Technical verification notes — separate from the article: Scrub-up trough guidance was checked against NHS HBN 00-10 Part C, Section 2.32. Broader splash-control principles were checked against CDC healthcare water guidance. Water-system scope was checked against NHS HTM 04-01. These references should be applied within their stated contexts and the project’s governing requirements.