
Introduction
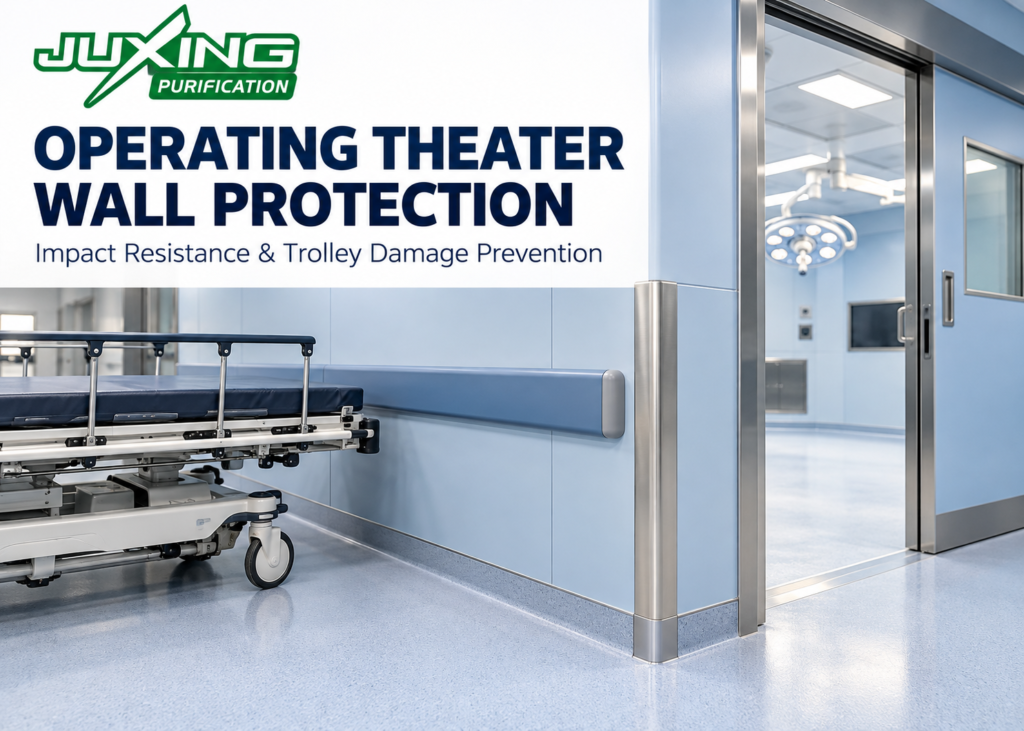
Operating theater wall protection should be planned around the equipment that moves through the surgical department. Patient trolleys, instrument carts, mobile imaging equipment and cleaning machines can contact wall panels, corners and door surrounds during everyday use.
In a modular operating theater, impact damage may affect more than appearance. A dent can distort a panel edge, loosen a removable connection or disturb a sealed joint. Protection therefore requires coordination between the equipment layout, wall construction, protective fittings and maintenance strategy.
This guide explains how hospital owners, architects and contractors can assess impact risks and specify protection without compromising cleanability, room clearances or panel access.
Quick Answer
Operating theater wall protection combines a suitable wall assembly with targeted measures that reduce damage from foreseeable equipment contact.
The design should identify likely impact locations, check the dimensions and contact points of actual equipment, and coordinate protection with panel backing, framing and fixings. Depending on the risk, suitable measures may include reinforced panels, protective sheets, corner guards or bumper rails.
No single metal thickness, backing board or protection height is suitable for every project. Performance depends on the complete assembly and the conditions under which it is used.
Key Takeaways
- Base protection locations on actual equipment movement and parking positions.
- Distinguish surface scratching, local denting and damage to the wall assembly.
- Review panel backing, supports and connections alongside the visible facing.
- Coordinate protective fittings with cleaning, clearances and removable panels.
- Request evidence that identifies the tested construction and impact conditions.
- Plan repairs and spare components before clinical operation begins.
Where Is Impact Damage Most Likely to Occur?
Start with the movement of equipment through the room and its approaches.
Typical locations requiring review include:
- Door approaches where trolleys turn.
- External corners along equipment routes.
- Narrow gaps between fixed furniture and walls.
- Mobile equipment parking positions.
- Wall areas behind trolley handles or projecting accessories.
- Lower panels exposed to wheels, footrests or cleaning machines.
- Cabinet and door surrounds beside frequently used routes.
A straight corridor and a tight turning area may need different protection, even when both use the same wall panels.
Review the complete equipment envelope. Handles, shelves, cables, accessories and adjustable parts may project beyond the main chassis.
Protection should also reflect how equipment is used. A mobile unit parked against a wall presents a different contact pattern from a trolley passing through a doorway.
How Should Equipment Dimensions Determine Protection Heights?
Choose protection heights after reviewing the equipment schedule.
A generic bumper rail can miss the actual contact point. For example, a rail positioned against a trolley frame may offer little protection from a higher projecting handle.
Prepare an equipment contact schedule containing:
| Item to record | Design purpose |
|---|---|
| Equipment width and length | Check routes, turning areas and parking clearances |
| Projecting components | Identify the first part likely to contact the wall |
| Contact heights above finished floor | Position protection where it can intercept contact |
| Adjustable configurations | Account for changes during normal use |
| Loaded operating condition | Inform assessment of foreseeable impacts |
| Parking and maneuvering positions | Locate concentrated exposure |
| Existing equipment bumpers | Check whether they contact the proposed protection |
These are project coordination inputs, not universal dimensional requirements.
A practical review can use equipment drawings, photographs and a full-size layout trial. Where equipment has not yet been purchased, record the assumptions and revisit them before final approval.
What Determines the Impact Resistance of Modular Wall Panels?
The visible metal face is only one part of the construction.
Relevant factors include:
- Facing material, thickness and formed geometry.
- Panel dimensions and unsupported spans.
- Backing material and its attachment.
- Frame spacing and stiffness.
- Hook, rail or bracket arrangement.
- Edge restraint and retention devices.
- Openings for services and built-in equipment.
- Connections between the frame and supporting construction.
Two panels with the same metal thickness can behave differently because their supports and backing differ.
Similarly, increasing backing-board thickness does not automatically establish a particular impact rating. The complete arrangement must be considered.
When selecting cleanroom wall and ceiling panels, distinguish three performance questions:
- Can the finish withstand expected abrasion?
- Can the panel resist unacceptable local deformation?
- Can the assembly remain secure and maintain its required functions after impact?
Evidence addressing one question may not answer the others.
Which Operating Theater Wall Protection Options Should Be Compared?
Select protection according to the location, expected contact and maintenance requirements.
| Option | Potential role | Coordination points |
|---|---|---|
| Reinforced wall panel | Improve resistance within selected wall zones | Backing, supports, weight and relevant assembly evidence |
| Protective sheet or plate | Provide a replaceable surface against abrasion and local contact | Edge treatment, attachment, cleaning and panel removal |
| Corner guard | Protect exposed external corners | Projection, secure attachment and accessible edges |
| Bumper rail | Intercept equipment before it reaches the wall face | Contact height, stand-off distance, support and cleaning access |
| Equipment parking restraint | Reduce repeated contact at a defined parking position | Equipment compatibility, circulation and trip risks |
| Replaceable lower panel | Simplify repair of an exposed area | Removal sequence, spare availability and joint reinstatement |
These measures are not interchangeable.
A thin protective plate may reduce surface wear while providing limited resistance to a substantial collision. A bumper rail may intercept a trolley frame but leave other wall areas exposed.
A suitable design can combine measures, provided their interfaces are coordinated.
How Should Protective Fittings Be Attached?
The attachment must suit the loads and the proposed wall system.
A protective rail fixed only to a thin decorative facing may transfer impact into the panel without adequate support. Where necessary, provide coordinated reinforcement or connections to suitable framing.
The designer and supplier should agree:
- The expected loading basis.
- Fixing positions and supporting materials.
- Whether the attachment crosses a panel joint.
- How penetrations are sealed.
- Whether the fitting obstructs panel removal.
- How damaged fittings can be replaced.
Avoid assuming that a removable wall panel can support an accessory simply because a fixing can be installed through its face.
For shielded or fire-resisting construction, additional fixings and penetrations require review against the relevant system requirements. An apparently minor protective fitting can introduce an interface that needs a specific detail.
How Can Protection Preserve Cleanability and Maintenance Access?
Protection should reduce damage while remaining practical to clean and maintain.
Review exposed edges, end caps, joints and stand-off spaces. Avoid details that create inaccessible pockets or leave vulnerable backing materials exposed.
The hospital’s cleaning team should confirm whether the proposed method can reach all relevant surfaces. Material compatibility should cover the protective fitting, its finish, adhesives and sealants.
Panel access also matters. A continuous rail spanning several removable panels may require extensive dismantling to reach one service point.
Possible approaches include:
- Dividing protection into coordinated removable sections.
- Keeping fixing positions clear of panel release points.
- Aligning sections with the panel layout where practical.
- Providing a documented removal and reinstatement procedure.
For integrated operating room systems, coordinate these details with doors, cabinets, service panels and equipment clearances.
What Impact-Resistance Evidence Should Buyers Request?
Ask suppliers to identify exactly what was assessed.
Useful evidence records:
- Specimen dimensions and construction.
- Facing, backing, framing and fixings.
- Support spacing and boundary conditions.
- Impact method, contact location and impactor.
- Applied energy or other defined loading conditions.
- Number and sequence of impacts.
- Observed damage and acceptance criteria.
- Applicable test method and edition, where used.
A result for a coating sample does not establish the impact resistance of a complete partition. Likewise, a report for a different backing or support arrangement may not represent the proposed system.
Acceptance criteria should reflect the intended function. These may address permanent deformation, coating damage, panel retention, exposed sharp edges and the condition of joints.
Where airtightness or another performance characteristic could be affected, the project team should determine whether additional checks are necessary.
Avoid using broad terms such as “heavy duty” without a defined performance basis.
How Should Damage and Repairs Be Managed?
Agree a response procedure before handover.
After an impact, assess both the visible damage and the surrounding interfaces. A small dent may be cosmetic, while a displaced edge or loosened fixing may require a wider inspection.
Depending on the location, checks may include:
- Panel retention and alignment.
- Joint and gasket condition.
- Coating integrity and exposed substrate.
- Nearby door or cabinet operation.
- Concealed services where contact may have affected them.
- Shielding continuity or fire-resisting details, where applicable.
Repairs should follow an approved method. Filling, painting or covering damage should not be assumed to restore the original system performance.
Keep a component register with panel references, finishes, gasket profiles and replacement instructions. Spare quantities should reflect project risks and replacement lead times rather than an arbitrary percentage.
Buyer’s Checklist
Before approving operating theater wall protection, confirm that:
- Equipment routes and parking positions have been reviewed.
- Contact heights are based on actual equipment or recorded assumptions.
- Doorway turning movements have been checked.
- Protective fittings preserve required clearances.
- Supporting construction and fixings are defined.
- Panel removal and service access remain practical.
- Exposed interfaces can be cleaned.
- Materials suit the approved cleaning regime.
- Impact evidence represents the proposed assembly.
- Relevant fire, shielding and sealing interfaces have been reviewed.
- Repair procedures and replacement components are documented.
Common Misconceptions
“A thicker metal face prevents all impact damage.”
Thickness is one factor. Panel geometry, backing, supports, connections and impact conditions also matter.
“Every operating theater needs the same bumper height.”
Protection heights should correspond to the equipment and activities in the project.
“A stainless steel plate makes the wall impact rated.”
A protective plate does not, by itself, establish the performance of the underlying assembly.
“Protective rails can be fixed anywhere after installation.”
Fixing locations may need reinforcement and coordination with concealed services, panel access and other wall functions.
“Any dent is only a cosmetic issue.”
Some impacts can affect joints, retention or adjacent components. Assess the actual condition before deciding on a repair.
Expert Tip
Before repeating the same detail across multiple rooms, review a representative doorway, corner and equipment parking position at full scale.
Use the intended equipment where available. Check its projections, turning movement and contact points against the proposed protection. This can reveal missed contact zones and clearance conflicts that are difficult to identify from elevations alone.
Frequently Asked Questions
Is operating theater wall protection required on every wall?
The extent should follow the project requirements and a location-specific risk assessment. Equipment routes, exposed corners and parking positions usually deserve particular attention.
Can removable modular panels support bumper rails?
They may be able to support a coordinated rail arrangement, but this requires review of the panel, reinforcement, framing and connections. Do not assume the decorative face alone is sufficient.
Are corner guards enough to prevent trolley damage?
Corner guards address exposed corners. They do not protect every straight wall area, doorway interface or equipment parking position.
Should protective fittings be installed before or after wall panels?
The sequence depends on the system. Concealed reinforcement normally requires early coordination, while exposed fittings may be installed later under the approved installation plan.
Does a successful impact test prove that joints remain airtight?
Only if the assessment includes relevant checks under defined conditions. Mechanical observations alone do not establish air-leakage performance.
Can impact protection reduce the usable room width?
Yes. Projecting rails and guards occupy space and may affect equipment movement. Include their finished dimensions when checking clearances.
Conclusion
Operating theater wall protection should connect equipment movement, wall construction and maintainability in one coordinated design.
Identify likely contact points, select proportionate protection, define suitable supports and review representative evidence. A well-planned approach helps reduce avoidable damage while preserving cleaning access, panel replacement and the room’s required functions.
Technical Reference
NHS Health Building Note 00-10, Part B: Walls and Ceilings, published in 2013, includes guidance on impact protection in healthcare buildings. It provides an NHS design reference; its applicability to an international project depends on the governing requirements and contract. The equipment schedules, coordination steps and procurement checklist above are engineering recommendations, not quoted universal requirements.