
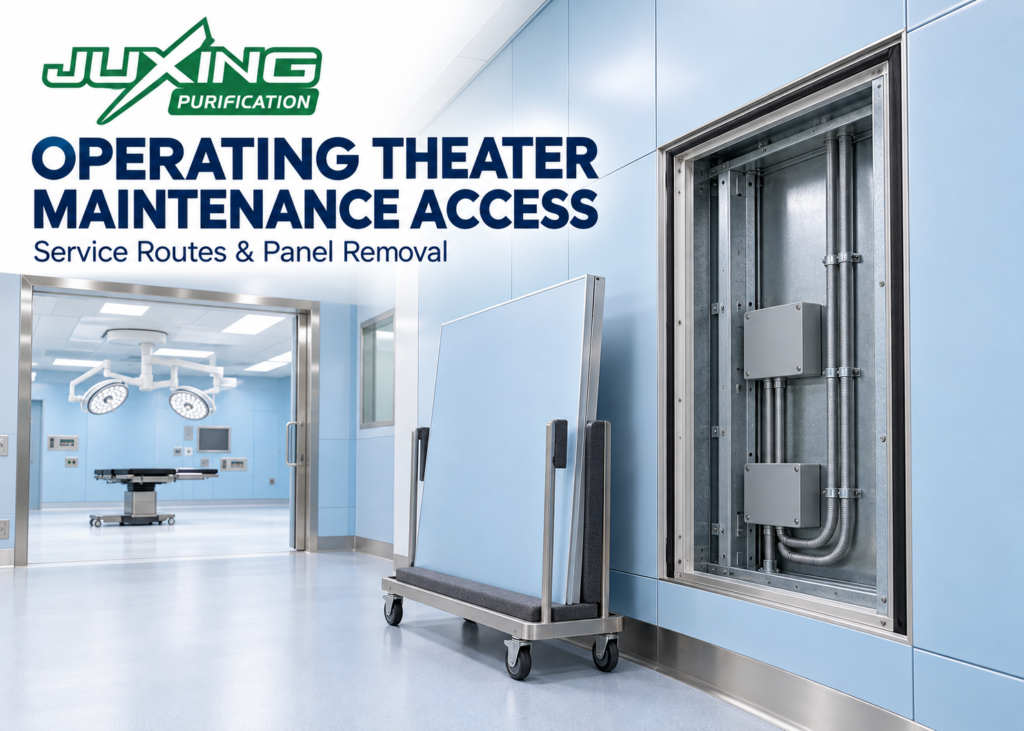
Introduction
Operating theater maintenance access should be designed before modular wall panels and ceiling components enter production. A room can have neatly coordinated finishes yet remain difficult to maintain if a valve, electrical connection or replaceable component cannot be reached without dismantling surrounding construction.
For hospital owners and contractors, the practical question is more detailed than whether a panel is removable. The design must establish who needs access, which task they will perform, how components will be removed and how the room enclosure will be restored afterward.
This guide focuses on service access and replacement routes in modular operating theaters, helping project teams translate maintainability requirements into coordinated drawings and procurement documents.
Quick Answer
Operating theater maintenance access is the planned provision for inspecting, servicing and replacing building components while managing disruption to the clinical environment.
A workable design identifies the maintenance task, access side, clear opening, working space, removal sequence and reinstatement requirements. Where practical and appropriate, services should be arranged so that maintenance can take place outside the operating room.
Removable panels, access hatches and service corridors are possible solutions. Their suitability depends on the equipment, building layout, infection-control assessment and project requirements.
Key Takeaways
- Plan access around maintenance tasks rather than panel dimensions alone.
- Distinguish inspection access from component replacement access.
- Evaluate access from adjoining service spaces before adding room-side openings.
- Coordinate panel removal with cabinets, trims, flooring and ceiling interfaces.
- Do not assume that a removable ceiling is walkable.
- Define enclosure reinstatement and return-to-service responsibilities before handover.
What Should Operating Theater Maintenance Access Include?
Access planning should cover more than the opening through the wall or ceiling.
For each maintainable item, establish:
- Its location and identification.
- The inspection or servicing task.
- The expected access frequency.
- The person or trade responsible.
- Any necessary isolation.
- The clear opening and working space.
- The route for removing a replacement component.
- The method for restoring disturbed finishes and seals.
A small opening may allow someone to read a label or inspect a connection while being unsuitable for replacing the component.
Likewise, a technician may be able to reach a fixing without having enough space to use the required tool.
The design should demonstrate the complete task, including removal and reinstatement.
Can Services Be Maintained from Outside the Operating Room?
External access deserves early consideration because it may reduce the need to disturb the clinical room enclosure.
Possible arrangements include:
- A dedicated service corridor.
- A service room behind selected equipment.
- An accessible technical zone beside the operating theater.
- Relocation of suitable maintainable components to an adjoining space.
These options require coordination with the wider building design. A service corridor occupies space and introduces its own requirements for circulation, fire separation, security and service distribution.
External access also does not automatically provide access to every component. Some equipment must still be maintained from its room-facing side according to the manufacturer’s instructions.
NHS Health Building Note 00-10, Part B, advises avoiding access through operating-theater ceilings and undertaking a local risk assessment. This is NHS guidance whose applicability must be established for the project; it is not a universal prohibition on every ceiling opening.
How Should Access Arrangements Be Compared?
Select the arrangement according to the task and the surrounding construction.
| Arrangement | Potential application | Main design question |
|---|---|---|
| Removable wall panel | Access to coordinated concealed services | Can the panel be released and removed without disturbing adjacent construction? |
| Dedicated wall access hatch | Repeated access to a defined service point | Is the clear opening sufficient for tools and replacement parts? |
| Access from an adjoining service space | Maintenance behind the room enclosure | Can the required work actually be completed from that side? |
| Dedicated ceiling access opening | Necessary access where alternatives are unsuitable | How will access, contamination control and reinstatement be managed? |
| Room-side serviceable equipment | Components designed for maintenance from below or in front | Do the equipment instructions and surrounding clearances support the task? |
An access opening should serve a defined purpose. Adding more hatches without identifying the tasks can increase the number of interfaces that require cleaning, inspection and maintenance.
For cleanroom wall and ceiling panels, the proposed access arrangement should form part of the coordinated system design.
Why Is a Removable Panel Sometimes Difficult to Remove?
Removability depends on the completed installation, not just the panel connection.
A panel may require an initial upward movement before it can be pulled forward. That movement can become impossible if a ceiling trim, cabinet or accessory occupies the release space.
Common conflicts include:
- Coving or skirting overlapping the panel.
- Cabinets installed across panel edges.
- Protection rails spanning several panels.
- Door trims covering release points.
- Fixed services attached to a removable face.
- Insufficient space to handle the released panel.
- A removal sequence that requires several adjoining panels to come out first.
Ask the supplier to describe the removal sequence and the space needed for each movement.
The drawing should also distinguish between a routinely accessible panel and a component that is demountable only during substantial refurbishment. Both may be described as removable, but they offer different maintenance benefits.
How Much Working Space and Replacement Clearance Are Needed?
Use the actual equipment and component information.
Required space may include:
- Hand and tool access.
- Fastener withdrawal distance.
- Clearance for opening covers.
- Space to disconnect cables or other connections.
- Component lifting or handling space.
- A route to move the removed item out of the room.
There is no universal access-hatch size that satisfies every task.
For example, an opening that allows inspection of a concealed electrical enclosure may not permit removal of its cover or replacement of an internal assembly. The equipment manufacturer’s instructions should inform the required clearances.
Replacement routes should extend beyond the room. Check door openings, corridor turns, lifts and other constraints where relevant.
Heavy or awkward components may need a handling plan and suitable support. Wall facings and ceiling panels should not be assumed capable of carrying maintenance loads.
How Should Ceiling Access Be Planned?
First identify which components genuinely require access from above and whether another arrangement is feasible.
Then coordinate:
- Access-opening location.
- Obstructions within the ceiling void.
- Equipment service clearances.
- Safe positioning of access equipment.
- Panel handling and temporary storage.
- Independent support for heavy equipment.
- The route for removing replacement components.
A clear opening in the ceiling does not establish a clear path through the void. Ducts, cable trays, structural members or equipment supports may block the intended task.
Removable ceiling panels are also not automatically walkable. Any platform or walkway intended to support personnel needs its own suitable design and verification.
The overall operating theater ceiling plan should locate access provisions, while maintenance drawings should demonstrate how the specific servicing tasks can be performed.
How Should Maintenance Work Be Controlled in an Operating Department?
The hospital should determine the controls appropriate to the task and its surroundings.
CDC environmental infection-control guidance addresses dust containment during major repairs involving ceiling-tile removal and disturbance above suspended ceilings. This supports the need to assess the work before opening the enclosure.
The assessment should consider:
- Whether the room must be taken out of clinical use.
- The extent of opening and disturbance.
- Potential effects on adjoining occupied areas.
- Dust and debris containment.
- Required service isolations.
- Protection of equipment and room finishes.
- Cleaning and waste-removal arrangements.
- Checks required before the room returns to use.
Controls should reflect the work. A small inspection and extensive service replacement may require different arrangements.
Do not assume that maintaining normal room positive pressure alone will control contamination generated by maintenance activities. Temporary work-area arrangements require coordination with the hospital’s engineering and infection-prevention teams.
What Must Be Checked After Panels Are Reinstated?
Closing the opening is only one part of completing the work.
Depending on what was disturbed, checks may include:
- Correct panel identification and orientation.
- Secure engagement of hooks, brackets or retention devices.
- Gasket condition and seating.
- Sealant continuity where applicable.
- Panel alignment and joint condition.
- Removal of temporary materials and debris.
- Correct operation of serviced components.
- Restoration of affected services.
Fire-resisting construction, radiation shielding and other specialist interfaces require the relevant review when disturbed.
Further environmental or system checks should follow the scope of work, applicable requirements and the hospital’s release procedure. Not every panel opening requires the same testing package, and a satisfactory visual inspection does not establish every performance characteristic.
What Should Buyers Include in the Access Schedule?
An access schedule connects the maintainable item with the architectural provision.
| Schedule field | Information to include |
|---|---|
| Asset reference | Unique identification and location |
| Maintenance task | Inspection, adjustment, servicing or replacement |
| Access side | Operating room, adjoining room or service space |
| Access provision | Panel, hatch or equipment service opening |
| Required clearance | Clear opening, working space and removal movement |
| Isolation | Responsible party and relevant procedure |
| Reinstatement | Panels, seals and other interfaces to restore |
| Completion checks | Task-specific inspection and release requirements |
Assign responsibility for unresolved interfaces before production approval.
The wall supplier can define panel removal requirements, but equipment suppliers must provide their servicing information. The project design team should coordinate these inputs into a workable arrangement.
Buyer’s Checklist
Before approving operating theater maintenance access, confirm that:
- Maintainable assets have been identified.
- Inspection and replacement tasks are distinguished.
- Suitable access from adjoining spaces has been evaluated.
- Equipment servicing instructions are available.
- Clear openings and working spaces are shown.
- Panel release movements remain unobstructed.
- Ceiling-void clashes have been checked.
- Replacement routes are feasible.
- Maintenance loads have suitable support.
- Work controls and isolation responsibilities are assigned.
- Reinstatement instructions are documented.
- Return-to-service requirements are defined.
Common Misconceptions
“If a panel is removable, maintenance access is solved.”
The task may still be blocked by insufficient working space, fixed equipment or an impractical removal sequence.
“A hatch only needs to match the component’s visible size.”
Tools, cover removal, connections and handling can require additional clearance.
“A removable ceiling can support a technician.”
Removability does not establish load-bearing capacity or permission to walk on the ceiling.
“Access from a service corridor eliminates all room-side maintenance.”
Some components still require front access or room-side checks according to their design.
“Reinstalling the panel restores every original performance characteristic.”
Disturbed seals, fixings and specialist interfaces may require inspection or additional verification.
Expert Tip
Select one representative concealed service item before approving the repeated room design.
Ask the maintenance team and suppliers to demonstrate the complete task: locate it, isolate it, open the enclosure, remove the component, install its replacement and restore the room.
A physical demonstration is useful where practical. A coordinated model and documented task review can also reveal access conflicts before production.
Frequently Asked Questions
When should operating theater maintenance access be designed?
During room and service coordination, before panel production. Late access changes can affect openings, framing, equipment positions and finishes.
Is a dedicated service corridor necessary for every modular operating theater?
No. Its suitability depends on the layout, available space, maintenance strategy and project requirements. Compare it with other workable access arrangements.
Can a built-in cabinet provide access to services behind it?
Only if the cabinet and equipment arrangements are designed for that purpose. Shelves, fixed backs and stored contents may obstruct the task.
Should every ceiling panel be removable?
The required access strategy should determine the ceiling arrangement. Making panels removable does not resolve clearance, contamination-control or support requirements.
Must a room undergo complete requalification after any panel removal?
Not automatically. Required checks depend on the work, affected systems, governing requirements and the hospital’s approved procedure.
What records should be handed over?
Provide access schedules, as-built locations, removal instructions, component references, relevant service manuals and reinstatement requirements.
Conclusion
Operating theater maintenance access should demonstrate how real servicing and replacement tasks will be completed.
Coordinate the access side, opening, working space, panel removal sequence and replacement route before production. Clear reinstatement instructions and assigned responsibilities then help the hospital maintain the room without avoidable dismantling or uncertainty.
Technical References
- NHS Health Building Note 00-10, Part B: Walls and Ceilings, particularly Sections 3.21–3.24, addresses access-point design and advises avoiding ceiling access in operating theaters, subject to local risk assessment. Its applicability should be established for the project. england.nhs.uk
- CDC: Recommendations for Environmental Infection Control in Health-Care Facilities, Section C, addresses infection-control measures for construction, repair and related disturbance, including major repairs above suspended ceilings. The task schedules and coordination checklists in this article are engineering recommendations.