
Introduction
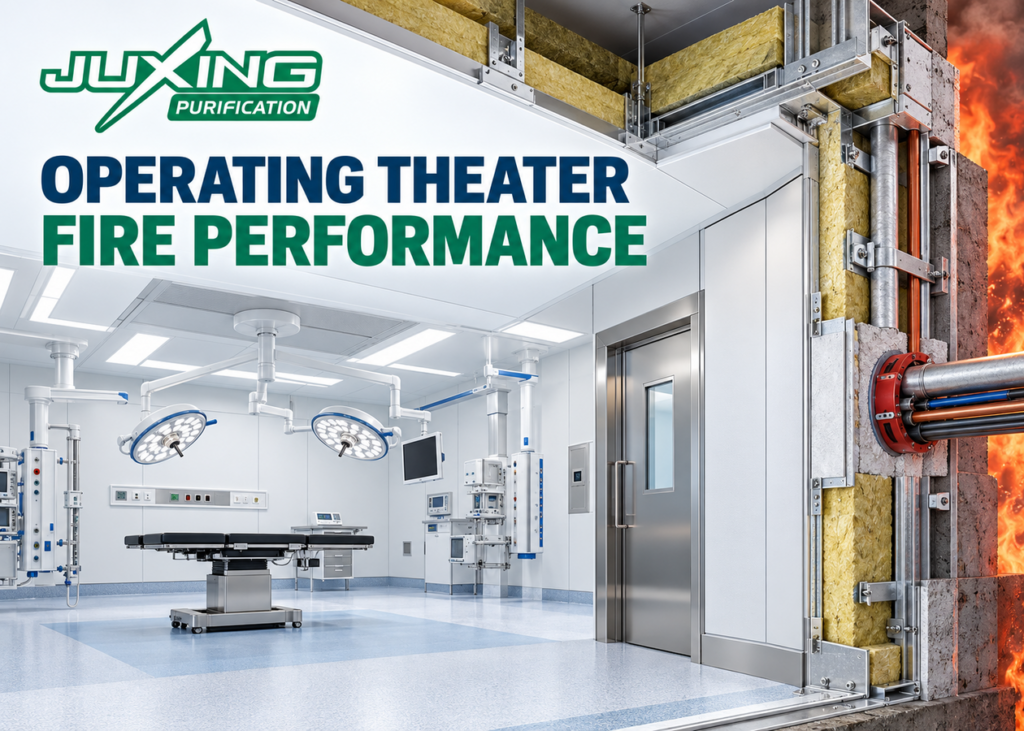
Modular operating theater fire performance cannot be determined from the exposed metal surface alone. A stainless-steel or powder-coated steel facing may have limited combustibility, but the complete wall or ceiling assembly also includes backing boards, cores, adhesives, gaskets, sealants, framing, joints and service penetrations.
For this reason, a tender statement such as “metal operating room wall panels are fireproof” is technically incomplete. Fire performance must be assessed using the applicable project regulations, classification system, tested construction and installed configuration.
This guide explains the difference between reaction to fire and fire resistance, identifies the components that affect complete-system performance and provides a practical checklist for evaluating modular operating room walls and ceilings.
Quick Answer
Modular operating theater fire performance depends on the complete installed assembly, not merely the visible wall or ceiling panel.
A technically sound assessment should consider:
- Reaction-to-fire classification of exposed materials
- Fire resistance of complete wall or ceiling assemblies
- Panel facings, backing boards and cores
- Adhesives, coatings, gaskets and sealants
- Framing and fixing methods
- Horizontal and vertical joints
- Doors, windows and built-in cabinets
- Medical gas, electrical and HVAC penetrations
- Firestopping at concealed spaces
- Project-specific regulations and approved test evidence
A metal panel surface does not automatically provide a fire-resistance rating, and one component’s test report cannot automatically be applied to a different complete construction.
Key Takeaways
- Reaction to fire and fire resistance are different performance concepts.
- A non-combustible metal facing does not make the entire wall non-combustible.
- Fire resistance must normally be evaluated for the complete assembly.
- Changing the core, backing board, adhesive or joint can affect tested performance.
- Service penetrations must be coordinated with an appropriate firestopping strategy.
- Fire-rated doors and walls must be compatible at their interfaces.
- Removable panels require special attention where they form part of a fire-separating construction.
- A test report should match the proposed orientation, construction and end-use conditions.
- Fire requirements vary by jurisdiction and hospital fire strategy.
- Manufacturers should not claim automatic compliance without appropriate evidence.
What Is the Difference Between Reaction to Fire and Fire Resistance?
These terms are related but not interchangeable.
Reaction to fire
Reaction to fire describes how a product contributes to fire development, including characteristics such as:
- Ignitability
- Flame spread
- Heat release
- Smoke production
- Flaming droplets or particles
In European classification, EN 13501-1 is used to classify the reaction-to-fire performance of construction products based on relevant test data. The classification applies to products in defined end-use conditions.
The official BSI overview of BS EN 13501-1 reaction-to-fire classification explains that the standard addresses construction products, including products incorporated within building elements.
Fire resistance
Fire resistance describes how long a building element maintains defined functions when exposed to a specified fire test.
Depending on the classification system and element, the criteria may include:
- R — Load-bearing capacity
- E — Integrity
- I — Insulation
A non-load-bearing separating wall may, for example, be classified using integrity and insulation criteria. However, a stated rating such as EI 30, EI 60 or EI 120 should not be treated as a universal hospital requirement. The required performance must come from the applicable regulations and approved project fire strategy.
ISO 834-1:2025 specifies a method for testing construction elements under standardized fire-exposure conditions. The resulting data allow classification based on the duration for which the tested element satisfies defined performance criteria.
Surface-burning tests
Some markets use surface-burning tests to evaluate flame-spread and smoke-development characteristics. Such results should not be confused with the fire-resistance duration of a wall assembly.
For example, ASTM E84 addresses surface-burning behaviour, while ASTM E119 is associated with fire-resistance testing of building construction and materials. An E84 result alone does not establish an hourly wall fire-resistance rating.
Which Components Affect Modular Operating Theater Fire Performance?
Every layer and connection in the system can influence the result.
| System component | Possible fire-performance influence |
|---|---|
| Metal facing | Surface combustibility, heat transfer and panel geometry |
| Powder coating or laminate | Reaction-to-fire behaviour of the exposed finish |
| Backing board | Integrity, insulation and dimensional stability |
| Panel core | Heat release, smoke, melting and insulation behaviour |
| Adhesive | Bond retention, smoke and contribution to combustion |
| Framing | Structural stability and panel restraint |
| Fixings | Panel retention and joint movement |
| Gaskets | Joint continuity and behaviour under heat |
| Sealants | Joint sealing and compatibility with tested construction |
| Cavities | Hidden fire and smoke paths |
| Doors and windows | Continuity of compartment boundaries |
| Service penetrations | Potential loss of integrity and insulation |
| Perimeter junctions | Continuity at floors, ceilings, columns and structural walls |
A supplier should therefore describe the complete proposed build-up rather than submitting only the data sheet for the exposed sheet metal.
Does a Stainless-Steel Surface Make the Wall Fire-Rated?
No.
Stainless steel and other metal facings may offer useful durability, hygiene and cleaning characteristics. However, the facing is only one part of the wall.
The complete construction may include:
- Stainless-steel sheet
- Powder coating
- Gypsum board or gypsum fibreboard
- Calcium silicate board
- Honeycomb or mineral-wool core
- Adhesive layers
- Steel framing
- Mechanical hooks
- Joint strips
- Gaskets
- Sealants
A stainless-steel-facing panel with a combustible core does not have the same fire behaviour as a wall with mineral-wool insulation and fire-resistant boards.
Even where every individual material has supporting fire data, the assembled wall should not automatically be assigned a fire-resistance rating unless the evidence permits that conclusion.
How Do Backing Boards Affect Fire Performance?
Backing boards may contribute to panel stiffness, impact resistance, acoustic behaviour, moisture performance and fire protection.
Common backing materials include:
- Paper-faced gypsum plasterboard
- Moisture-resistant gypsum board
- Fire-resistant gypsum board
- Gypsum fibreboard
- Calcium silicate board
- Magnesium-based boards
- Cement-based boards
The name “gypsum board” is not a complete specification. Relevant differences may include:
- Board composition
- Density
- Thickness
- Glass-fibre reinforcement
- Paper or non-paper facing
- Moisture resistance
- Fire test classification
- Joint treatment
- Number of layers
- Fixing spacing
- Orientation
A 12 mm board is not automatically inferior or superior to a 15 mm or 18 mm board. Thickness alone does not determine the fire resistance of the finished wall.
If a tested construction uses two specific layers of board, replacing them with one thicker board may fall outside the evidence supporting the original assembly.
How Does the Panel Core Affect Fire Behaviour?
Sandwich panels may contain different cores, including:
- Mineral wool
- Glass wool
- Polyurethane
- Polyisocyanurate
- Expanded polystyrene
- Paper honeycomb
- Aluminium honeycomb
- Magnesium-based materials
These materials have different thermal and fire behaviours. Selection should consider the project’s required classification, test evidence, moisture conditions, strength, weight and installation method.
Mineral-wool cores are often selected where improved fire performance is required, but the phrase “mineral-wool panel” still does not establish the fire resistance of the complete partition. Core density, orientation, adhesive, facing thickness, joint design and framing also matter.
The panel options described in JUXING’s cleanroom wall and ceiling panel systems should therefore be evaluated against the project-specific fire requirements and supporting documentation.
Why Do Joints and Perimeter Details Matter?
A wall can lose its separating function at its weakest junction.
Critical locations include:
- Vertical panel joints
- Horizontal panel joints
- Wall-to-ceiling junctions
- Wall-to-floor junctions
- Internal and external corners
- Wall-to-column junctions
- Wall-to-structural-soffit interfaces
- Expansion and movement joints
- Door and window perimeters
- Cabinet openings
- Service penetrations
Heat can cause metal facings and framing members to expand. Gaskets may soften, shrink or lose compression. Sealants may separate from adjacent surfaces if they are not suitable for the movement and temperature conditions.
A hygienic silicone sealant used for routine cleanability should not automatically be treated as a tested firestop sealant.
Where the wall is part of a fire compartment, perimeter and joint details should follow the tested or approved construction rather than a generic cleanroom sealing detail.
Can a Removable Wall Panel Form Part of a Fire-Separating Wall?
Potentially, but removability creates additional design questions.
A removable panel may be valuable for accessing:
- Medical gas services
- Electrical systems
- Control cables
- Plumbing
- Built-in equipment
- Future modifications
However, if that panel also forms part of a fire-separating construction, the project must confirm:
- Whether the removable configuration is included in the fire evidence
- How the panel is mechanically retained
- How joints remain closed under fire exposure
- Whether access affects cavity barriers
- How gaskets and seals perform
- Whether the panel can be correctly reinstated
- How post-maintenance inspection is recorded
A panel should not be labelled “fire-rated” merely because it uses a fire-resistant backing board.
How Should Fire Performance Be Coordinated at Doors?
A fire-rated wall and a fire-rated door are not independent items. Their interface must maintain the intended performance of the separating construction.
Review:
- Door-leaf classification
- Frame classification
- Wall type and thickness
- Frame anchorage
- Perimeter gaps
- Approved packing material
- Firestop sealant
- Threshold condition
- Glazing classification
- Hardware
- Door closer
- Automatic operator
- Access-control components
- Service penetrations through the frame
- Radiation shielding where applicable
A radiation-protected door may also need a fire rating, but lead lining alone does not provide that rating. The shielding and fire requirements must both be addressed by the complete door-and-wall interface.
Similarly, a hermetic seal intended to reduce air leakage is not automatically a smoke seal or fire seal.
How Do Windows and Built-In Cabinets Affect Fire Separation?
Observation windows and cabinets create large openings in modular wall systems.
For windows, the review should include:
- Glass type
- Fire classification
- Frame construction
- Maximum tested dimensions
- Fixing method
- Perimeter seal
- Interface with wall boards and framing
- Lead-glass overlap where radiation shielding is required
For built-in cabinets, confirm:
- Whether the cabinet penetrates the complete wall
- Whether the back of the cabinet remains within one room
- Whether fire separation is required behind the cabinet
- How framing is reinforced
- How gaps are sealed
- Whether electrical services enter the cabinet
- Whether the cabinet construction is covered by the wall-system evidence
A stainless-steel cabinet cannot automatically replace a tested section of fire-resisting wall.
Why Are Service Penetrations a Major Risk?
Operating theaters contain numerous services, such as:
- Medical gas pipes
- Electrical conduits
- Data cables
- Control cables
- Ductwork
- HEPA terminal connections
- Plumbing
- Sprinkler pipes
- Fire-alarm cables
- Equipment-support members
Each penetration can reduce the integrity of a fire-separating wall or ceiling.
A penetration strategy should identify:
- The required fire performance
- The separating element being penetrated
- The type and size of service
- The opening dimensions
- The tested firestop system
- Required backing or support
- Installation responsibility
- Inspection requirements
- Labelling and recordkeeping
Generic expanding foam, silicone or mortar should not be used as a substitute for a suitable tested firestop system.
Penetration seals should also remain compatible with hygiene, maintenance and service-movement requirements.
How Should Fire Performance Be Evaluated Above the Ceiling?
The visible operating theater ceiling may not coincide with the building’s fire compartment boundary.
The project should identify whether fire separation is provided by:
- The structural floor or roof above
- A tested suspended ceiling
- Full-height fire-resisting partitions
- Cavity barriers
- A combination of several elements
If a fire-resisting wall is required to extend to the structural soffit, stopping the partition at the hygienic ceiling may leave an unprotected path above the ceiling.
The review should therefore confirm:
- Wall termination height
- Above-ceiling wall construction
- Cavity-barrier locations
- Duct and cable penetrations
- Ceiling suspension penetrations
- Access requirements
- Fire-damper locations
- Interface with main structural fire protection
The 600 × 1200 mm ceiling-panel module sometimes used in operating rooms does not determine whether the ceiling is fire-rated.
Can Fire Test Results Be Applied to a Modified System?
Only within the permitted scope of the test evidence and applicable assessment rules.
Changes that may affect validity include:
- Different panel width or height
- Different orientation
- Different facing thickness
- Different core material
- Different core density
- Different backing board
- Different number of board layers
- Different adhesive
- Different framing
- Increased fixing spacing
- Different joint design
- Larger openings
- Added cabinets or windows
- Different perimeter support
- Different service penetrations
The supplier should check the test report’s field of application and any approved extended application.
A report for a horizontal ceiling product should not automatically be applied to a vertical wall, and a test for one proprietary joint cannot automatically support a different joint.
What Fire Documentation Should Buyers Request?
Depending on the contract and jurisdiction, useful documents may include:
- Product technical data sheets
- Reaction-to-fire classification reports
- Fire-resistance classification reports
- Laboratory test reports
- Field-of-application statements
- Extended-application assessments
- Installation instructions
- Approved system drawings
- Material declarations
- Door and glazing certificates
- Firestop-system details
- Traceability records
- Inspection checklists
The buyer should verify:
- Name of the tested manufacturer
- Product or system identification
- Test specimen construction
- Referenced test standard
- Classification standard
- Testing laboratory
- Report number and date
- Dimensions and orientation
- Permitted variations
- Exclusions and limitations
A certificate should not be accepted merely because the product name appears similar to the proposed system.
Which Fire Standard Applies to a Hospital Project?
There is no single universal fire standard for every modular operating theater project.
The applicable requirements may come from:
- National building regulations
- Local fire authority requirements
- Hospital fire strategy
- Tender specifications
- Healthcare design guidance
- Insurer requirements
- Product certification rules
- Contract-specific requirements
For NHS healthcare projects in England, the fire strategy may reference HTM 05-02 alongside applicable building regulations and project-specific fire engineering. Other countries may use European, American, local or combined regulatory frameworks.
The project fire engineer and authority having jurisdiction should determine the required classifications and compartmentation strategy.
A manufacturer can supply supporting product and system evidence but should not replace the responsible fire designer or approving authority.
How Should Fire Requirements Be Written in a Tender?
A useful specification should avoid vague terms such as:
- Fireproof panel
- Non-flammable operating room
- Fire-resistant metal wall
- Fire-safe ceiling
Instead, it should state:
- Applicable regulation
- Test standard
- Classification standard
- Required classification
- Complete wall or ceiling construction
- Required orientation
- Maximum height and span
- Permitted openings
- Door and glazing requirements
- Penetration firestopping
- Perimeter details
- Documentation required
- Inspection responsibility
For example, the specification should identify whether it requires reaction-to-fire performance of an exposed finish, fire resistance of a separating wall or both.
Buyer’s Checklist
Before approving modular operating theater fire performance, confirm:
- Applicable national and local regulations are identified.
- The hospital fire strategy defines the required compartment boundaries.
- Reaction to fire and fire resistance are specified separately.
- Test standards and classification standards are not confused.
- The complete wall or ceiling build-up is documented.
- Facing material and thickness are confirmed.
- Backing-board type, thickness and number of layers are confirmed.
- Core material and density are confirmed.
- Adhesives, gaskets and sealants are included in the assessment.
- Framing and fixing arrangements match supporting evidence.
- Horizontal and vertical joints are detailed.
- Wall-to-floor and wall-to-ceiling interfaces are coordinated.
- Doors, windows and cabinets maintain the required separation.
- Penetrations use suitable firestop systems.
- Above-ceiling fire and smoke paths are addressed.
- Heavy equipment has independent structural support.
- Test-report dimensions and orientation match the proposal.
- Proposed modifications remain within the permitted field of application.
- Installation inspections and records are defined.
- Compliance claims are supported by appropriate evidence.
Common Misconceptions
“Metal panels do not burn, so the wall is fire-rated.”
The metal facing is only one component. The complete wall includes boards, cores, adhesives, framing and joints.
“Fire-resistant gypsum board automatically gives the wall a rating.”
A board classification does not automatically establish the fire resistance of the assembled wall.
“Mineral wool makes every sandwich panel fireproof.”
Mineral wool may support improved fire performance, but the complete panel and partition construction still require appropriate evaluation.
“A hygienic sealant can also be used as a firestop.”
Only if it is suitable and supported for the specific firestop application.
“Reaction-to-fire Class A means a wall has a two-hour fire rating.”
Reaction-to-fire classification and fire-resistance duration describe different properties.
“Doors, windows and cabinets can be added after the wall test.”
Large openings and interfaces may affect the supported field of application and must be assessed.
“Positive pressure prevents fire or smoke spread.”
Room pressure during normal HVAC operation does not replace fire compartmentation or smoke-control requirements.
Expert Tip
Prepare a fire-boundary drawing before selecting the modular panel construction.
Mark every required fire compartment line, then identify:
- Wall type
- Required classification
- Door type
- Window type
- Cabinet opening
- Duct penetration
- Cable penetration
- Pipe penetration
- Above-ceiling continuation
- Responsible contractor
This prevents the project from attempting to apply one fire rating indiscriminately to every operating room wall.
Frequently Asked Questions
What determines modular operating theater fire performance?
Modular operating theater fire performance depends on the complete wall or ceiling assembly, including facings, boards, cores, framing, joints, fixings, seals and penetrations.
Is stainless steel fireproof?
Stainless steel is a metal with limited combustibility, but a stainless-steel surface does not automatically make the complete wall fire-resistant.
What is the difference between reaction to fire and fire resistance?
Reaction to fire describes how a product contributes to fire development. Fire resistance describes how long a building element maintains defined functions during a standardized fire test.
Can a cleanroom panel certificate be used for an operating theater?
Possibly, if the proposed construction, orientation, dimensions, joints and end-use conditions fall within the supporting evidence. The operating theater application alone does not validate the certificate.
Are modular operating theater wall panels load-bearing?
They are normally enclosure or finish components rather than primary structural elements. The project structure should support building loads and heavy medical equipment.
Do surgical lights and pendants affect ceiling fire performance?
Their supports and penetrations can affect ceiling and above-ceiling interfaces. Heavy equipment generally requires independent structural support and coordinated firestopping.
Can removable panels be fire-rated?
A removable system may achieve documented performance when its complete tested or assessed construction includes the removable arrangement. Removability alone does not prove or prevent a rating.
Does JUXING automatically certify every wall system for a specific fire rating?
No. JUXING can propose panel materials and system constructions and provide available supporting documents. Final compliance depends on the selected construction, project requirements, applicable evidence and approval by responsible project professionals.
Conclusion
Modular operating theater fire performance must be evaluated as a complete-system issue rather than a surface-material claim.
Metal facings, fire-resistant boards and mineral-wool cores can contribute to performance, but the finished result also depends on adhesives, framing, joints, perimeter details, openings and service penetrations.
Hospital owners and contractors should define the applicable fire strategy first, then select a wall or ceiling system supported for the required application. Any change from the tested construction should be reviewed before manufacturing or installation.
JUXING can coordinate modular wall panels, ceiling systems, medical doors, windows and built-in components as part of a drawing-based operating room system package. For project-specific construction and documentation review, buyers can submit their requirements through JUXING project support.