
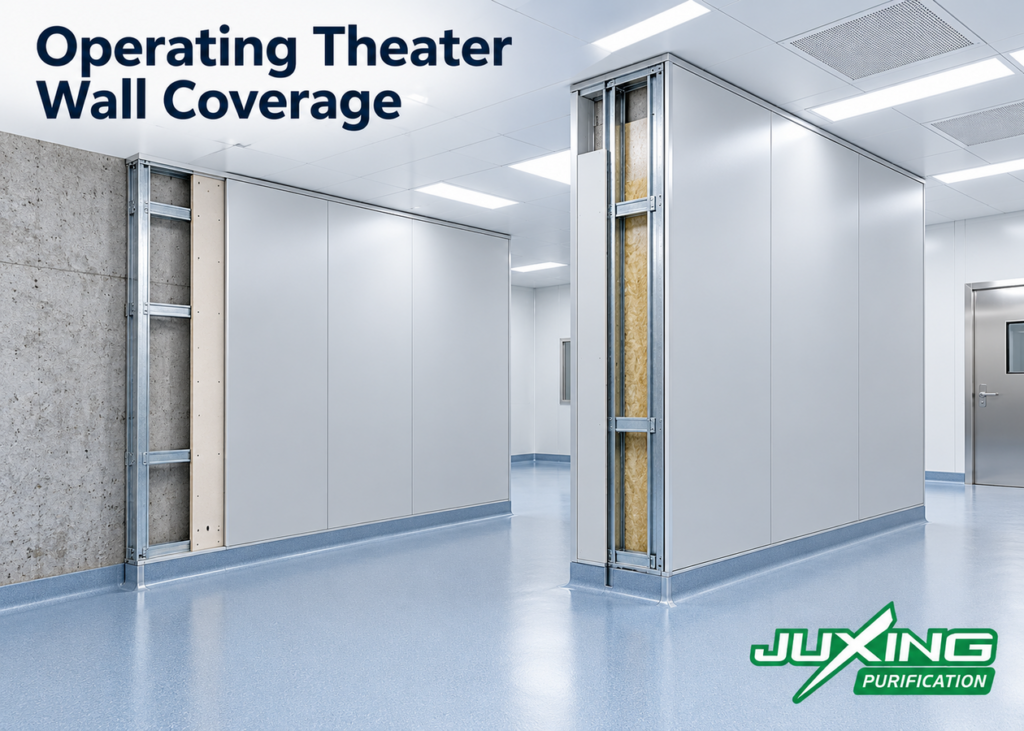
Introduction to operating theater wall coverage
Operating theater wall coverage determines whether a modular wall system is installed on one face of the supporting structure.
It may also be installed on both faces, depending on the project needs.
This decision affects hygiene, access, fire performance, acoustics, service coordination, construction cost, and the finished appearance of adjoining rooms.
Double-sided coverage is often chosen when both sides of a partition face controlled clinical spaces.
Single-sided coverage may be appropriate when the opposite side is an existing permanent wall.
It applies where a building cavity is inaccessible or finished under a separate construction package for operating theater wall coverage.
However, “single-sided” and “double-sided” describe the extent of the modular finish. They do not define the wall’s structural capacity, fire resistance, acoustic performance or airtightness.
This guide explains how hospital owners, designers, EPC contractors, and procurement teams should evaluate operating theater wall coverage before finalizing drawings and quantities for projects. The guidance highlights consistency across plans and helps teams avoid revisions by confirming scope, interfaces, and material needs early.
Quick Answer
Single-sided operating theater wall coverage uses modular panels on only one face of a supporting wall or frame. Double-sided coverage finishes both faces with modular panels.
Double-sided coverage is generally suitable when both sides must be hygienic, cleanable, coordinated and visually finished. Single-sided coverage may reduce material quantities when the reverse side already has an acceptable permanent finish or does not require modular cladding.
The correct choice must be made wall by wall—not automatically applied to the entire operating department.
Key Takeaways
- Single-sided and double-sided coverage describe wall finishes, not panel construction.
- A single-skin steel panel is not the same as single-sided wall coverage.
- Double-sided coverage is usually appropriate between two controlled clinical spaces.
- Single-sided coverage may suit walls built against an existing concrete or masonry enclosure.
- The reverse side of a single-sided wall still needs an approved construction and finish.
- Fire, acoustic and radiation performance must be assessed for the complete wall assembly.
- Service access and panel-removal direction should be considered before choosing coverage.
- Door frames, windows and cabinets require different interface details for single- and double-sided walls.
- Wall quantities should be measured separately for each finished face.
What Does Single-Sided Operating Theater Wall Coverage Mean?
Single-sided coverage means that the modular metal finish is installed on only one side of the supporting wall construction.
A typical single-sided assembly may include:
- The operating theater metal wall panel
- Gypsum board or gypsum fiberboard backing
- Metal support framing or adjustable rails
- An existing concrete, blockwork or framed wall behind the modular system
- A different finish on the opposite side
In this arrangement, the modular panels create the exposed hygienic surface inside the operating theater. The existing or separately constructed wall behind them may provide some of the structural, acoustic or fire functions.
Common applications include:
- Operating theater walls installed against existing concrete walls
- Refurbishment projects where the original wall remains
- External perimeter walls
- Shaft or service-zone boundaries
- Areas where the opposite face is completed by another contractor
- Locations where only the clinical side requires removable modular panels
Single-sided coverage should not leave the reverse construction undefined. The project documents must still specify the backing wall, cavity treatment, fire stopping, moisture protection and service-access requirements.
What Does Double-Sided Operating Theater Wall Coverage Mean?
Double-sided coverage means that modular panels are installed on both faces of the supporting framework.
A typical arrangement may include:
- Modular metal panel on the operating theater side
- Backing board where required
- Central metal framing or structural support system
- Services, insulation or reinforcement within the cavity
- Backing board on the opposite side where required
- Modular metal panel on the adjoining-room side
Double-sided systems are commonly used between:
- Two operating theaters
- An operating theater and a clean corridor
- An operating theater and a scrub area
- Two controlled clinical rooms
- Clean utility and sterile-support spaces
- Areas where both wall faces need washable metal finishes
- Prefabricated rooms requiring factory-coordinated finishes on both sides
Both faces do not necessarily need identical panels. Their material, coating, panel division and removability can differ according to room function.
For example, the operating theater side may use removable three-section stainless-steel panels, while the corridor side uses simpler coated-steel panels.
The design principles for divided wall elevations are discussed in the three-section modular operating theater wall guide.
Is Wall Coverage the Same as Wall-Panel Construction?
No. These are separate decisions.
| Term | What it describes |
|---|---|
| Single-sided coverage | Modular finish installed on one face of the wall |
| Double-sided coverage | Modular finish installed on both faces |
| Single-skin steel panel | Metal facing supported by backing board, framing or another substrate |
| Sandwich panel | Factory-made panel with two facings and an internal core |
| Double layer of board | Two backing-board layers within one wall assembly |
| Double-wall construction | Two separate wall lines or frames forming a wider cavity |
A project can therefore use:
- Single-skin steel panels with single-sided coverage
- Single-skin steel panels with double-sided coverage
- Sandwich panels on one side of an existing wall
- Sandwich panels forming both finished faces
- Different systems on opposite sides of the same partition
This distinction is important during tendering. If the specification only says “double-sided wall,” suppliers may interpret it differently.
For a comparison of panel products, see single-skin steel vs sandwich operating theater wall panels.
When Is Double-Sided Coverage Usually Appropriate?
Double-sided coverage is often suitable when both sides of the partition require controlled finishes.
Between an operating theater and a clean corridor
Both spaces may require durable, washable and impact-resistant surfaces. Double-sided coverage can provide a coordinated finish and simplify the integration of doors, windows and service openings.
Between two operating theaters
Both faces require hygienic finishes. The central cavity may also contain services, acoustic insulation or reinforcement.
Around clean support rooms
Scrub areas, sterile stores and clean utility rooms may require wall finishes compatible with repeated cleaning. The exact finish should follow the room function and project requirements.
In prefabricated modular construction
When wall sections are prepared in a factory, completing both faces as one coordinated assembly can improve dimensional control. Transportation and site-joint requirements must still be considered.
Where future access is required from either side
Removable panels on one or both faces can provide access to concealed services. The removal sequence must prevent technicians from unintentionally opening the operating theater envelope from an uncontrolled area.
When Can Single-Sided Coverage Be More Practical?
Single-sided coverage may be appropriate when the opposite side already has a suitable wall system or does not require the same finish.
Against an existing permanent wall
In refurbishment projects, modular panels may be installed in front of concrete or masonry walls. This can create a cleanable internal finish without demolishing the original enclosure.
The cavity depth should allow for:
- Wall irregularities
- Leveling supports
- Concealed services
- Ventilation or moisture-control requirements
- Access where needed
- Fire stopping at the perimeter
At the building perimeter
An external wall may already provide structure, weather protection, insulation and fire performance. The modular panels form the internal operating theater finish only.
Along a service shaft
If the shaft side has its own approved construction, only the clinical face may need modular coverage. Access to dampers, valves and fire-stopping systems must remain available.
Where the opposite finish belongs to another package
A corridor or technical area may use plasterboard, masonry, ceramic tile or another specified finish. The interface responsibilities must be clearly divided between contractors.
Single-sided coverage should be chosen because it suits the complete wall design—not simply because it reduces the panel quantity.
How Do the Two Options Compare?
| Factor | Single-sided coverage | Double-sided coverage |
|---|---|---|
| Modular panel quantity | Lower | Higher |
| Finish on reverse side | Separate system required | Modular finish included |
| Coordination between faces | Moderate | High |
| Concealed service access | Usually from one side | Potentially from either side |
| Factory prefabrication | Depends on backing wall | Often easier to coordinate as one assembly |
| Door-frame interface | One modular face plus another finish | Two modular faces |
| Acoustic design | Depends heavily on backing wall | Can be engineered within the full cavity |
| Fire performance | Depends on complete combined assembly | Depends on complete double-faced assembly |
| Cleaning performance | Controlled only on modular face | Can be controlled on both faces |
| Initial cost | Usually lower | Usually higher |
| Future modifications | May depend on existing wall | Potentially more flexible |
| Space requirement | May be shallow against an existing wall | Often requires a complete partition depth |
This table provides general engineering considerations. Actual performance depends on the specified materials, framing, joints and installation.
How Does Coverage Affect Fire Performance?
Neither single-sided nor double-sided coverage automatically provides a fire rating.
Fire performance must be evaluated for the complete assembly, including:
- Metal facings
- Backing boards
- Insulation or core material
- Studs and support framing
- Adhesives
- Gaskets and sealants
- Door and window openings
- Service penetrations
- Head and base details
- Connections to structural floors and soffits
A second metal face does not automatically double the fire resistance. Likewise, a single-sided system may still form part of a fire-performing assembly when combined with an appropriate existing wall.
Healthcare fire guidance treats compartmentalization as a complete building-safety function, not as a property of the exposed metal finish alone. The applicable fire strategy and local regulations must be confirmed by qualified project professionals. england.nhs.uk
How Does Coverage Affect Acoustic Performance?
Operating theaters may require acoustic separation from corridors, plant areas or adjoining clinical rooms.
Acoustic performance depends on factors such as:
- Total wall mass
- Number and type of board layers
- Cavity depth
- Insulation
- Separation of framing members
- Structural connections
- Door and window performance
- Penetration sealing
- Flanking transmission through ceilings and floors
Double-sided metal coverage alone does not guarantee good acoustic performance. Thin rigid facings connected to the same framing may transmit vibration unless the complete assembly is acoustically designed.
The required airborne-sound insulation should be defined in the project specification and verified using the relevant local method.
How Should Services Be Coordinated?
Coverage selection affects how medical, electrical and communication services are installed and maintained.
With single-sided coverage
Services may be located:
- In the cavity between the modular panels and existing wall
- Inside the original wall
- In the ceiling void
- In surface-mounted or recessed service modules
The available cavity depth and access route must be confirmed before fabrication.
With double-sided coverage
Services may share the central wall cavity. Coordination is needed to prevent:
- Back-to-back electrical boxes weakening the wall
- Medical gas outlets conflicting on opposite faces
- Reinforcement blocking service routes
- One panel’s fixings damaging services behind the opposite face
- Uncontrolled openings compromising fire or acoustic performance
A coordinated service-zone drawing should show every outlet, pipe, cable, box and access panel.
The operating theater medical gas and electrical services guide explains the wider integration requirements.
How Do Doors, Windows and Cabinets Change the Decision?
Openings often reveal whether the wall-coverage strategy has been properly coordinated.
Door frames
A double-sided modular wall normally needs a frame with finished returns on both faces. A single-sided wall may require an asymmetric frame that connects the modular panel to masonry, plasterboard or another finish.
Frame depth should match the complete finished wall thickness—not only the metal panel thickness.
Observation windows
Window frames must accommodate both wall faces, internal backing and any radiation shielding. A wider double-sided wall may require deeper frame sections.
Built-in cabinets
A cabinet installed in a double-sided wall may project into or open toward the adjoining room. Its rear enclosure, fire treatment and maintenance access must be defined.
With single-sided coverage, the existing wall may limit the cabinet depth or require a prepared recess.
For cabinet detailing, see operating theater built-in cabinets and wall-panel interfaces.
Does Double-Sided Coverage Improve Air-tightness?
It may provide additional control, but it does not automatically create an airtight wall.
Leakage can still occur through:
- Panel joints
- Door and window frames
- Wall-to-ceiling junctions
- Wall-to-floor junctions
- Service penetrations
- Cabinet perimeters
- Unsealed cavities
- Openings above the suspended ceiling
Room pressure is produced by the ventilation system and maintained by the performance of the complete enclosure. A double-sided wall with poorly sealed penetrations may leak more than a properly detailed single-sided wall against a solid concrete enclosure.
ISO 14644-4:2022 establishes a process for cleanroom requirements, design, construction and start-up, but it does not mandate single- or double-sided operating theater coverage. The enclosure solution must be developed from the project requirements. iso.org
How Should Wall Quantities Be Calculated?
Each finished wall face should be measured separately.
For a rectangular room:\[ \text{Gross wall area} = \text{wall length} \times \text{finished wall height} \]
Then deduct openings according to the agreed commercial measurement method:\[ \text{Net panel area} = \text{gross wall area} – \text{deductible openings} \]
For double-sided coverage, do not simply multiply the room’s internal wall area by two. The opposite face may have:
- Different wall lengths
- Corridor intersections
- Columns or shafts
- Different ceiling heights
- Different door and window openings
- Areas without modular coverage
- Panels shared with another room
- Non-clinical finishes
The wall schedule should identify:
- Wall reference
- Room on each side
- Coverage on side A
- Coverage on side B
- Panel material
- Finished height
- Openings
- Removable sections
- Radiation protection
- Fire or acoustic requirements
This prevents double counting and makes supplier quotations easier to compare.
What Should Be Specified in the Tender?
A clear specification should state:
- Which wall faces receive modular panels
- The room name on each side
- Panel material and thickness on each face
- Backing-board type and thickness
- Supporting-frame construction
- Finished wall thickness
- Fire and acoustic requirements
- Radiation-protection requirements
- Door, window and cabinet interfaces
- Service-cavity depth
- Removable-panel locations
- Above-ceiling wall continuation
- Floor and ceiling junction details
- Responsibility for the reverse-side finish
Avoid tender descriptions such as “double wall panel” without a drawing or defined assembly.
Buyer’s Checklist
Before confirming operating theater wall coverage, check:
- Every wall has a unique reference.
- Both adjoining rooms are identified.
- Side A and side B finishes are specified separately.
- Single-sided coverage has an approved reverse-side construction.
- Double-sided coverage includes the complete cavity build-up.
- Finished wall thickness matches door and window frames.
- Medical services are coordinated on both faces.
- Removable panels have sufficient access and removal space.
- Fire performance is based on the complete assembly.
- Acoustic requirements include openings and penetrations.
- Radiation shielding is designed by a qualified specialist where required.
- Above-ceiling and wall-base details are included.
- Quantities are measured by finished face.
- Trade responsibilities are defined.
- A mock-up is planned for complex interfaces.
Common Misconceptions
“Double-sided coverage means a sandwich panel.”
Not necessarily. Double-sided coverage can use separate single-skin metal panels on each side of a framed wall.
“Single-sided walls are incomplete.”
A single-sided modular finish can be appropriate when the reverse side is an existing or separately specified wall system.
“Double-sided coverage automatically provides better fire resistance.”
Fire resistance depends on the tested or assessed complete wall assembly, not simply the number of metal faces.
“Every operating theater wall should be double-sided.”
The correct coverage depends on the adjoining room, existing construction, service access and project requirements.
“Double-sided walls should be priced by multiplying the internal area by two.”
Each face must be measured from the actual plan and elevation because openings and boundaries may differ.
“Metal panels provide radiation protection.”
Ordinary metal finishes are not a substitute for calculated radiation shielding. Lead or other shielding must be designed according to the equipment, room geometry and applicable regulations.
Expert Tip
Prepare a wall-by-wall interface matrix before requesting quotations.
For each wall, list the rooms on both sides, the finish required on each face, the wall build-up, openings, services and performance requirements. This single document can prevent major disagreements about whether the supplier’s price includes one finished face or two.
It also helps identify walls where the operating theater side needs removable panels but the corridor side can use a simpler permanent finish.
Frequently Asked Questions
Is double-sided wall coverage always more expensive?
It normally requires more panels, profiles and installation work. However, the total cost difference depends on what finish would otherwise be required on the reverse side.
Can different materials be used on the two faces?
Yes. The operating theater side may use stainless steel while the corridor side uses powder-coated galvanized steel, subject to the approved specification.
Can only one face be removable?
Yes. One face can use removable rear-hook panels while the opposite face uses fixed panels. Service-access requirements should determine the arrangement.
Can a single-sided system be installed against an uneven masonry wall?
Yes, provided an adjustable support system creates a level finished surface. The required cavity depth must be verified before fabrication.
Does double-sided coverage make the wall structural?
No. The panels are finishes or enclosure components unless the engineered system documentation specifically states otherwise.
Should the wall continue above the ceiling on both sides?
That depends on the enclosure, fire and acoustic design. The visible ceiling lines and concealed wall continuation should be shown in sections.
Who should decide which walls are single-sided or double-sided?
The architect, operating theater designer, fire consultant, MEP team and wall-system supplier should coordinate the decision. The manufacturer should not determine coverage from room names alone.
Conclusion
Operating theater wall coverage must be selected according to the function of both sides of each partition.
Double-sided coverage is often suitable between operating theaters, clean corridors and controlled support rooms because both faces need coordinated, cleanable finishes. Single-sided coverage can be more practical against existing permanent walls, external walls or independently finished spaces.
Neither option automatically determines fire resistance, acoustics, airtightness, radiation protection or structural capacity. These properties depend on the complete wall assembly and its interfaces.
By defining coverage wall by wall and measuring each finished face separately, buyers can obtain more accurate quotations, avoid scope gaps and create a modular operating theater system that remains practical to install, clean and maintain.