
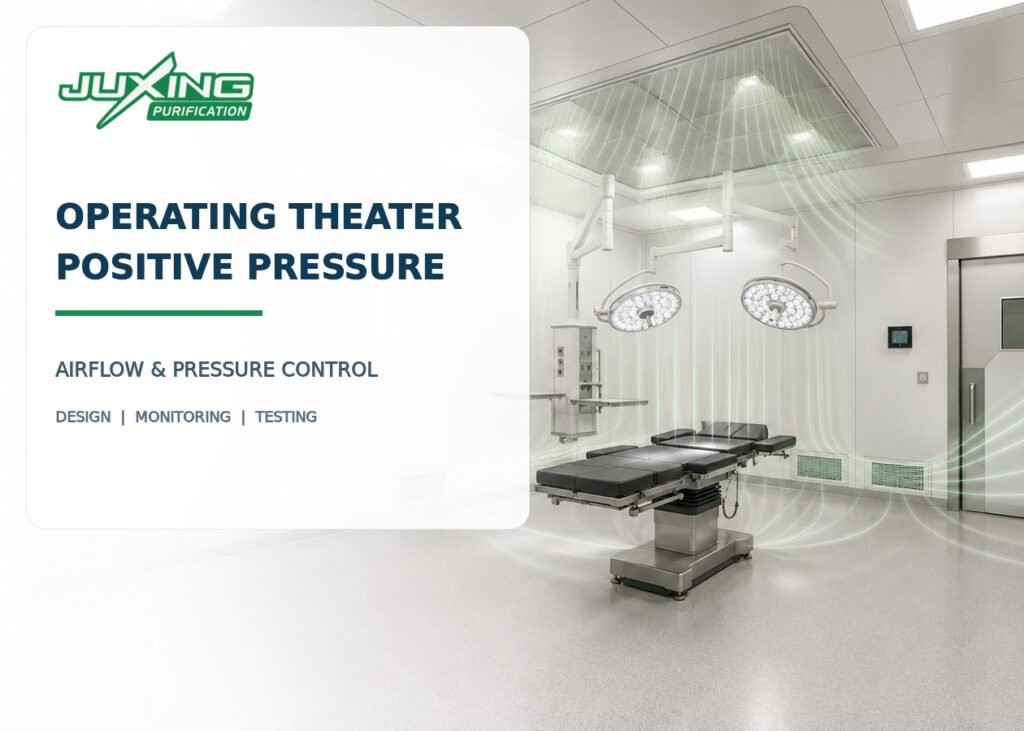
Positive pressure is one of the most frequently specified environmental requirements for an operating theater. It helps establish directional airflow from the operating room toward adjacent spaces when doors are closed, reducing the uncontrolled entry of air from less clean areas.
However, positive pressure is not created by the wall panels themselves, nor is it achieved simply by installing a high-capacity air-conditioning unit. It depends on the complete relationship between supply airflow, return or exhaust airflow, room leakage, door operation, controls and the surrounding pressure cascade.
Quick Answer
An operating theater becomes positively pressurized when the amount of conditioned air supplied to the room is greater than the amount removed through return and exhaust systems.
The excess air leaves through controlled or unavoidable leakage paths, such as:
- Door undercuts
- Door-perimeter gaps
- Transfer grilles where permitted
- Small construction joints
- Service penetrations
- Leakage paths toward adjacent rooms
In simplified form:
Supply airflow > return airflow + exhaust airflow
The difference between supplied and mechanically removed air becomes the offset airflow available to maintain outward air movement and positive pressure.
However, the required pressure cannot be determined from airflow difference alone. It also depends on room tightness, door characteristics, leakage area and the pressure of adjoining spaces.
Key Takeaways
- Positive pressure is produced by an airflow imbalance, not by a pressure-generating device installed inside the room.
- The operating theater normally receives more supply air than is mechanically returned or exhausted.
- The room envelope must be sufficiently airtight to prevent uncontrolled leakage.
- Excessively airtight construction is also undesirable if no controlled relief path is available.
- The required differential pressure depends on the locally adopted healthcare standard and project specification.
- A pressure value such as +30 Pa should not automatically be applied to every operating theater.
- Door opening temporarily collapses the pressure differential even when the HVAC system is correctly designed.
- Pressure relationships must be tested under defined operating conditions.
- Continuous pressure monitoring does not replace periodic airflow measurement and room balancing.
- The complete HVAC system must be designed and commissioned by qualified healthcare ventilation professionals.
What Does Positive Pressure Mean in an Operating Theater?
Positive pressure means the air pressure inside the operating theater is higher than the pressure in an adjacent reference space.
For example:
| Space | Example relative pressure |
|---|---|
| Operating theater | +15 Pa |
| Sterile corridor | +10 Pa |
| Clean access corridor | +5 Pa |
| General corridor | 0 Pa |
In this example, the operating theater is:
- 5 Pa positive to the sterile corridor
- 10 Pa positive to the clean access corridor
- 15 Pa positive to the general corridor
The important factor is not simply the pressure number assigned to each room. It is the difference between connected spaces and the resulting direction of airflow.
Air should move from the cleaner, higher-pressure area toward the relatively lower-pressure area when communicating doors are closed.
The values shown above are only an example of a pressure cascade. They are not a universal design requirement.
For the general principles of cleanroom pressure relationships, see Cleanroom Differential Pressure Guide.
How Is Positive Pressure Actually Created?
Positive pressure is created by supplying more air to the operating theater than is removed mechanically.
A simplified airflow balance can be written as:
Offset airflow = supply airflow − return airflow − exhaust airflow
Suppose an operating theater receives:
- Supply air: 4,000 m³/h
- Return air: 3,300 m³/h
- Exhaust air: 300 m³/h
The theoretical offset airflow is:
4,000 − 3,300 − 300 = 400 m³/h
This 400 m³/h must leave the room through door gaps and other leakage paths.
If the room is reasonably airtight and the leakage paths are properly distributed, the offset airflow creates positive pressure relative to adjacent spaces.
However, the same 400 m³/h offset will not produce the same pressure in every room. A very leaky room may develop only a small pressure differential, while a tightly sealed room may develop a much higher pressure.
Therefore, airflow offset and differential pressure must be evaluated together.
Is Air Change Rate the Same as Positive Pressure?
No. Air change rate and differential pressure describe different aspects of room performance.
Air change rate
Air changes per hour, or ACH, describes how much supply air enters the room relative to its volume.
The basic calculation is:
ACH = Supply airflow ÷ Room volume
When airflow is stated in cubic metres per hour:
Where:
- = supply airflow in m³/h
- = room volume in m³
Differential pressure
Differential pressure describes the pressure difference between the operating theater and an adjacent space.
A room can have:
- High ACH but insufficient positive pressure
- Adequate positive pressure but inadequate ACH
- Correct airflow quantity but poor airflow distribution
- Correct pressure while the door is closed but unstable pressure during normal operation
Both ACH and pressure must be designed, measured and verified separately.
For a detailed explanation of ventilation-rate calculations, see How to Calculate Air Changes per Hour in a Cleanroom.
What Differential Pressure Should an Operating Theater Maintain?
There is no single pressure value that can be applied to every operating theater worldwide.
The required differential depends on:
- The adopted national or regional standard
- The type of operating theater
- The adjoining room classification
- The ventilation strategy
- The door configuration
- The pressure cascade
- The hospital’s engineering requirements
- The authority having jurisdiction
ANSI/ASHRAE/ASHE Standard 170 is widely referenced in healthcare ventilation design. ASHRAE materials describe positive pressure relationships for operating rooms and commonly reference a minimum differential of approximately +2.5 Pa relative to adjacent spaces under the relevant design conditions.
Other healthcare design systems may use different design values or larger staged pressure differences.
Relevant authoritative references include ASHRAE Healthcare Ventilation Resources and NHS England HTM 03-01 Specialised Ventilation Guidance.
The applicable standard and edition should always be confirmed for the specific project.
Is +30 Pa suitable for an operating theater?
A specification of +30 Pa may be used in certain projects, but it should not be treated as a universal recommendation.
A relatively high room differential can create:
- Increased door-opening force
- Air noise around door gaps
- Unstable door movement
- Excessive leakage through small openings
- Difficulty maintaining the complete suite pressure cascade
- Greater sensitivity to door operation
- Higher supply-air requirements
The design team should first clarify whether +30 Pa means:
- The pressure of the operating room relative to the outdoor reference
- The pressure relative to the immediate corridor
- The total pressure increase across several rooms
- A project-specific requirement copied from another facility
In many cases, a pressure cascade distributed across several spaces performs better than placing the entire pressure difference across one doorway.
What Is a Pressure Cascade?
A pressure cascade is a planned sequence of pressure levels that creates directional airflow through connected rooms.
A possible operating-suite arrangement may be:
| Area | Illustrative relative pressure |
|---|---|
| Operating theater | +15 Pa |
| Scrub or preparation area | +10 Pa |
| Restricted clean corridor | +5 Pa |
| Unrestricted corridor | 0 Pa |
When the connecting doors are closed, air moves progressively from the cleanest and highest-pressure area toward lower-pressure areas.
A pressure cascade should be designed as a complete system. Increasing the pressure of one room can affect neighboring rooms and may change the intended airflow direction elsewhere.
The designer should therefore prepare a pressure relationship diagram showing:
- Every controlled room
- The reference pressure
- Required pressure differences
- Intended airflow direction
- Door connections
- Supply, return and exhaust arrangement
- Pressure-monitoring points
How Does the Modular Room Envelope Affect Pressure?
The modular operating-theater envelope directly affects pressure stability because it determines how and where air can escape.
Important envelope features include:
- Sealed wall-panel joints
- Sealed wall-to-ceiling connections
- Sealed wall-to-floor connections
- Properly sealed service penetrations
- Flush observation windows
- Correctly installed return-air grilles
- Well-fitted access panels
- Compatible door seals
- Controlled door undercuts
- Sealed electrical and medical gas boxes
Uncontrolled gaps make pressure difficult to maintain. The air-handling system may supply sufficient airflow, but much of the offset air may escape through unintended openings.
This can produce misleading conditions in which the room appears positive at one measuring point but fails to maintain the intended airflow direction at critical doorways.
For information on modular envelope design, see Modular Operating Theater Wall and Ceiling Systems.
Should an Operating Theater Be Completely Airtight?
No room used by staff and connected to adjacent spaces is perfectly airtight. Nor should the design rely on an undefined, completely sealed box.
Positive pressure requires a relief path for excess air.
The objective is to control leakage—not necessarily eliminate every leakage path.
The design should allow the offset air to leave in the intended direction while preventing excessive escape through:
- Ceiling service penetrations
- Unsealed wall cavities
- Electrical boxes
- Medical gas service panels
- Window frames
- Structural joints
- Uncontrolled construction openings
If the envelope is extremely tight and there is no suitable relief path, the actual pressure may rise above the design value. This can affect door operation and pressure control.
A balanced design combines:
- A sufficiently sealed room envelope
- A calculated airflow offset
- A defined relief path
- Correct door detailing
- Proper return and exhaust control
- Appropriate pressure monitoring
How Do Doors Affect Operating-Theater Pressure?
Doors are usually the largest intermittent opening in the room envelope.
When the door is closed
The pressure differential depends partly on leakage around or beneath the door.
A hermetic sliding door can reduce uncontrolled leakage more effectively than a conventional door. However, the design must still provide an appropriate path for the offset airflow.
When the door is open
The pressure differential across the doorway rapidly decreases because the opening is much larger than the normal leakage area.
Pressure cannot usually be maintained at the closed-door setpoint while a large door is fully open.
During door opening, protection depends more heavily on:
- The direction and velocity of airflow
- The duration of the opening
- Staff and equipment movement
- The pressure of adjoining spaces
- Recovery after the door closes
Frequent door operation
Repeated door openings can cause:
- Pressure alarms
- Fluctuating differential readings
- Greater contaminant transfer
- Longer recovery periods
- Disturbance of the intended airflow pattern
Operational procedures should therefore minimize unnecessary door openings during surgery.
Does a Hermetic Door Automatically Create Positive Pressure?
No.
A hermetic door improves the controllability of room leakage, but it does not create positive pressure.
Positive pressure still requires:
- Adequate supply airflow
- Correct return and exhaust quantities
- A controlled pressure cascade
- A suitable relief-air path
- Proper balancing and commissioning
An excessively tight door combined with inadequate relief may create door-opening problems. Conversely, a door with excessive leakage may prevent the room from reaching its target pressure.
The door, HVAC system and room envelope must therefore be designed as one coordinated system.
Where Should Supply and Return Air Be Located?
Pressure alone does not prove that the airflow pattern protects the surgical zone.
A typical operating-theater ventilation arrangement may include:
- Filtered supply air delivered above the operating table
- A ceiling-mounted unidirectional or low-turbulence airflow canopy where specified
- Low-level return-air grilles positioned around the room perimeter
- Additional return or exhaust points according to the selected design
- Airflow directed from the protected zone toward the room perimeter
The exact arrangement depends on the adopted standard, surgical application and ventilation strategy.
Poor grille placement may create:
- Short-circuiting between supply and return
- Stagnant zones
- Turbulence around the surgical field
- Uneven temperature distribution
- Ineffective contaminant removal
Positive pressure should therefore be considered together with airflow distribution, filtration and room recovery performance.
The CDC recommends maintaining positive-pressure ventilation for operating rooms relative to corridors and adjoining areas within its environmental infection-control guidance. See CDC Environmental Infection Control Recommendations.
How Is Differential Pressure Measured?
Differential pressure is measured between the operating theater and a defined reference space.
Common instruments include:
- Electronic differential-pressure transmitters
- Room-pressure monitors
- Portable digital manometers
- Inclined manometers
- Calibrated pressure gauges
The measurement typically uses:
- One pressure sensing point inside the operating theater
- One reference sensing point in the adjacent corridor or room
The reading is meaningful only when the reference location is clearly identified.
A display showing “+10 Pa” is incomplete information unless the project documents state +10 Pa relative to which space.
Where Should Pressure Sensors Be Installed?
Sensor locations should represent the room pressure without being excessively affected by local air movement.
Avoid placing pressure sensing points directly beside:
- Supply diffusers
- Return-air grilles
- Exhaust grilles
- Frequently opened doors
- Ceiling pendants
- Strong thermal sources
- Areas exposed to cleaning damage
The pressure monitor is commonly positioned near the operating-theater entrance so staff can check room status before entry.
The exact sensing-point location should be coordinated with:
- Modular wall panels
- Electrical conduits
- Control wiring
- Access requirements
- The approved room elevation
Should Operating-Theater Pressure Be Monitored Continuously?
Continuous monitoring is generally valuable because room pressure can change due to:
- Filter loading
- Fan-speed changes
- Damper movement
- Door operation
- Changes in neighboring rooms
- Exhaust-system variation
- Building pressure changes
- Sensor drift
- Maintenance activity
A room-pressure monitor may provide:
- Real-time differential-pressure display
- High-pressure alarm
- Low-pressure alarm
- Audible alarm
- Visual alarm
- Alarm delay
- Connection to a building management system
- Historical trend recording
An alarm delay may be used to avoid unnecessary alarms during brief door openings. However, the delay should be selected carefully so that a genuine loss of pressure is not concealed.
Why Does the Pressure Reading Fluctuate?
Small fluctuations do not always indicate a system failure.
Possible causes include:
- Door movement
- Staff passing through the doorway
- Changes in corridor pressure
- Automatic door operation
- Variable-air-volume control response
- Exhaust-fan cycling
- Wind effects on the building
- Elevator movement
- Adjacent doors opening
- Sensor tubing problems
- Instrument resolution
Persistent or large fluctuations should be investigated. The commissioning team should compare the pressure trend with airflow measurements and door-operation events.
How Is Positive Pressure Tested During Commissioning?
Operating-theater pressure testing should be performed after the room envelope, doors and ventilation system are complete.
The process may include:
1. Confirm the test conditions
Record:
- Door positions
- HVAC operating mode
- Supply and extract fan status
- Filter condition
- Room occupancy condition
- Adjacent room conditions
- Outdoor conditions where relevant
2. Measure supply airflow
Measure the airflow delivered through each supply terminal or canopy section.
3. Measure return and exhaust airflow
Measure all mechanically removed airflow and compare it with the supply total.
4. Calculate the airflow offset
Confirm that the measured offset is consistent with the design intent.
5. Measure differential pressure
Measure the pressure between the operating theater and every relevant adjoining space.
6. Confirm airflow direction
Use an appropriate visual airflow method at door gaps or openings where permitted by the commissioning procedure.
7. Test door operation
Observe the pressure response when doors open and the recovery after they close.
8. Test alarms
Verify:
- Low-pressure alarm setpoint
- High-pressure alarm setpoint where applicable
- Alarm delay
- Audible and visual functions
- Building management system signal
9. Record the results
Include measured values, instruments, calibration status, conditions and acceptance criteria in the commissioning report.
What Can Cause an Operating Theater to Lose Positive Pressure?
Common causes include:
| Possible cause | Typical effect |
|---|---|
| Insufficient supply airflow | Room pressure falls |
| Excessive return or exhaust airflow | Negative or unstable pressure |
| Loaded supply filters | Gradual airflow and pressure reduction |
| Incorrect damper setting | Imbalanced room airflow |
| Unsealed wall or ceiling penetrations | Excessive uncontrolled leakage |
| Door not closing correctly | Continuous pressure loss |
| Excessive door undercut | High leakage and low pressure |
| Adjacent room pressure increased | Reduced pressure difference |
| Exhaust fan operating incorrectly | Pressure instability |
| Sensor tubing blocked or disconnected | False pressure reading |
| Pressure transmitter out of calibration | Incorrect displayed value |
| Building HVAC mode changed | Pressure cascade disruption |
Troubleshooting should begin with measured airflow and physical inspection. Adjusting the pressure-monitor setpoint does not correct an actual ventilation problem.
Can Room Pressure Be Increased by Simply Raising Supply Airflow?
Sometimes, but this is not always the correct solution.
Increasing supply airflow may also affect:
- Air velocity beneath the ceiling canopy
- Noise levels
- Temperature control
- Humidity control
- Airflow turbulence
- Door-opening force
- The pressure of adjacent rooms
- AHU capacity
- Duct static pressure
- Filter loading
- Energy consumption
The engineer should first determine why the room is not maintaining pressure.
If the cause is an unsealed penetration, damaged door seal or excessive exhaust airflow, simply increasing supply air may waste energy without correcting the underlying problem.
Does Positive Pressure Prevent Surgical-Site Infections?
Positive pressure is one engineering control used to support the operating environment. It helps reduce inward airflow from less clean adjacent spaces when the room is operating correctly.
However, it does not independently prevent surgical-site infections.
Infection-control performance also depends on:
- Supply-air filtration
- Airflow distribution
- Temperature and humidity control
- Room cleaning
- Surface hygiene
- Staff behavior
- Door-opening frequency
- Surgical clothing
- Instrument sterilization
- Clinical procedures
- Maintenance and monitoring
A positive pressure reading should not be interpreted as proof that the entire operating environment is compliant.
Can an Operating Theater Operate Under Negative Pressure?
A conventional operating theater is generally designed to maintain positive pressure relative to adjacent spaces.
Negative-pressure rooms are used to contain airborne contaminants, which is a different engineering objective.
ASHRAE states that its current healthcare ventilation approach does not include a general negative-operating-room option. When infectious patients require procedures, the facility should follow its adopted infection-control strategy and applicable healthcare guidance.
An existing room specifically designed and commissioned for an alternative operating mode requires careful evaluation of:
- Exhaust arrangement
- Air recirculation
- Adjacent-space protection
- Anteroom configuration
- Filtration
- Pressure monitoring
- Clinical risk
- Applicable regulations
A standard positive-pressure operating theater should not be converted to negative pressure merely by increasing exhaust airflow.
What Is JUXING’s Scope in Pressure-Control Projects?
JUXING can provide components that support the physical operating-theater environment, including:
- Modular operating-theater wall systems
- Modular ceiling systems
- Hermetic medical doors
- Observation windows
- Return-air and exhaust grilles
- Laminar airflow ceilings
- Terminal HEPA supply units
- Integrated control-panel interfaces
- Pressure-monitor mounting openings
- Sealed service penetrations
- Equipment cabinets and wall-mounted components
The complete HVAC system—including AHUs, main ductwork, cooling systems, ventilation controls, main fans and full HVAC installation—is not within JUXING’s standard supply scope.
These systems should be designed and supplied separately by qualified healthcare HVAC specialists.
JUXING coordinates the modular envelope and relevant terminal interfaces with the approved HVAC drawings. For broader project requirements, see Modular Operating Theater Design Guide.
Buyer’s Checklist
Before approving an operating-theater pressure design, confirm:
- The applicable healthcare ventilation standard is identified.
- The required pressure relationship is defined for every adjoining space.
- The reference pressure is clearly stated.
- Supply, return and exhaust airflows are calculated.
- The required airflow offset is documented.
- The operating-theater volume and ACH are verified.
- Door type, undercut and leakage characteristics are confirmed.
- A controlled relief-air path is provided.
- Wall, ceiling and service penetrations are properly sealed.
- Supply and return-air positions support the intended airflow pattern.
- Pressure-monitor and sensing-point locations are coordinated.
- Alarm setpoints and delay periods are specified.
- HVAC operating modes are defined.
- Adjacent room pressures are included in the design.
- Testing and balancing responsibilities are assigned.
- Door-open and door-closed conditions are included in commissioning.
- Calibration certificates are required.
- Final measured results will be included in the handover documents.
Common Misconceptions
“Positive pressure is created by a positive-pressure fan.”
There is normally no separate device that simply generates room pressure. Positive pressure results from the balance between supply, return, exhaust and leakage airflow.
“Higher pressure is always safer.”
Excessive pressure may create door, noise, control and airflow problems. The correct value is the one required by the applicable standard and coordinated pressure cascade.
“If ACH is correct, pressure must also be correct.”
ACH and differential pressure are separate parameters. Both must be measured.
“A hermetic door guarantees positive pressure.”
A hermetic door can improve leakage control, but it cannot compensate for an incorrectly balanced ventilation system.
“Pressure should remain unchanged when the door opens.”
Opening the door creates a large airflow path and temporarily reduces the differential pressure.
“A pressure display proves that the room is compliant.”
A display provides one measurement. Compliance also requires airflow, filtration, distribution, temperature, humidity, alarms and other relevant parameters to be tested.
“If pressure is low, the supply fan should simply be accelerated.”
The cause may be excessive exhaust, construction leakage, a door problem, filter loading or pressure changes in adjoining rooms. The system should be diagnosed before adjustment.
Expert Tip
Do not specify only “operating theater pressure: +15 Pa” on the drawing.
Instead, state:
- The room pressure
- The reference space
- The minimum differential
- The door condition
- The HVAC operating mode
- The alarm threshold
- The acceptance test method
For example:
Operating theater to sterile corridor: minimum +5 Pa, measured with all doors closed and the ventilation system operating in normal occupied mode.
This is much clearer and more testable than a single unexplained pressure value.
Frequently Asked Questions
Why does an operating theater require positive pressure?
Positive pressure supports outward directional airflow and helps reduce the entry of air from relatively less clean adjacent spaces.
Is +30 Pa necessary for every operating theater?
No. The required pressure depends on the applicable standard, room relationship and project design. +30 Pa should not be used automatically.
How much additional supply air is needed to create positive pressure?
The required airflow offset depends on leakage area, door details and target pressure. It must be calculated and verified during testing and balancing.
Can a portable HEPA unit create compliant positive pressure?
A portable unit may affect airflow within a room, but it does not automatically satisfy the operating theater’s ventilation, outdoor-air, pressure, distribution and control requirements.
Why does the pressure alarm activate when the door opens?
An open door temporarily equalizes the pressure between spaces. A suitable alarm delay may prevent nuisance alarms during normal entry, but it must not conceal prolonged pressure loss.
Should the operating theater be positive to every adjacent room?
The complete pressure cascade should be defined by the healthcare ventilation designer. Each direct room relationship must be reviewed rather than assumed.
How often should the pressure monitor be calibrated?
Calibration frequency should follow the manufacturer’s instructions, hospital maintenance programme and applicable regulatory requirements.
Can JUXING design the complete positive-pressure HVAC system?
JUXING can coordinate modular walls, ceilings, doors, grilles, laminar airflow ceilings, terminal HEPA units and pressure-monitor interfaces. Complete HVAC system design and supply require qualified healthcare HVAC specialists.
Conclusion
Operating-theater positive pressure is created by a controlled imbalance between supply airflow and the air removed through return and exhaust systems.
Maintaining that pressure requires more than supplying additional air. The room must have:
- A coordinated pressure cascade
- A suitable airflow offset
- A sufficiently sealed modular envelope
- Properly selected doors
- Controlled relief paths
- Stable ventilation controls
- Correctly installed pressure sensors
- Comprehensive testing and balancing
A pressure target such as +5 Pa, +10 Pa or +30 Pa has little meaning unless the reference space, test condition and applicable standard are clearly defined.
The most reliable approach is to design the operating theater, adjacent rooms, HVAC system, modular envelope and doors as one coordinated pressure-control system—and verify its actual performance before clinical use.