
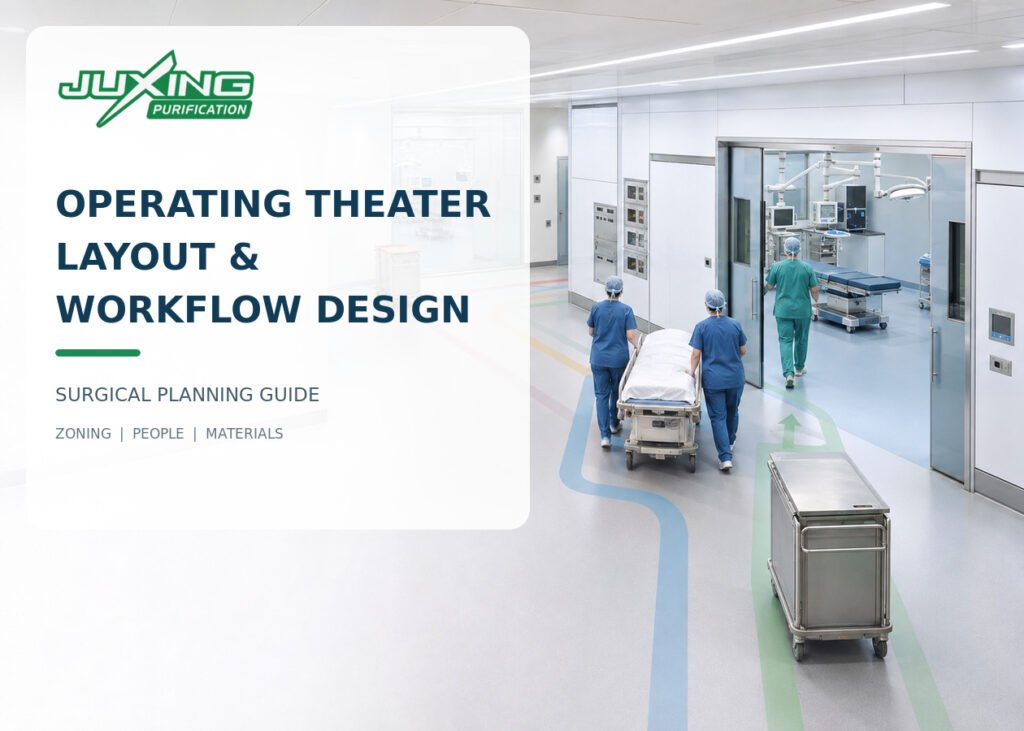
Operating Theater Layout and Workflow Design: Zoning, Patient Flow, Staff Flow and Sterile Supply
A practical guide to operating theater layout and workflow design, covering departmental zoning, patient and staff movement, sterile supplies, used instruments, waste routes, equipment storage and support spaces.