
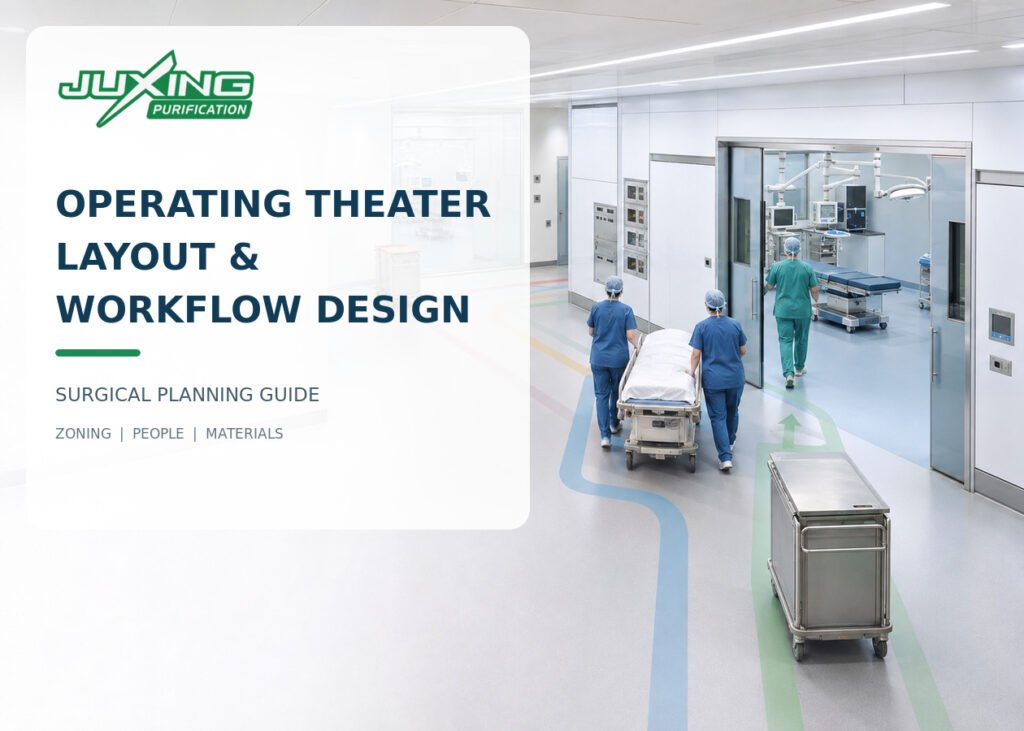
A practical guide to operating theater layout and workflow design, covering departmental zoning, patient and staff movement, sterile supplies, used instruments, waste routes, equipment storage and support spaces.

Operating Theater Layout and Workflow Design: Zoning, Patient Flow, Staff Flow and Sterile Supply

A practical guide to operating theater layout and workflow design, covering departmental zoning, patient and staff movement, sterile supplies, used instruments, waste routes, equipment storage and support spaces.

Operating Theater Layout and Workflow Design: Zoning, Patient Flow, Staff Flow and Sterile Supply Read More »