
Introduction
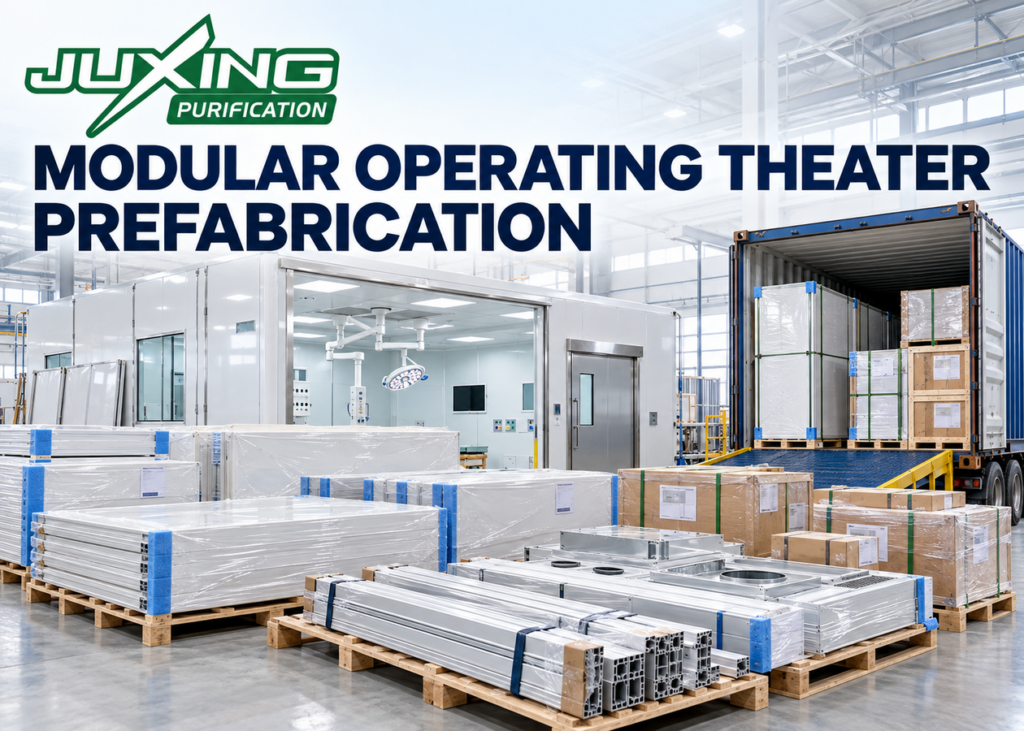
Modular operating theater prefabrication transfers a significant portion of wall-panel production, ceiling-component preparation, opening coordination, accessory fabrication and quality inspection from the construction site to a controlled factory environment.
However, prefabrication does not mean that a complete operating room is manufactured as one finished box and shipped directly to the hospital. In most international projects, the system is divided into transportable panels, support components, doors, built-in cabinets, ceiling elements and installation accessories. These items are manufactured according to approved drawings, packed by room or installation sequence, loaded into containers and assembled at the project site.
The quality of the final operating theater therefore depends on more than panel production. Accurate drawings, interface coordination, identification codes, protective packaging, container loading and site receiving procedures are equally important.
Quick Answer
Modular operating theater prefabrication is the factory preparation of wall panels, ceiling components, doors, built-in equipment and connection accessories before shipment to the project site.
A reliable prefabrication plan should include:
- Approved shop drawings and room data
- Coordinated door, cabinet and service openings
- Factory-controlled cutting, folding and finishing
- Unique component identification
- Room-by-room packing lists
- Moisture and impact protection
- A container loading sequence that supports site installation
- Receiving inspection and traceability records
Prefabrication can reduce site fabrication and improve consistency, but it does not eliminate the need for accurate site dimensions, independent structural support, local installation work or final testing.

Key Takeaways
- Modular operating theater prefabrication should begin only after relevant drawings and interfaces are approved.
- Factory-made components must still accommodate realistic site tolerances and construction deviations.
- Wall panels and ceiling finishes are normally non-load-bearing enclosure components.
- Surgical lights, medical pendants and laminar airflow ceilings generally require independently designed structural support.
- Packing panels by room and installation sequence can reduce site sorting time.
- Container selection must consider component length, weight, lifting access and unloading conditions—not only total cubic volume.
- Timber packaging used in international trade may need to comply with applicable ISPM 15 requirements.
- Airtightness, cleanability and fire performance must be evaluated at complete-system level after installation.
What Does Modular Operating Theater Prefabrication Include?
The exact prefabricated scope depends on the wall system, contract boundaries and project drawings. A typical package may include the following items.
| System element | Typical factory work | Typical site work |
|---|---|---|
| Steel wall panels | Cutting, folding, reinforcement, backing-board bonding or assembly, coating and labelling | Positioning, fixing, levelling and joint treatment |
| Sandwich wall panels | Panel production, edge preparation and opening fabrication | Track installation, panel assembly and sealing |
| Ceiling panels | Cutting, folding, opening preparation and identification | Suspension coordination, installation and sealing |
| Medical doors | Door-leaf and frame fabrication, hardware preparation and protective packing | Frame alignment, installation, adjustment and testing |
| Built-in cabinets | Cabinet fabrication and interface-frame preparation | Installation, levelling and perimeter sealing |
| Observation windows | Frame and glazing preparation | Installation and interface sealing |
| Wall accessories | Skirting, covings, corner profiles, joint strips and brackets | Cutting where necessary, fixing and finishing |
| Air-terminal components | Terminal HEPA housings, return-air grilles or exhaust grilles | Connection to project ductwork and airflow testing |
JUXING’s typical supply scope can include modular operating theater wall and ceiling systems, medical and radiation-protected doors, observation windows, built-in cabinets, scrub sinks, laminar airflow ceilings, terminal HEPA filter units and air grilles.
Complete AHUs, main ductwork, cooling plants, main HVAC controls and medical imaging equipment are not normally included in JUXING’s supply scope. These items may be purchased separately or included under another project package.
For a broader overview of available components, see JUXING’s operating room systems.
Why Must Drawings Be Frozen Before Factory Production?
Prefabrication converts drawing information into physical components. If the drawings change after production begins, even a small revision can affect multiple items.
For example, changing the location of a medical gas terminal may require revisions to:
- The exposed wall panel
- Its backing board or reinforcement
- The service-zone framing
- Internal pipe clearances
- Adjacent panel-joint positions
- Installation access
- Identification and packing records
The design-freeze process should therefore confirm at least:
- Room dimensions and finished ceiling height
- Wall-system type and panel module
- Door and window schedules
- Cabinet and equipment locations
- Medical gas and electrical interfaces
- Air-supply and return-air positions
- Reflected ceiling plans
- Wall-to-ceiling and wall-to-floor details
- Structural support responsibilities
- Surface material, coating and colour requirements
“Approved for production” should be a controlled status. Preliminary architectural drawings alone are rarely sufficient for complete fabrication.
How Should Site Dimensions Be Verified?
Factory drawings are only as reliable as their dimensional basis. Hospital renovation projects are especially vulnerable to discrepancies between design drawings and actual construction.
Before modular operating theater prefabrication begins, the project team should verify:
- Structural wall positions
- Floor levels and slopes
- Finished floor build-up
- Column sizes and locations
- Beam and service conflicts
- Door-opening dimensions
- Available space above the ceiling
- Existing duct and pipe routes
- Verticality and flatness of civil surfaces
- Transport access from the building entrance to the operating department
Laser measurement can improve accuracy, but the method and reference points must be agreed. The factory and site team should use the same grid lines, finished-floor level and room numbering system.
Site tolerance should not simply be ignored. Suitable adjustment zones may be required at corners, perimeter closures, skirting, head tracks or service interfaces. Their design depends on the selected system and cannot be replaced by arbitrary on-site cutting.
How Are Panels and Openings Prepared in the Factory?
Factory production normally follows an approved panel schedule. Each panel is assigned a unique code that connects it to a room, wall elevation and installation position.
For a steel-faced modular wall, factory operations may include:
- Sheet-metal cutting
- Edge folding
- Corner forming
- Hook or bracket installation
- Backing-board preparation
- Reinforcement around openings
- Surface treatment or powder coating
- Trial fitting of selected interfaces
- Dimensional inspection
- Protective-film application
- Identification labelling
Door, window and cabinet openings require particular attention. The opening must coordinate with the finished frame dimensions, fixing method, required clearances and joint arrangement.
Where stainless steel or powder-coated steel panels are used, uncontrolled site cutting can damage the finish and expose unprotected edges. Necessary openings should therefore be identified before production wherever practical.
The available panel options and related connection components are described under cleanroom wall and ceiling panels.
How Should Heavy Ceiling Equipment Be Coordinated?
Modular ceiling panels are finishes and enclosure components. They should not be assumed to support heavy clinical equipment.
Items that normally require independent structural support include:
- Surgical lights
- Medical pendants
- Equipment booms
- Large monitors
- Imaging equipment
- Heavy laminar airflow ceiling assemblies
- Maintenance platforms
- Main ductwork
The structural engineer and equipment suppliers should confirm loads, fixing points, deflection limits, seismic requirements where applicable and access needs.
The reflected ceiling plan should coordinate the visible ceiling modules with:
- Structural support positions
- Surgical-light arms
- Pendant rotation zones
- Air-supply areas
- Lighting fixtures
- Sprinklers and detectors
- Access panels
- Ceiling-mounted electrical devices
Factory preparation can improve opening accuracy, but it cannot compensate for an uncoordinated structural system.
What Factory Quality Checks Should Be Completed?
Factory inspection should be based on approved specifications and drawings rather than general visual acceptance alone.
Typical checks may include:
| Inspection item | What should be checked |
|---|---|
| Dimensions | Panel width, height, thickness, folds and opening positions |
| Surface finish | Colour, coating consistency, scratches, dents and contamination |
| Edges | Fold accuracy, exposed sharp edges and finish protection |
| Reinforcement | Location and size around doors, cabinets or equipment openings |
| Joint components | Compatibility of strips, gaskets, profiles, hooks or brackets |
| Identification | Match between panel code, drawing and packing list |
| Trial assembly | Selected corners, joints, door frames or cabinet interfaces |
| Quantity | Reconciliation with the approved bill of materials |
| Documentation | Inspection reports, deviation records and approved revisions |
A factory mock-up may be useful for a new wall system or a project with complex interfaces. However, a mock-up does not prove that every delivered room is correct. Production inspection and site verification are still required.
How Should Components Be Labelled for Installation?
A clear coding system reduces dependence on memory and helps international installation teams locate components quickly.
A practical panel code may identify:
- Project
- Building or floor
- Room number
- Wall elevation
- Panel sequence
- Component type
- Drawing revision
For example, a code such as OR-04-W2-P07 could identify operating room 04, wall elevation 2, panel 07. The exact coding format is project-specific; it is not defined by a universal operating-theater standard.
Labels should remain readable after transport but should not permanently mark exposed hygienic surfaces. Where protective film is used, the component code can also be repeated on the reverse side or packaging.
The same code should appear on:
- Shop drawings
- Panel schedules
- Packing lists
- Package labels
- Site receiving records
- Installation drawings
How Should Operating Theater Components Be Packed?
Packaging must protect both the appearance and geometry of the components.
Typical protective measures include:
- Surface-protection film
- Edge and corner protectors
- Moisture-resistant wrapping
- Rigid crates or frames for doors and windows
- Horizontal support for long profiles
- Separation materials between finished metal surfaces
- Desiccants where appropriate
- Waterproof outer covers
- Clearly marked lifting points
- Package numbers linked to packing lists
Panels should not be packed in a way that concentrates excessive loads on thin edges or finished faces. Glass components, door leaves and delicate coated panels may require separate crates.
Wood packaging used for international shipment may be subject to phytosanitary requirements under ISPM 15 for wood packaging material. Whether the requirement applies depends on the packaging material and destination regulations. Engineered wood products may be treated differently from solid wood, so the shipping team should verify the applicable rules.
How Should Container Loading Be Planned?
Container loading should be treated as an engineering and logistics activity, not simply a volume calculation.
The loading plan should consider:
- Maximum component dimensions
- Package weight
- Container payload limits
- Door-opening dimensions
- Internal container dimensions
- Centre of gravity
- Load distribution
- Forklift or crane access
- Unloading sequence
- Moisture exposure
- Movement during transport
A theoretically full container may be impractical if the first required installation package is loaded at the far end. For this reason, loading should reflect the site installation sequence whenever possible.
Long ceiling profiles or oversized door frames may determine the container type even when the total cargo volume is modest. Open-top, high-cube or other container arrangements may be considered where appropriate, but availability, cost and route restrictions must be checked for each shipment.
Cargo should be restrained according to the selected transport method. The IMO/ILO/UNECE Code of Practice for Packing of Cargo Transport Units provides general guidance for packing and securing cargo transport units. It is not an operating-theater product standard.
Why Should Packing Follow the Installation Sequence?
Room-by-room packing can substantially reduce site handling.
A practical sequence may be:
- Base tracks and primary framing
- Wall panels by elevation
- Corner and closure components
- Door and window frames
- Built-in cabinets
- Ceiling perimeter components
- Ceiling panels and access panels
- Joint strips, gaskets and sealants
- Spare parts and repair materials
Small accessories should not be distributed randomly among large crates. Dedicated accessory boxes should carry package numbers and detailed contents lists.
For multi-room projects, the first installation room may be packed separately as a reference room or mock-up area. This allows the team to confirm workmanship and interfaces before repeating the installation method elsewhere.
What Should Be Checked When the Container Arrives?
The receiving team should inspect the shipment before moving materials into the installation area.
The inspection should include:
- Container-seal number
- Visible container damage
- Signs of water ingress
- Package count
- Crate and panel identification
- Impact or crushing damage
- Surface condition
- Glass condition
- Door-frame geometry
- Missing accessory boxes
- Consistency with the packing list
Damage should be photographed before unpacking or moving affected packages. The project team should record the package number, component code, type of damage and recommended action.
Products should then be stored in a dry, protected and level area. Finished panels should not be left outdoors or placed directly on wet floors.
Buyer’s Checklist
Before approving modular operating theater prefabrication, confirm the following:
- Latest architectural drawings are identified by revision.
- Site dimensions have been verified.
- Wall elevations and reflected ceiling plans are approved.
- Door, window and cabinet schedules are coordinated.
- Medical gas and electrical openings are confirmed.
- Heavy equipment has independent support details.
- Panel codes correspond with the installation drawings.
- Surface material and colour samples are approved.
- Factory inspection requirements are defined.
- Packing is organized by room or installation stage.
- Container loading and unloading methods are confirmed.
- Destination packaging regulations have been checked.
- Spare parts and touch-up materials are included where specified.
- Site receiving and damage-reporting procedures are established.
- JUXING’s supply boundary is clearly separated from other project packages.
Common Misconceptions
“Prefabricated means no site cutting or adjustment will ever be required.”
Not necessarily. Proper prefabrication should minimize site modification, but final closures and adjustment pieces may still be required because of construction tolerances.
“All components can be packed together to maximize container utilization.”
Maximum container utilization is not always the best logistics solution. Poor loading order can increase handling, damage risk and installation delays.
“Factory-made panels automatically create an airtight operating theater.”
No. Airtightness depends on the complete envelope, including panel joints, corners, doors, windows, ceiling interfaces, floor junctions and service penetrations.
“Metal wall panels automatically provide a fire-rated wall.”
No. Fire performance must be assessed for the complete construction, including metal facings, backing boards, cores, framing, adhesives, seals and penetration treatment.
“The modular ceiling can support surgical lights and pendants.”
Normally not. Heavy equipment generally requires an independently engineered structural support system.
Expert Tip
Prepare a digital delivery register linking every package number to the room number, wall elevation, component codes, gross weight and photographs taken before container closure.
This record helps the site team identify missing or damaged items and provides a traceable connection between factory inspection, shipping and installation.
Frequently Asked Questions
What is modular operating theater prefabrication?
Modular operating theater prefabrication is the controlled factory production and preparation of operating-room wall panels, ceiling components, doors, built-in items and installation accessories according to approved project drawings.
Can complete operating theaters be shipped in standard containers?
Most projects ship the operating theater as coordinated component packages rather than as a fully assembled room. Container suitability depends on panel dimensions, package weight, loading access and transport route.
Should panels be packed by room?
Packing by room or installation sequence is usually preferable for multi-room projects because it reduces sorting and helps preserve component traceability.
Are 30, 45 and 70 m² operating theaters shipped as standard modules?
Not automatically. These areas may be used as planning references, but the final component list must follow the approved room dimensions, clinical function and project drawings.
Does prefabrication eliminate the need for site measurement?
No. Site verification is essential because structural construction, floor levels, columns and existing services may differ from design drawings.
Who is responsible for container unloading?
Responsibility should be defined in the commercial and logistics agreement. The required lifting equipment, labour, temporary storage and internal transport route should be confirmed before shipment.
Can JUXING provide the complete hospital HVAC system?
JUXING can typically supply selected cleanroom terminal components, such as laminar airflow ceilings, terminal HEPA filter units and air grilles. Complete AHUs, main ductwork, cooling plants and main HVAC controls are not normally within JUXING’s supply scope.
Conclusion
Successful modular operating theater prefabrication requires much more than producing panels in a factory. It depends on approved drawings, verified dimensions, coordinated openings, controlled manufacturing, clear component identification, protective packaging and a practical container-loading plan.
When these activities are integrated, prefabrication can reduce uncontrolled site fabrication, improve installation organization and make quality easier to trace. It does not, however, remove the need for structural coordination, professional installation, complete-system inspection or project-specific compliance assessment.
For project-specific wall, ceiling, door and built-in component planning, buyers can submit their drawings through JUXING project support.