
Introduction
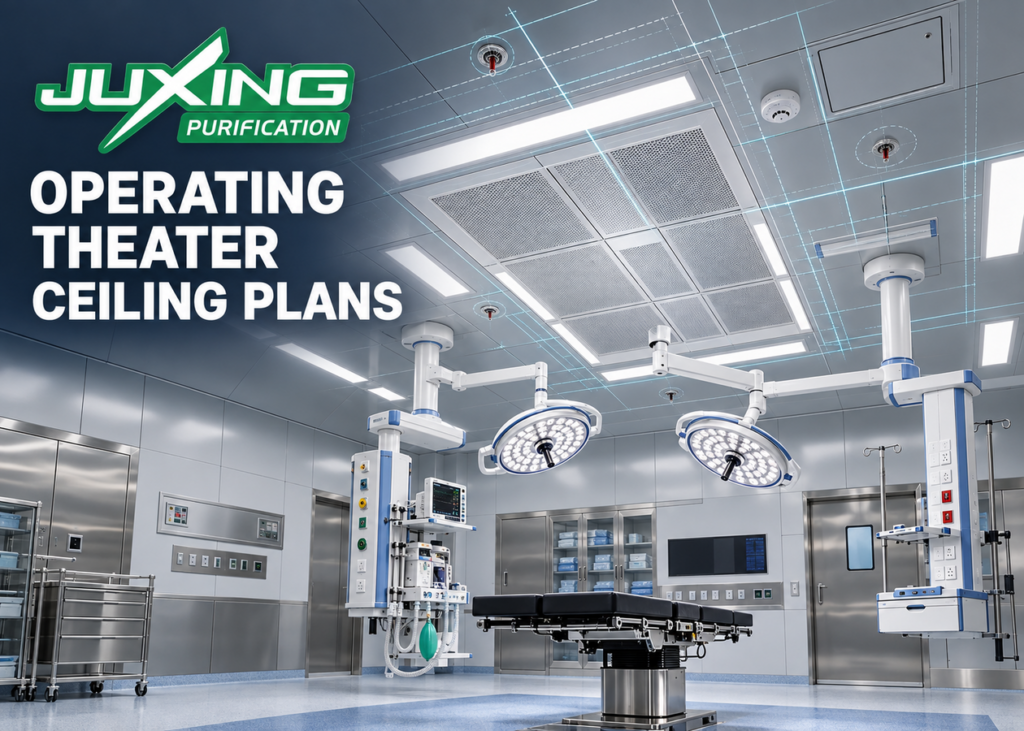
Operating theater ceiling plans coordinate far more than ceiling panels. They define how laminar airflow ceilings, surgical lights, medical pendants, general lighting, HEPA terminals, sprinklers, detectors, cameras, access panels and structural supports share limited overhead space.
A ceiling may look orderly on an architectural drawing while hiding serious conflicts above it. A surgical-light suspension can collide with ductwork. A maintenance panel may become inaccessible behind a pendant support. A sprinkler or light fitting may interrupt the protected airflow zone. Heavy equipment may also be incorrectly supported from non-structural ceiling panels.
A coordinated reflected ceiling plan, commonly called an RCP, should therefore be completed before ceiling-panel fabrication begins. It must combine architectural, HVAC, electrical, medical gas, fire-protection, equipment-vendor and structural information into one controlled drawing.
Quick Answer
Operating theater ceiling plans should show every visible ceiling component, its dimensions, coordinates, required clearances and relationship to the operating table. They should also identify independent supports for surgical lights, pendants and other heavy equipment.
The plan should be coordinated with sections and above-ceiling layouts. An RCP alone cannot show all structural depths, duct routes, cable containment or maintenance zones.
Key Takeaways
- The operating table and surgical field should normally establish the primary planning datum.
- Laminar airflow ceilings, lights and pendants must be coordinated as one working zone.
- Heavy ceiling-mounted equipment requires independent structural support.
- Modular ceiling panels are finishes and enclosure components, not primary equipment supports.
- Equipment swing paths must be checked, not just static mounting points.
- Ceiling access panels should be placed according to actual maintenance needs.
- Fire-protection devices and sensors must comply with applicable project regulations.
- Ceiling drawings should distinguish fixed dimensions from indicative equipment positions.
- A coordinated RCP should be approved before factory openings and special panels are manufactured.
- Final locations may require confirmation from the selected equipment suppliers.
What Should Operating Theater Ceiling Plans Show?
A reflected ceiling plan is a view looking upward at the completed ceiling. For an operating theater, it should contain enough information for different contractors and manufacturers to coordinate their work.
A complete plan may show:
- Finished room dimensions
- Ceiling height and level changes
- Operating table position and orientation
- Laminar airflow ceiling or supply-air terminal
- Surgical-light suspension points
- Anesthesia and surgical pendants
- Equipment and monitor booms
- General lighting fixtures
- Emergency lighting
- Terminal HEPA filter units
- Supply-air diffusers
- Return-air or exhaust grilles where ceiling-mounted
- Sprinklers and other fire-protection devices
- Smoke or heat detectors
- Cameras and audiovisual devices
- Ceiling speakers and clocks
- Isolation switches or service indicators
- Access panels
- Ceiling-panel module and joint layout
- Wall and ceiling control references
The drawing should identify each item with a tag linked to an equipment schedule. Generic circles and rectangles without reference numbers are not sufficient for procurement or factory coordination.
For broader enclosure selection, see the modular operating theater wall and ceiling systems guide.
Why Should the Operating Table Be the Main Coordination Datum?
The operating table usually provides the most useful clinical reference for overhead equipment.
Surgical lights must reach the surgical field. Medical pendants must serve the anesthesia or surgical team without obstructing circulation. The airflow system must cover the required protected zone. Monitors must remain visible from intended working positions.
The coordinated drawing should therefore identify:
- Table centerline
- Normal table orientation
- Head and foot ends
- Expected table movements
- Patient-transfer direction
- Anesthesia position
- Primary surgical positions
- Imaging-equipment movement, if applicable
The table center is not automatically the same as the room center. In some operating theaters, the table is offset to accommodate anesthesia equipment, wall-mounted systems or clinical workflow.
For hybrid operating rooms, the imaging system may control the table position and much of the ceiling arrangement. In that case, the project team should use the imaging-equipment supplier’s confirmed coordinates rather than a generic centered layout.
How Should Laminar Airflow Ceilings Be Positioned?
The airflow ceiling should be coordinated with the operating table, surgical team and heat-generating equipment.
The exact coverage area and airflow strategy depend on the project’s infection-control approach, ventilation design and applicable healthcare requirements. No single airflow-ceiling size is mandatory for every international operating theater.
The design team should confirm:
- Required protected-zone dimensions
- Airflow-ceiling external dimensions
- Filter or diffuser module arrangement
- Suspension depth
- Supply duct connection positions
- Required access for filters and internal components
- Relationship to surgical lights
- Relationship to pendant columns
- Ceiling-void clearance
- Factory and site assembly divisions
The NHS HTM 03-01 guidance on specialised healthcare ventilation addresses the design, installation and verification of specialised ventilation systems. However, the applicable requirements must be determined for the project location rather than applied automatically to every international project. england.nhs.uk
An airflow ceiling should not be moved merely to make the surrounding ceiling-panel grid symmetrical. Clinical coverage and ventilation performance take priority over visual symmetry.
The differences between large protected-airflow systems and individual terminals are discussed in the laminar airflow ceiling and terminal HEPA diffuser comparison.
How Should Surgical Lights and Pendants Be Coordinated?
Surgical lights and medical pendants are movable systems. Their coordination requires more than placing mounting circles on a drawing.
The project team should obtain equipment-vendor information showing:
- Mounting-plate dimensions
- Suspension-tube position
- Arm lengths
- Rotation limits
- Vertical movement
- Horizontal reach
- Parking position
- Equipment weight
- Applied loads and moments
- Cable and service entry points
- Required maintenance clearances
The RCP should distinguish the fixed suspension point from the equipment’s operating envelope.
Two ceiling-mounted devices may appear separated in their parked positions but collide when their arms rotate. Therefore, designers should review movement envelopes for:
- Light-to-light collisions
- Light-to-pendant collisions
- Pendant-to-pendant collisions
- Contact with airflow-ceiling skirts or frames
- Contact with monitors or cameras
- Interference with imaging equipment
- Restricted access to ceiling panels
The updated U.S. Department of Veterans Affairs surgical guide illustrates hybrid operating rooms using ceiling-mounted lights and equipment booms, demonstrating why ceiling coordination must be integrated with the entire room layout.
The final equipment manufacturer should normally confirm mounting and movement information before structural fabrication.
Do Heavy Ceiling-Mounted Devices Need Independent Supports?
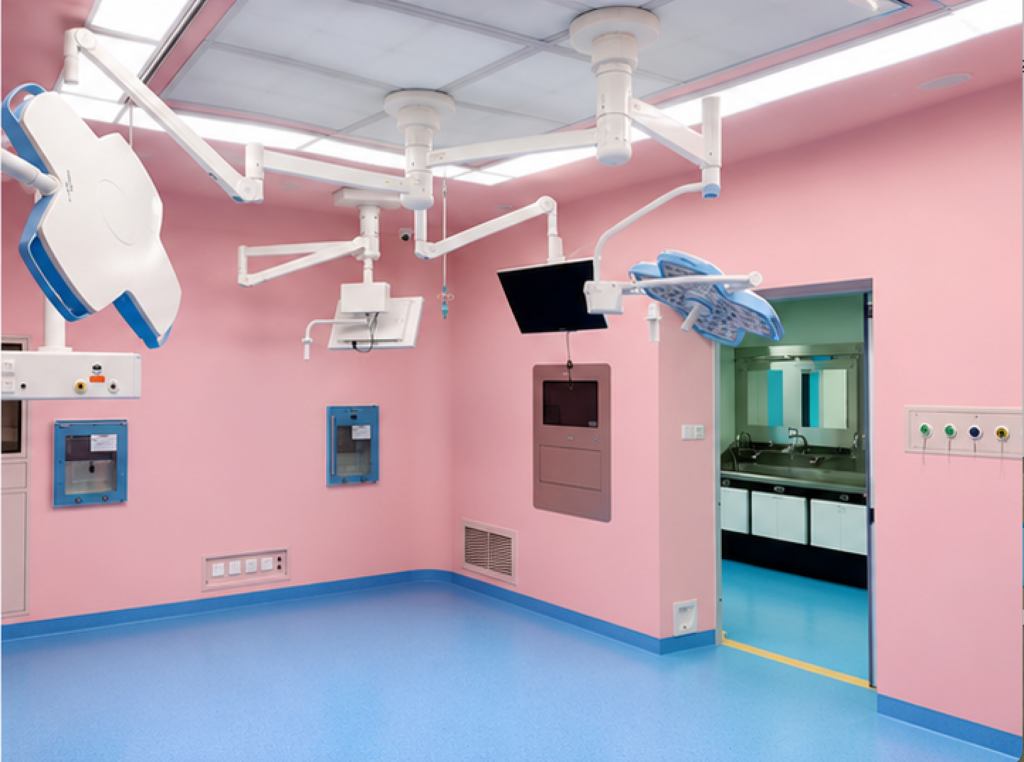
Yes. Surgical lights, medical pendants, monitor arms, imaging rails and other heavy equipment normally require independent structural supports.
These devices should not rely on:
- Clip-in aluminum ceiling panels
- Thin steel ceiling panels
- Decorative suspension grids
- Airflow-ceiling frames unless specifically designed for the load
- Lightweight wall or ceiling finishes
The structural engineer and equipment supplier should determine:
- Design loads
- Dynamic effects
- Moments and torsion
- Support-steel dimensions
- Connection to the primary building structure
- Deflection limitations
- Seismic restraint where required
- Installation tolerances
- Inspection requirements
The modular ceiling system should fit around the independent support penetrations and provide a cleanable finished interface.
A ceiling plate can conceal the structural opening, but it does not convert the ceiling panel into a load-bearing component.
How Should General Lighting Be Arranged?
General lighting should support room preparation, cleaning, anesthesia work, documentation and circulation without interfering with surgical lighting or airflow.
The design should consider:
- Required illumination level
- Color-rendering requirements
- Correlated color temperature
- Dimming and scene control
- Glare control
- Emergency-lighting requirements
- Cleaning resistance
- IP classification where specified
- Flush installation
- Maintenance access
- Compatibility with ceiling modules
Project requirements such as illumination level, CRI, color temperature and IP rating must be stated in the lighting specification. They should not be presented as universal values unless the applicable standard or employer’s requirements establish them.
Lights positioned inside or close to a protected airflow zone may influence airflow or create heat loads. Their suitability and locations should therefore be coordinated with the ventilation designer.
Where Should Ceiling Access Panels Be Located?
Access panels should be located according to maintainable equipment, not according to empty spaces remaining after other items are arranged.
Access may be required for:
- Fire or smoke dampers
- Volume-control dampers
- Filter housings
- Electrical junction boxes
- Control modules
- Medical gas isolation components
- Flexible connections
- Sensors and actuators
- Drain or condensate points
- Ceiling suspension adjustments
- Equipment-support fasteners requiring inspection
The access opening must be large enough for the intended task. It should also be reachable without removing a surgical light, pendant or other major device.
Access-panel decisions should address:
- Clear opening size
- Frame construction
- Gasket or seal
- Flushness with surrounding panels
- Opening direction
- Tool or key requirement
- Surface finish
- Panel weight
- Safety restraint
- Cleaning method
An access panel does not automatically become airtight because it is described as “flush” or “clip-in.” Its environmental performance depends on the complete frame, gasket, latch and surrounding interface.
How Should the Ceiling-Panel Grid Be Coordinated?
The panel grid should follow the approved equipment arrangement rather than force every component into a nominal standard module.
A coordinated grid can:
- Reduce irregular site cutting
- Keep narrow panel strips away from major openings
- Align joints with airflow-ceiling frames
- Provide removable panels near service points
- Simplify factory fabrication
- Improve visual consistency
- Reduce the number of special panels
However, nominal module dimensions are manufacturer or project selections. For example, 600 × 1200 mm ceiling panels may be convenient, but this is not a universal international requirement.
The plan should identify:
- Standard panels
- Cut panels
- Reinforced panels
- Removable panels
- Access panels
- Service openings
- Perimeter closure panels
- Airflow-ceiling interface panels
- Special panels around support columns
The design principles for steel and aluminum options are explained in the steel versus aluminum operating theater ceiling guide.
What Information Is Missing from a Reflected Ceiling Plan?
Even detailed operating theater ceiling plans cannot communicate the complete three-dimensional arrangement above the ceiling.
They should be supported by:
- Ceiling sections
- Wall-to-ceiling details
- Structural-support drawings
- Ductwork layouts
- Medical gas layouts
- Electrical containment drawings
- Fire-protection drawings
- Equipment-vendor drawings
- Builder’s-work opening schedules
- Above-ceiling coordination models
Sections are especially important where several systems occupy the same horizontal area at different heights.
A light support may pass through the middle of an airflow plenum. A large supply duct may block the lifting path for a pendant mounting plate. Cable trays may prevent access to HEPA housings. These conflicts may remain invisible on separate two-dimensional plans.
For complex rooms, coordinated BIM or three-dimensional clash detection can help. However, a model is only reliable when it contains accurate equipment dimensions and confirmed maintenance zones.
How Should Penetrations Through the Ceiling Be Sealed?
Every ceiling penetration should receive a defined finish and environmental detail.
Typical penetrations include:
- Light suspension tubes
- Pendant columns
- Medical gas connections
- Electrical conduits
- Sprinkler heads
- Detectors
- Cameras
- Support rods
- Duct collars
The detail should consider:
- Cleanability
- Air leakage
- Movement
- Vibration
- Fire stopping
- Smoke control
- Acoustic requirements
- Radiation shielding where applicable
- Future removal or replacement
A sealant bead alone may not be suitable for a moving or heavily loaded penetration. A coordinated collar, cover plate, gasket or flexible boot may be required.
Similarly, the presence of sealed penetrations does not prove that the complete room meets a specified air-leakage criterion. Performance depends on all wall, ceiling, door, window, floor and service interfaces.
When Should Operating Theater Ceiling Plans Be Frozen?
The ceiling layout should not be frozen until the major equipment and engineering inputs are sufficiently developed.
A practical approval sequence is:
- Confirm the clinical room layout and operating table position.
- Establish the ventilation and protected-zone strategy.
- Select or define the surgical-light and pendant configurations.
- Obtain equipment loads, mounting details and movement envelopes.
- Coordinate structural supports.
- Add lighting, fire protection, sensors and smaller ceiling devices.
- Develop the ceiling-panel grid and access strategy.
- Review above-ceiling services and maintenance spaces.
- Resolve clashes and record outstanding assumptions.
- Approve the coordinated drawing for fabrication.
If equipment models remain unconfirmed, drawings should clearly mark provisional dimensions. Factory production should not rely on indicative catalog dimensions without an agreed adjustment strategy.
What Should Be Included in an RCP Coordination Schedule?
| Coordination item | Information required | Responsible input |
|---|---|---|
| Operating table | Centerline, orientation and movement | Clinical team and equipment supplier |
| Airflow ceiling | Size, location, depth and duct entries | HVAC designer and manufacturer |
| Surgical lights | Mounting points, reach and loads | Equipment supplier |
| Medical pendants | Services, rotation and structural loads | Medical gas, electrical and equipment teams |
| General lighting | Type, dimensions and control zones | Electrical and lighting designer |
| Fire protection | Sprinklers, detectors and required clearances | Fire-protection designer |
| Access panels | Size, location and maintained component | Relevant service contractor |
| Ceiling grid | Panel modules, joints and special panels | Modular ceiling manufacturer |
| Support steel | Members, loads, deflection and connections | Structural engineer |
| Penetrations | Opening and sealing requirements | Coordinated trade responsibility |
Buyer’s Checklist
Before approving operating theater ceiling plans, confirm:
- Is the operating table position fixed and dimensioned?
- Is the patient orientation clearly marked?
- Is the airflow-ceiling protected zone defined?
- Have all equipment mounting points been coordinated?
- Are movement and parking envelopes shown?
- Are equipment loads based on selected products?
- Are heavy devices independently supported?
- Are duct entries and airflow plenums coordinated with support steel?
- Are ceiling heights and void depths confirmed?
- Are lighting and fire-protection devices shown?
- Does every access panel serve an identified maintenance need?
- Can access panels open without equipment obstruction?
- Are ceiling modules and joint lines dimensioned?
- Are all special openings included in the fabrication schedule?
- Are penetrations provided with suitable finishing details?
- Have wall-mounted and ceiling-mounted services been cross-checked?
- Has the above-ceiling layout been reviewed?
- Are provisional items clearly identified?
- Has each relevant contractor approved the coordinated drawing?
- Is there a controlled revision number for manufacture?
Common Misconceptions
“A reflected ceiling plan is only an architectural drawing.”
It is a multidisciplinary coordination document. Architectural appearance is only one part of its function.
“If two devices do not overlap on the plan, they cannot collide.”
Their articulated arms, maintenance zones and vertical positions may still conflict.
“The modular ceiling can support surgical lights.”
Ceiling panels and lightweight suspension systems are not primary supports for heavy medical equipment.
“A symmetrical ceiling is always the best layout.”
Clinical function, airflow and equipment movement usually take priority over visual symmetry.
“Standard ceiling modules determine equipment positions.”
The equipment and engineering strategy should normally determine the special panel and opening arrangement.
“All access panels are airtight.”
Airtightness depends on the complete access-panel frame, seals, latches and installation.
Expert Tip
Create one composite ceiling drawing using color-coded layers for architectural panels, ventilation, structural supports, equipment, electrical systems and fire protection.
Then review the drawing in three conditions:
- Equipment parked
- Equipment positioned for surgery
- Equipment opened or accessed for maintenance
A layout that works only in its parked condition is not fully coordinated.
The final ceiling arrangement should also be included in the broader modular operating theater design coordination process.
Frequently Asked Questions
What is a reflected ceiling plan for an operating theater?
It is an upward-looking drawing that shows the location and arrangement of ceiling panels, airflow devices, lights, pendants, fire-protection devices, access panels and other overhead components.
Who should prepare the operating theater RCP?
The drawing may be led by the architect, medical planner or specialist contractor, but it requires coordinated input from HVAC, structural, electrical, medical gas, fire-protection and equipment teams.
Should surgical lights be centered in the room?
Not necessarily. Their mounting points should be coordinated with the operating table, required reach, airflow ceiling, pendants and other equipment.
Can pendants pass through a laminar airflow ceiling?
Some systems can be designed with coordinated penetrations or integrated mounting arrangements. However, the solution must be reviewed by the relevant equipment and airflow-system suppliers. It should not be improvised on site.
Are 600 × 1200 mm ceiling panels compulsory?
No. This is a commonly available module for some systems, not a universal international requirement.
How many access panels does an operating theater need?
There is no standard number. Each access panel should correspond to an actual inspection, adjustment or replacement requirement.
When should the ceiling panels be manufactured?
Manufacture should begin after the principal equipment, openings, panel grid and interface details have been coordinated and approved.
What can JUXING provide for ceiling coordination?
JUXING can supply modular operating theater ceiling panels, laminar airflow ceilings, terminal HEPA filter units, return-air or exhaust grilles and coordinated metal interface components according to approved drawings.
Complete AHUs, main ductwork, cooling plants, main HVAC control systems, medical imaging equipment and complete HVAC installation are not normally included in JUXING’s supply scope.
Conclusion
Well-developed operating theater ceiling plans convert many separate technical systems into one buildable overhead arrangement. They coordinate airflow coverage, clinical equipment, lighting, fire protection, access, modular panels and structural support before conflicts reach the construction site.
The most reliable RCP begins with the operating table and clinical workflow. It then adds the airflow system, movable equipment and independent supports before arranging smaller devices and ceiling modules.
For modular projects, early approval is especially important because panel openings and special components may be prefabricated. A properly coordinated ceiling plan therefore improves factory accuracy, reduces site cutting and helps preserve the intended hygiene, airflow and maintainability of the completed operating theater.