
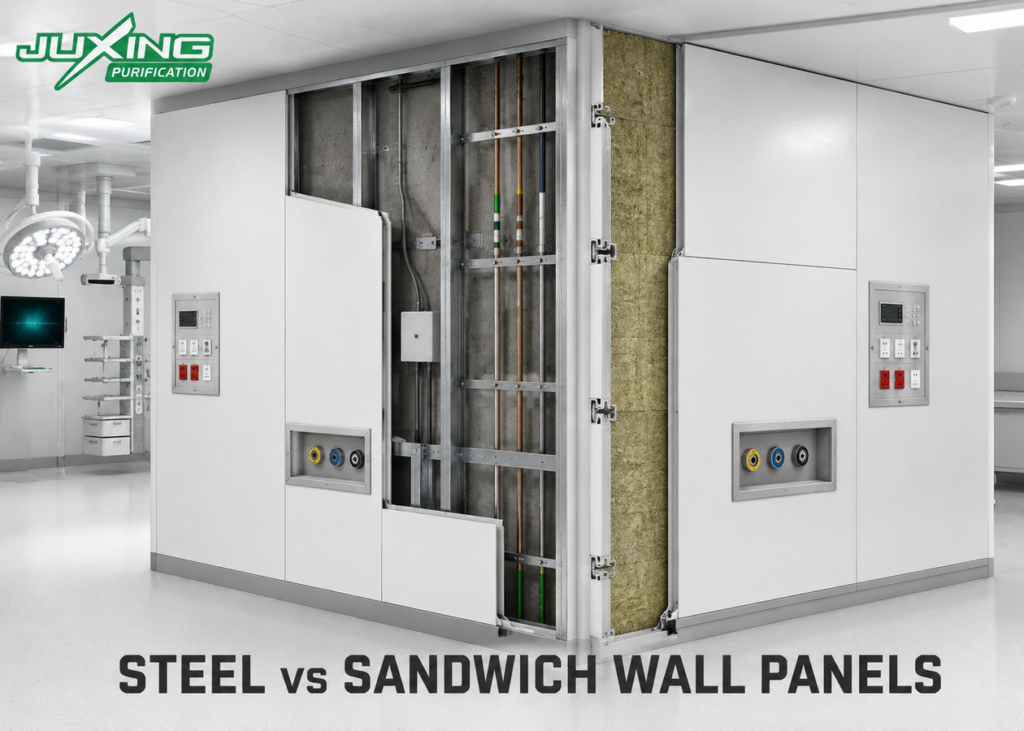
Wall panels form the visible and functional enclosure of a modular operating theater. They must create a smooth, cleanable clinical surface while coordinating with doors, ceilings, medical gas outlets, electrical services, control panels, medical displays and built-in furniture.
Three common construction approaches are:
- Single-skin steel wall panels
- Steel cassette panels with backing boards or reinforcement
- Double-skin sandwich panels with an internal core
None of these constructions is automatically superior in every project. The correct choice depends on the existing building structure, installation method, fire requirements, service integration, maintenance strategy and available room dimensions.
Quick Answer
Single-skin steel panels are generally suitable for operating theater renovation projects where a structural subframe or existing wall already provides support. They are relatively thin, flexible to customize and convenient for integrating services within the cavity behind the panels.
Sandwich panels combine two metal skins with an internal core. They provide greater stiffness and can form a more complete partition system, making them suitable for new-build projects or areas without a suitable existing wall behind the modular enclosure.
Backed steel cassette panels provide an intermediate solution. They retain the appearance and fabrication flexibility of formed steel panels while adding stiffness, impact resistance and substrate support.
The selection should be based on the performance of the complete installed wall system—not simply the thickness of the exposed steel sheet.
Key Takeaways
- Single-skin steel panels normally depend on a subframe or existing wall for support.
- Sandwich panels provide an integrated double-skin construction with an internal core.
- A backing board can improve the stiffness and impact resistance of a steel cassette panel.
- Airtightness depends primarily on joints, penetrations and perimeter sealing.
- Thicker panels are not automatically more hygienic or airtight.
- Fire performance must be evaluated for the complete assembly.
- Medical equipment requires dedicated reinforcement or independent structural support.
- Service openings should be coordinated before panel production.
- Radiation shielding is a separate design requirement.
- Renovation and new-build projects frequently require different panel solutions.
What Is a Single-Skin Steel Wall Panel?
A single-skin operating theater wall panel is manufactured from a formed sheet of coated steel or stainless steel. The visible steel face is fixed to a metal subframe, an existing structural wall or another supporting substrate.
The panel does not normally function as a complete self-supporting partition. Its stability comes primarily from the supporting framework behind it.
A typical system may include:
- Galvanized steel supporting profiles
- Factory-formed steel facing panels
- Concealed mechanical fixings
- Sealed vertical and horizontal joints
- Wall-to-floor coving
- Wall-to-ceiling transition profiles
- Reinforcement around equipment openings
- A service cavity between the panel and existing wall
The final exposed surface should be smooth, non-shedding and compatible with the hospital’s specified cleaning and disinfection procedures.
What Are the Advantages of Single-Skin Steel Panels?
Reduced Wall Thickness
Single-skin panels can create a relatively thin internal lining because the supporting wall or framework provides most of the structural stability.
This can help preserve usable room dimensions in renovation projects where the available floor area is limited.
Flexible Custom Fabrication
Steel sheets can be cut, folded and formed into customized panels. Openings can be prepared for:
- Medical gas terminal boxes
- Electrical sockets
- Operating theater control panels
- Medical displays
- Medical storage cabinets
- Writing desks
- Return-air grilles
- Observation windows
- Hermetic doors
This fabrication flexibility is particularly useful when every operating theater has a different service arrangement.
Convenient Service Cavity
A cavity can be formed between the steel panels and the original building wall. Cables, small pipes and terminal connections can be routed through this space when permitted by the project design.
The cavity depth should be coordinated before production. Insufficient space can cause conflicts between the wall panel, reinforcement profiles and concealed services.
Easier Adaptation During Renovation
Existing hospital rooms are rarely perfectly square, level or vertical. A separate supporting framework allows installers to compensate for uneven concrete or masonry walls and create a flat finished surface.
Replaceable Surface Panels
If the system uses mechanical fixings or removable joint profiles, damaged wall sections may be replaced without demolishing the complete partition.
However, removability depends on the actual connection design. A sealed steel panel should not automatically be described as removable unless its removal and resealing procedures have been established.
What Are the Limitations of Single-Skin Steel Panels?
Dependence on the Supporting Structure
A thin steel sheet alone does not provide sufficient wall stability. The spacing, thickness and anchorage of the supporting profiles must be designed according to the panel dimensions and expected loads.
Risk of Surface Deformation
Large, insufficiently reinforced metal panels can show waviness, local dents or oil-canning effects under reflected operating room lighting.
Panel flatness depends on:
- Sheet thickness
- Panel width and height
- Folded-edge geometry
- Number and location of fixings
- Supporting-profile spacing
- Manufacturing tolerances
- Transportation and handling
- Installation quality
Limited Integrated Insulation
A basic single-skin panel does not contain an integrated insulation core. Where acoustic, thermal or fire performance is required, additional materials may need to be installed within the cavity.
More On-Site Coordination
The subframe, backing materials, service supports and finish panels may be installed as separate components. This provides flexibility but creates additional interfaces that must be coordinated on site.
What Is a Backed Steel Cassette Panel?
A backed steel cassette panel uses a formed steel face combined with a separate backing material or reinforcement layer.
Depending on the project, the backing may consist of:
- Calcium silicate board
- Gypsum-based board
- Cementitious board
- Aluminum honeycomb
- Steel stiffeners
- Another project-approved substrate
The backing material should not be selected based only on cost. Its fire behavior, moisture resistance, dimensional stability, weight and compatibility with the steel face must also be considered.
Why Add a Backing Layer?
A properly designed backing layer can:
- Improve panel flatness
- Increase resistance to local impact
- Reduce vibration and drumming
- Support larger panel dimensions
- Improve the solid feel of the finished wall
- Provide stability around service openings
However, adding a backing board does not automatically make the panel structural or fire-rated. These characteristics require system-level design and appropriate supporting evidence.
What Is a Sandwich Panel Wall System?
A sandwich panel consists of two metal skins bonded or mechanically assembled around an internal core.
The two metal skins and the core work together as a composite panel, normally providing greater stiffness than a single steel sheet.
Common core categories include:
- Mineral wool
- Aluminum honeycomb
- Paper honeycomb
- Polyurethane
- Polyisocyanurate
- Other project-approved materials
Core selection affects fire behavior, panel weight, thermal performance, acoustic behavior, moisture resistance, fabrication and cost.
For healthcare projects, the core should be selected according to the applicable building regulations and project specifications. A generic description such as “sandwich panel” is not sufficient for technical approval.
What Are the Advantages of Sandwich Panels?
Integrated Panel Construction
The two metal faces and internal core form a complete panel unit. This can simplify wall construction where there is no suitable structural wall behind the modular system.
Greater Panel Stiffness
The separation between the two metal skins increases the panel’s resistance to bending. Properly manufactured sandwich panels can therefore remain relatively flat over larger areas.
Faster Partition Installation
Factory-produced panels can be installed as complete wall elements, reducing the number of separate backing and lining operations required on site.
Installation speed still depends on room geometry, panel connection design and service complexity.
Defined Wall Thickness
Sandwich panels provide a predictable finished thickness. This can simplify coordination with door frames, windows and other partition interfaces.
Potential Thermal and Acoustic Benefits
The panel core may contribute to thermal insulation and sound reduction. Actual performance, however, depends on the complete wall, including joints, perimeter connections and service penetrations.
The performance of the core material alone does not represent the performance of the installed wall system.
What Are the Limitations of Sandwich Panels?
More Difficult Service Modifications
Cutting new openings after installation can damage the internal core, expose unsealed edges or interfere with concealed reinforcement.
Every known service opening should therefore be included in the coordinated shop drawings before panel production.
Limited Access to Concealed Services
When utilities are installed inside or directly behind a sandwich-panel partition, later access may require:
- Removable wall panels
- Dedicated access doors
- Service panels
- Maintenance access from the opposite side
The maintenance strategy should be established before construction.
Greater Wall Thickness
Sandwich-panel walls can reduce the finished internal dimensions of the operating room. This is particularly important when an existing room must accommodate surgical equipment within a restricted area.
Core-Dependent Fire Performance
Different panel cores behave differently during fire exposure. Terms such as “fireproof panel” should not be used without identifying the tested assembly, classification and applicable standard.
Transportation and Handling
Large sandwich panels can be bulky. Their corners, edges and surface coatings must be protected during packing, container loading, unloading and installation.
How Do the Three Wall Constructions Compare?
| Selection factor | Single-skin steel panel | Backed steel cassette panel | Sandwich panel |
|---|---|---|---|
| Basic construction | One formed metal face | Metal face with backing or reinforcement | Two metal skins with an internal core |
| Structural dependence | Requires subframe or supporting wall | Usually requires a subframe | Can form a complete modular partition |
| Typical wall thickness | Relatively low | Low to medium | Medium to high |
| Panel stiffness | Depends heavily on folds and supports | Improved by backing or reinforcement | Generally high due to composite construction |
| Surface flatness | Requires careful reinforcement | Normally improved | Generally good when properly manufactured |
| Renovation suitability | High | High | Depends on available room dimensions |
| New-build suitability | Possible with an engineered frame | Possible with an engineered frame | Frequently suitable |
| Service-cavity flexibility | High | High | Requires planned routing and access |
| Site modifications | Relatively convenient | Possible with controlled edge treatment | More difficult after production |
| Integrated insulation | No | Depends on the backing system | Yes |
| Weight | Relatively low | Medium | Depends on the panel core |
| Impact resistance | Depends on steel thickness and supports | Generally improved | Depends on metal skins and core density |
| Repair strategy | Facing panel may be replaceable | Cassette may be replaceable | Complete panel section may require replacement |
| Main cost drivers | Steel finish, folding, frame and installation | Facing, backing, reinforcement and labor | Metal skins, core, bonding and profiles |
This is a general comparison. Final performance must be confirmed using the exact materials, dimensions, supporting structure and connection details proposed for the project.
Which Wall Panel Is Better for Renovation Projects?
Single-skin steel panels or backed steel cassette panels are often practical for renovation projects because the original concrete or masonry wall remains available as a supporting boundary.
A leveling framework can be installed in front of the existing wall. This allows the modular finish to compensate for construction tolerances while creating space for selected services.
Before choosing this solution, inspect the existing wall for:
- Moisture or water ingress
- Cracks and instability
- Uneven surfaces
- Existing concealed utilities
- Contaminated or damaged finishes
- Suitable anchorage positions
- Fire-compartment requirements
- Available room dimensions
Installing a modular wall lining should not conceal unresolved moisture, structural or fire-safety problems.
The final room dimensions must be checked after allowing for the supporting framework, service cavity and wall-panel thickness.
Which Wall Panel Is Better for New-Build Projects?
Sandwich panels may be suitable when the modular wall must form a complete partition without a continuous concrete or masonry wall behind it.
However, the supporting base, head track, vertical connections and equipment reinforcements still require engineering.
The term “self-supporting” should not be interpreted as meaning that no structural framework or anchorage is required.
Single-skin steel panels can also be used in new construction when installed on a properly designed independent subframe. This approach may provide greater flexibility for service routing but involves more site assembly.
The construction method should be determined during the modular operating theater design process, not after the architectural and MEP layouts have already been finalized.
Does Wall-Panel Type Determine Airtightness?
No. Airtightness is a property of the complete installed enclosure, not merely the panel material.
Air can leak through:
- Panel-to-panel joints
- Wall-to-ceiling connections
- Wall-to-floor interfaces
- Door-frame perimeters
- Observation-window frames
- Electrical boxes
- Medical gas outlets
- Control-panel openings
- Cabinet interfaces
- Pipe and cable penetrations
- Return-air grille frames
A thick sandwich panel with poorly treated joints can leak more than a thin steel lining with properly sealed interfaces.
The sealing system should remain compatible with expected building movement, cleaning chemicals and maintenance activities. Joint sealants should not be used to compensate for major dimensional errors or unstable supporting structures.
The relationship between enclosure leakage and room pressure is explained in the operating theater positive-pressure guide.
How Should Panel Joints Be Designed?
Operating theater wall joints should be smooth, consistent and accessible for inspection.
Common joint approaches include:
- Sealed butt joints
- Concealed mechanical joints
- Removable cover profiles
- Flush joint strips
- Formed interlocking edges
- Gasketed panel connections
The selected joint should provide an appropriate balance between cleanability, airtightness and future panel removal.
A completely sealed joint creates a continuous appearance but may require cutting and replacing the sealant when a panel is removed.
A removable profile can simplify access, but its exposed edges and gaps must remain hygienic and securely fitted.
Joint width should be controlled through manufacturing and installation tolerances. Excess sealant should not be left as an irregular raised bead on the room-facing surface.
How Are Medical Services Integrated into the Wall?
Service coordination is one of the most important differences between an ordinary cleanroom partition and an operating theater wall.
The wall may contain:
- Medical gas outlets
- Electrical sockets
- Equipotential grounding terminals
- Data and communication outlets
- Operating theater control panels
- Clocks and timers
- Intercom systems
- Medical displays
- Built-in cabinets
- Writing desks
- Return-air and exhaust grilles
The architectural, medical gas and electrical drawings should be combined into one coordinated wall elevation before panel production.
Each opening should define:
- Exact location and elevation
- Finished opening dimensions
- Required reinforcement
- Mounting responsibility
- Cable or pipe entry direction
- Sealing method
- Access for future maintenance
- Relationship with panel joints
Whenever possible, panel joints should not pass directly through control panels, terminal boxes or built-in cabinets.
Further coordination principles are covered in medical gas and electrical services integration for operating theaters.
Can Wall Panels Support Medical Equipment?
The exposed wall panel should not automatically be treated as a structural support.
Items such as monitors, equipment rails, storage cabinets and control boxes may create significant concentrated loads.
These loads should be transferred to:
- Reinforced vertical framing
- Horizontal steel support members
- Structural backing plates
- The original concrete or masonry wall
- Another purpose-designed support structure
The reinforcement positions must be shown on the shop drawings before the wall is closed.
Adding reinforcement after panel installation can require extensive dismantling and may damage the finished surface.
How Should Built-In Cabinets and Return-Air Grilles Be Installed?
Built-in components should be installed flush with the wall wherever practicable. Their frames and perimeter joints should not create inaccessible dirt traps.
Recessed cabinets require:
- A coordinated structural opening
- Appropriate frame reinforcement
- Sealed perimeter connections
- Smooth internal surfaces
- Suitable hinges and latches
- Access for replacement or repair
Low-level return-air grilles also require careful coordination with supporting profiles and duct connections.
JUXING may supply terminal components such as return-air grilles, exhaust grilles and terminal HEPA arrangements.
Complete AHUs, primary ductwork, cooling systems, main HVAC controls and complete HVAC installation are outside this equipment scope unless separately agreed.
How Should Wall-to-Floor and Wall-to-Ceiling Junctions Be Treated?
The wall system cannot perform correctly if its perimeter junctions are poorly designed.
Wall-to-Floor Junction
A coved transition is commonly used to eliminate a sharp internal corner and improve cleaning access.
The wall panel, flooring membrane and cove profile must be coordinated so that the finished joint remains sealed and does not trap moisture.
Wall-to-Ceiling Junction
The head detail must accommodate the ceiling construction, supporting framework and permissible building movement.
The junction may use:
- A formed steel transition
- A concealed perimeter channel
- A sealed aluminum profile
- A curved hygienic coving section
The complete interface should be developed as part of the modular operating theater wall and ceiling system.
How Does Panel Selection Affect Installation?
Single-Skin Steel Panel Installation
A typical installation sequence includes:
- Surveying the existing room.
- Setting out the finished wall lines.
- Installing and leveling the supporting framework.
- Coordinating concealed services.
- Adding reinforcement and backing materials.
- Installing factory-formed steel panels.
- Sealing joints and penetrations.
- Installing built-in equipment and trim profiles.
- Inspecting alignment and surface quality.
Sandwich Panel Installation
A typical installation sequence includes:
- Establishing floor and ceiling tracks.
- Confirming partition positions.
- Installing panel units and vertical connections.
- Adding structural reinforcement where required.
- Installing doors, windows and service modules.
- Treating perimeter joints and penetrations.
- Completing coving and finish profiles.
- Inspecting the complete enclosure.
Both systems require protection during subsequent MEP work. Finished wall panels should not be used as temporary supports for ladders, tools or construction materials.
Detailed sequencing is discussed in the modular operating theater installation guide.
What About Fire Performance?
Fire performance should be evaluated at system level.
Relevant components include:
- Exposed metal skins
- Panel core or backing board
- Adhesives
- Joint sealants
- Internal insulation
- Supporting framework
- Door and window interfaces
- Service penetrations
- Fire-stopping materials
A metal surface does not make the complete wall non-combustible. Likewise, the fire classification of an individual core material does not automatically establish the performance of the installed partition.
The required evidence depends on the project specification, local building regulations and approval authority.
Do Wall Panels Provide Radiation Shielding?
Standard modular wall panels should not be assumed to provide X-ray or other radiation protection.
Where imaging equipment is installed, a qualified radiation-protection specialist should determine:
- Required lead equivalence
- Shielding coverage
- Lead-sheet overlap
- Door and window protection
- Treatment around service penetrations
- Required shielding height
- Verification procedure
Lead sheet may be installed on the original structural wall or within a dedicated lining system. Its position depends on the room construction and radiation-protection design.
The modular finish panel can cover and protect the shielding layer, but the shielding must remain continuous at corners, doors, windows and penetrations.
How Should Surface Materials Be Specified?
The visible wall surface should be selected according to the hospital’s actual cleaning procedures.
Important requirements include:
- Smooth and non-porous finish
- Low particle shedding
- Resistance to routine disinfectants
- Resistance to stains and moisture
- Durable coating adhesion
- Repairability
- Suitable gloss level
- Consistent color between production batches
A chemical-resistance statement should identify the tested chemical, concentration, contact time and test method.
Broad claims such as “resistant to all disinfectants” should be avoided.
How Should the Finished Wall System Be Inspected?
Before handover, the project team should inspect the following areas.
Surface Quality
Check for:
- Dents
- Scratches
- Coating defects
- Panel waviness
- Color inconsistency
- Remaining protective film
- Construction contamination
Alignment
Verify:
- Vertical and horizontal panel lines
- Door and window interfaces
- Flushness of built-in equipment
- Cove alignment
- Consistent joint widths
Mechanical Stability
Confirm:
- Secure panel attachment
- Reinforcement around mounted equipment
- Frame stability
- Cabinet operation
- Access-panel operation
Sealing
Inspect:
- Panel joints
- Perimeter junctions
- Service penetrations
- Door frames
- Window frames
- Grille and terminal-box interfaces
Documentation
Review:
- Approved material specifications
- Coordinated shop drawings
- Fire-performance documentation
- Cleaning instructions
- Spare-parts list
- Panel replacement procedures
- Inspection and testing records
Buyer’s Checklist
Before ordering modular operating theater wall panels, confirm:
- Is the project a renovation or a new build?
- Is there an existing structural wall behind the modular lining?
- Is the proposed panel single-skin, backed cassette or sandwich construction?
- What are the metal type, thickness and coating?
- What is the panel core or backing material?
- Is the complete wall build-up clearly shown?
- What framework and profile spacing are proposed?
- How is panel flatness controlled?
- How are panel joints sealed?
- Can individual panels be removed and reinstalled?
- How will concealed services be accessed?
- Are all service openings included in the shop drawings?
- Where is equipment reinforcement required?
- How are doors, windows and cabinets integrated?
- What is the finished wall thickness?
- What room dimensions remain after installation?
- What fire-performance evidence is required?
- Are the materials compatible with the hospital’s disinfectants?
- Is radiation shielding required?
- Who is responsible for shielding design and installation?
- How will damaged panels be replaced?
- Are spare panels, profiles, sealants and coating materials included?
Common Misconceptions
“A sandwich panel is always better than a single-skin panel.”
Incorrect. Sandwich panels provide integrated stiffness, but single-skin systems can offer better dimensional flexibility and service access in renovation projects.
“A thicker panel is automatically more airtight.”
Incorrect. Airtightness depends primarily on joints, perimeter connections and penetrations—not nominal panel thickness.
“Steel panels do not require reinforcement.”
Incorrect. Thin finish panels cannot safely support heavy medical equipment without properly positioned structural backing.
“Any panel with a metal surface is fireproof.”
Incorrect. Fire performance depends on the complete assembly, including the core, backing, adhesives, sealants and penetrations.
“Medical services can be cut into the wall after installation.”
Late modifications can damage the surface finish, expose the panel core and interrupt the room’s seals. Service openings should be coordinated before manufacturing.
“Standard wall panels provide radiation protection.”
Ordinary steel and sandwich panels do not replace a properly designed radiation-shielding system.
Expert Tip
Prepare a complete wall elevation for every operating theater before releasing the panels for production.
The elevation should show:
- Panel joints
- Doors
- Observation windows
- Built-in cabinets
- Control panels
- Medical gas terminals
- Electrical outlets
- Return-air grilles
- Equipment reinforcement positions
A full-size wall mock-up is also valuable. It should include at least one panel joint, one service terminal, one built-in component and one floor or ceiling junction.
This review can identify dimensional, installation and maintenance problems before they become expensive site modifications.
Frequently Asked Questions
Are single-skin steel panels suitable for export projects?
Yes. They can be suitable when the supporting framework, installation method and complete wall performance comply with the destination project’s requirements.
Export suitability cannot be determined from panel construction alone.
Do single-skin panels need a backing board?
Not always. A backing board may be added where greater stiffness, impact resistance or substrate support is required.
The need depends on panel dimensions, steel thickness, folded-edge design and supporting-frame spacing.
Are sandwich panels suitable for operating theaters?
Yes, provided their surfaces, cores, joints, fire performance, service interfaces and supporting structures meet the project specification.
Which system provides easier access to concealed utilities?
A steel cassette system with a service cavity and removable panels can provide convenient access.
Sandwich-panel systems normally require planned access panels, removable sections or alternative maintenance routes.
Can stainless steel be used instead of coated steel?
Yes. Stainless steel may be selected for specific areas requiring high durability or chemical resistance.
The material grade, surface finish, cleanability, appearance and cost should be considered.
How thick should the steel facing be?
There is no universal thickness for every operating theater.
Steel thickness should be selected according to:
- Panel dimensions
- Folded-edge geometry
- Supporting-frame spacing
- Reinforcement
- Impact requirements
- Surface-flatness expectations
Can lead sheet be installed inside a sandwich panel?
It is technically possible in a purpose-designed assembly, but the lead weight, overlaps, supporting structure and service penetrations require specialist coordination.
Lead sheet should not be added without an approved radiation-protection design.
Which wall system is more economical?
The answer depends on:
- Existing building structure
- Supporting framework
- Installation labor
- Panel quantity
- Service complexity
- Fire requirements
- Transportation costs
- Maintenance requirements
Comparing the panel price alone can therefore be misleading.
Conclusion
Single-skin steel, backed steel cassette and sandwich-panel walls can all provide suitable enclosures for modular operating theaters.
Single-skin steel panels are particularly useful in renovation projects where an existing wall or independent subframe provides support. They offer flexible fabrication, reduced wall thickness and convenient integration of concealed services.
Backed steel cassette panels add stiffness and impact resistance while retaining the customization advantages of formed steel surfaces.
Sandwich panels provide a complete double-skin construction with an internal core. They are often suitable for new partitions, but service openings, maintenance access and fire performance must be coordinated carefully.
The final decision should consider the complete installed system: supporting framework, panel joints, perimeter seals, service penetrations, equipment reinforcement, cleaning compatibility and maintenance strategy.
Selecting the wall construction on this basis produces a more reliable modular operating theater than choosing panels by material type or thickness alone.