
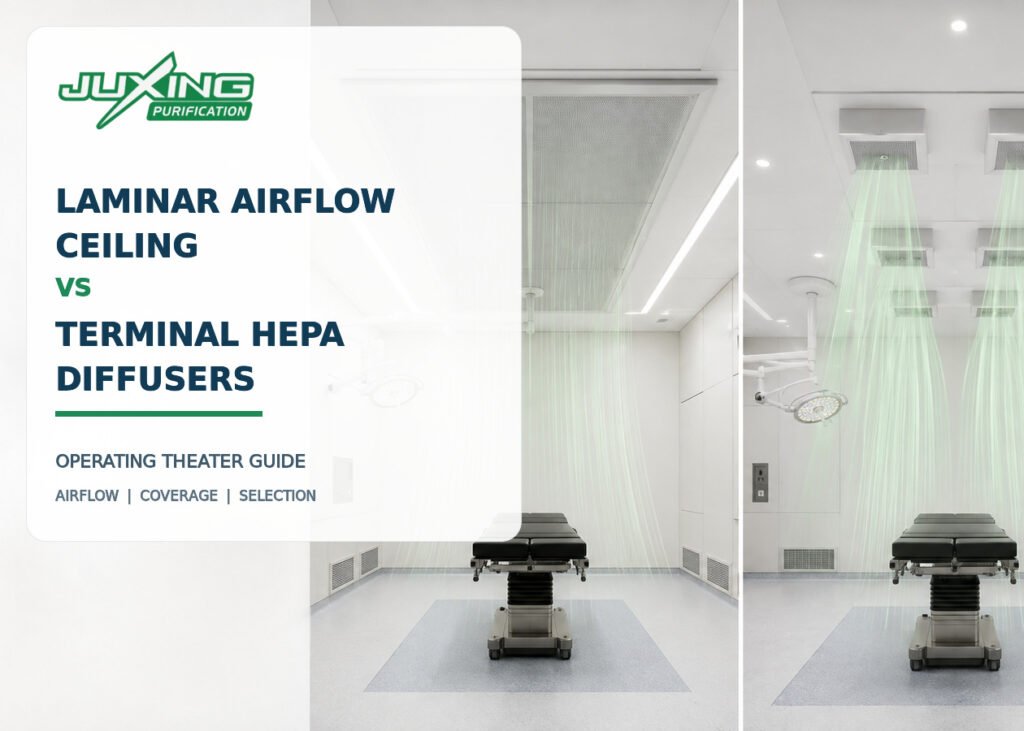
The final air-supply system is one of the most important design decisions in an operating theater. Two commonly discussed options are a large laminar airflow ceiling and multiple terminal HEPA diffusers.
Both systems can deliver filtered air into an operating room, but they are not equivalent. They differ in protected coverage, airflow distribution, ceiling coordination, airflow demand, installation requirements and project cost.
The correct choice should be based on the surgical procedures, applicable healthcare standard, operating-table position, equipment layout and HVAC design—not simply on the physical size or price of the air terminal.
Quick Answer
A laminar airflow ceiling is generally selected when the project requires a large, defined zone of low-turbulence or unidirectional filtered airflow above the operating table, surgical team and instrument tables.
Multiple terminal HEPA diffusers may be suitable for general operating theaters when they are correctly arranged as a coordinated ceiling supply array and comply with the applicable ventilation standard.
The main difference is:
- Laminar airflow ceiling: creates one large, continuous protected supply zone.
- Terminal HEPA diffusers: use several individual outlets to distribute filtered air through a designed ceiling array.
Neither system can operate independently. Both require an appropriately designed HVAC system providing:
- Required supply airflow
- Outdoor air
- Temperature and humidity control
- Positive pressure
- Duct static pressure
- Filtration
- Airflow balancing
- Monitoring and commissioning
Key Takeaways
- A large laminar airflow ceiling is not automatically required for every operating theater.
- Individual terminal HEPA diffusers should not be positioned randomly across the ceiling.
- The supply array should cover the defined surgical zone according to the applicable standard.
- Surgical lights and pendants can disturb downward airflow.
- Filter class alone does not determine the performance of the complete operating room.
- A ceiling labeled “laminar” must still be tested to confirm its actual airflow pattern.
- Terminal HEPA diffusers may provide a more economical solution for some general operating theaters.
- Large airflow ceilings generally require greater airflow, larger ducts and more ceiling coordination.
- Low-level return-air placement is important for both systems.
- Final selection must be completed by the healthcare HVAC designer before ceiling production.
What Is a Laminar Airflow Ceiling?
A laminar airflow ceiling is a large ceiling-mounted air-supply assembly installed above the operating table.
It normally includes:
- An airtight plenum box
- One or more air inlets
- HEPA filters or terminal filter modules
- Internal air-distribution components
- A perforated or fabric air-distribution face
- Differential-pressure measurement points
- Sealed ceiling interfaces
- Structural suspension points
- Access for filter inspection and replacement
The system supplies filtered air vertically toward the surgical area.
The intended objective is to create a stable zone of clean air over:
- The patient
- The surgical site
- Surgical personnel
- Sterile instrument tables
- Critical equipment near the operating table
Depending on the standard and system design, the airflow may be described as:
- Unidirectional airflow
- Low-turbulence airflow
- Ultraclean ventilation
- Protected-zone ventilation
- Laminar airflow
These terms are sometimes used loosely in commercial documents. A product should not be assumed to provide true unidirectional airflow solely because it is marketed as a “laminar airflow ceiling.”
Actual performance must be demonstrated through airflow velocity, uniformity, visualization and other required tests.
What Is a Terminal HEPA Diffuser?
A terminal HEPA diffuser is an individual ceiling-mounted air outlet containing or connected to a terminal HEPA filter.
A typical unit may include:
- An insulated or uninsulated terminal box
- Duct connection
- HEPA filter
- Filter sealing system
- Aerosol injection or testing port
- Differential-pressure port
- Perforated diffuser face
- Ceiling mounting frame
- Sealed access arrangement
Several terminal HEPA diffusers can be installed above the operating table to form a primary supply diffuser array.
They should be positioned according to a coordinated airflow design—not installed only where the ceiling has available space.
The number and size of diffusers depend on:
- Required supply airflow
- Diffuser-rated airflow
- Face velocity
- Operating-table footprint
- Required array coverage
- Surgical-light arrangement
- Ceiling pendant positions
- Ceiling height
- Room geometry
- Applicable standard
For more information about terminal filter units, see Terminal HEPA Filter Boxes Explained.
What Is the Main Difference Between the Two Systems?
The main difference is the continuity and size of the supply area.
| Comparison | Laminar airflow ceiling | Terminal HEPA diffusers |
|---|---|---|
| Supply arrangement | Large continuous ceiling zone | Multiple individual air terminals |
| Typical application | Higher-specification or specially defined surgical environments | General operating theaters and procedure rooms where permitted |
| Protected area | Usually larger and more continuous | Depends on diffuser-array arrangement |
| Airflow uniformity | Potentially more uniform when properly designed | More dependent on spacing and diffuser selection |
| Airflow demand | Usually higher | Often lower, depending on design |
| Duct coordination | Larger connection or multiple inlets | Multiple branch ducts |
| Ceiling coordination | Large uninterrupted ceiling area required | More flexible but still requires a planned array |
| Initial cost | Generally higher | Generally lower |
| Structural support | Larger assembly requires coordinated support | Individual terminal supports required |
| Filter replacement | May involve multiple filters within one large assembly | Individual filter units can be serviced separately |
| Testing | System-wide velocity and airflow-pattern testing | Each terminal plus complete-array testing |
| Future modification | Difficult if table or equipment layout changes significantly | Individual terminals may offer more flexibility |
This comparison is general. Actual performance depends on the selected products and complete HVAC design.
Does Every Operating Theater Need Laminar Airflow?
No.
Whether a laminar airflow ceiling is required depends on:
- The adopted national healthcare standard
- Surgical specialties
- Infection-control risk assessment
- Hospital requirements
- Operating-room classification
- Implant procedures
- The ventilation concept
- Local authority requirements
- Project budget
- Available HVAC capacity
Some orthopedic, transplant, neurological or other high-risk surgical rooms may be specified with enhanced airflow or terminal HEPA filtration requirements.
However, international guidance does not establish one universal rule that every operating room must use a full-size laminar airflow ceiling.
The hospital’s clinical and engineering teams should determine the requirement during the early design stage.
Are Laminar Airflow Ceilings Proven to Prevent Surgical-Site Infections?
A laminar airflow ceiling can reduce airborne particle concentrations within a properly controlled zone. However, lower airborne particle levels do not automatically prove a reduction in every type of surgical-site infection.
Surgical-site infection risk is influenced by many factors, including:
- Surgical technique
- Antibiotic prophylaxis
- Skin preparation
- Instrument sterilization
- Staff clothing
- Door-opening frequency
- Room occupancy
- Procedure duration
- Patient condition
- Surface cleaning
- Airflow performance
The evidence regarding clinical infection reduction from laminar airflow systems is not uniform across every surgical procedure.
Therefore, the decision should be based on the adopted healthcare standard and the hospital’s risk assessment rather than a general claim that laminar airflow always prevents infection.
The CDC’s explanation of laminar airflow systems describes these systems as moving air in a generally one-way direction through a clean zone while minimizing turbulence.
Can Terminal HEPA Diffusers Produce Unidirectional Airflow?
They can form a coordinated supply array that provides downward airflow over the operating table. Whether the resulting airflow qualifies as unidirectional depends on:
- Diffuser face design
- Array size
- Spacing between diffusers
- Supply airflow
- Average discharge velocity
- Ceiling height
- Heat loads
- Surgical-light position
- Pendant interference
- Return-air arrangement
- Room geometry
Widely separated diffusers with large gaps may produce mixing and turbulence rather than a continuous protected flow field.
The term “terminal HEPA diffuser” identifies the filtration and delivery equipment. It does not independently prove the airflow pattern of the completed room.
ASHRAE Standard 170 uses the concept of a primary supply diffuser array above the operating table. ASHRAE’s official interpretations clarify that the surgical-table footprint defined during design is used to determine the required array coverage.
See ASHRAE Standard 170 Interpretations.
How Large Should the Supply Area Be?
The required supply-array size must be calculated from the adopted standard and equipment layout.
It should not be determined only from the operating table dimensions.
The design may need to account for:
- Operating-table footprint
- Patient orientation
- Defined table position
- Surgical personnel
- Anesthesia zone
- Sterile instrument tables
- Surgical-light columns
- Ceiling pendants
- Imaging equipment
- Required clearance around the table
A common design mistake is selecting a canopy that appears visually large enough but does not cover the required protected zone after surgical lights and pendants are installed.
The airflow ceiling and all ceiling-mounted equipment should therefore be shown on the same coordinated reflected ceiling plan.
Why Is the Operating-Table Position Important?
The operating-table position establishes the center of the surgical zone.
If the table is moved away from the planned location, the surgical field may no longer remain within the intended supply-air coverage.
The design team should confirm:
- Primary table position
- Table orientation
- Whether the table rotates
- Range of table movement
- Imaging requirements
- Anesthesia position
- Surgical specialty
- Instrument-table locations
The ceiling array should be designed around the approved clinical layout.
Changing the table position after the airflow ceiling has been installed may require modifications to:
- Supply outlets
- Surgical lights
- Pendants
- Ceiling supports
- Ductwork
- Medical gas connections
- Electrical services
How Do Surgical Lights Affect Airflow?
Surgical lights are positioned directly between the ceiling supply and the operating table, so they can significantly influence airflow.
Large light heads may:
- Deflect downward air
- Create wakes beneath the light
- Increase turbulence
- Trap heat
- Disturb the clean-air zone
- Reduce airflow uniformity at the surgical site
Light-arm position and movement also affect the airflow pattern.
The airflow design should be assessed with the actual surgical-light models and intended operating positions—not only with an empty room.
Light heads with aerodynamic profiles may reduce disturbance, but the completed installation still requires airflow visualization.
How Do Ceiling Pendants Affect the Supply Array?
Ceiling pendants occupy valuable space near the operating table and may conflict with:
- Laminar ceiling boundaries
- Terminal HEPA diffusers
- Surgical-light arms
- Structural supports
- Duct connections
- Maintenance access
- Ceiling service routes
The design should confirm:
- Pendant base dimensions
- Suspension location
- Rotation radius
- Equipment load
- Gas and electrical routes
- Maintenance clearance
- Interaction with the protected airflow zone
Pendant mounting structures must transfer loads to an engineered support frame or the building structure. They should not rely on non-structural modular ceiling panels.
For related service-integration requirements, see How to Integrate Medical Gas and Electrical Services in a Modular Operating Theater.
What Filter Class Should Be Used?
The required final filter class should be determined by the applicable healthcare standard and project specification.
H13 and H14 filters are frequently discussed in operating-theater projects, but they should not be selected only by comparing nominal efficiency.
The project should also consider:
- Applicable filter test standard
- Rated airflow
- Initial pressure drop
- Final recommended pressure drop
- Filter dimensions
- Seal type
- Frame construction
- Scan-test suitability
- Aerosol challenge ports
- Replacement access
- Documentation and traceability
A higher-efficiency filter generally introduces more airflow resistance, although actual pressure drop depends on the filter construction and rated airflow.
The AHU fan and duct system must be able to overcome the total system resistance.
Is H14 Always Better Than H13?
Not automatically.
H14 offers higher rated filtration efficiency, but it may also involve:
- Higher initial cost
- Higher pressure drop
- Greater fan-energy requirement
- Different filter dimensions
- More demanding sealing requirements
- More difficult airflow balancing
The correct filter is the one that satisfies the project specification while remaining compatible with the designed airflow and available fan pressure.
Substituting H14 for H13 after HVAC design may reduce delivered airflow if the additional resistance is not considered.
How Is Airflow Calculated?
The airflow required through a ceiling supply system depends on the designed face velocity and active supply area.
A simplified relationship is:
Where:
- = airflow in m³/h
- = active airflow area in m²
- = average face velocity in m/s
- 3,600 = conversion from seconds to hours
For example, if the active supply area is 6 m² and the specified average velocity is 0.25 m/s:
This example shows why a large airflow ceiling may require a substantial supply volume.
However, the selected velocity must come from the adopted design standard and system requirements. It should not be copied directly from this example.
Does the Airflow Ceiling Determine the Room ACH?
It contributes to the room’s supply airflow, but ACH is calculated from total supply airflow and room volume.
Where:
- = total room supply airflow in m³/h
- = room volume in m³
A large canopy may provide sufficient airflow to satisfy the required ACH, but the designer must still check:
- Outdoor-air requirement
- Positive-pressure offset
- Cooling and heating load
- Humidity control
- Return and exhaust airflow
- Airflow distribution
- Noise
- Duct velocity
The design should not size the canopy and calculate the HVAC system as two unrelated tasks.
Why Are Low-Level Return-Air Grilles Important?
When clean air is supplied downward from the ceiling, low-level return grilles help draw air away from the surgical zone toward the room perimeter.
A typical arrangement may use several return-air grilles positioned on opposing walls.
Proper return-air design can support:
- Downward airflow
- Removal of airborne particles
- Reduction of stagnant zones
- More uniform room circulation
- Removal of heat near equipment
- Controlled room-air return
Return grilles should not be obstructed by:
- Cabinets
- Mobile equipment
- Storage trolleys
- Waste bins
- Furniture
- Wall-mounted accessories
The size and number of return grilles should be based on calculated airflow and acceptable grille velocity.
Can a Laminar Airflow Ceiling Create Positive Pressure?
Not by itself.
Positive pressure depends on the balance between:
- Supply airflow
- Return airflow
- Exhaust airflow
- Room leakage
A laminar airflow ceiling delivers supply air, but the room will not remain positively pressurized if too much air is returned or exhausted.
Similarly, several terminal HEPA diffusers can maintain positive pressure when the entire ventilation system is properly balanced.
For a detailed explanation, see Operating Theater Positive Pressure Guide.
What Are the Advantages of a Laminar Airflow Ceiling?
A properly designed laminar airflow ceiling may provide:
- Large continuous supply coverage
- More uniform airflow across the protected zone
- Lower turbulence than poorly arranged individual diffusers
- Integrated terminal filtration
- Clear definition of the protected surgical area
- Suitable configuration for higher-specification operating rooms
- Coordinated appearance within the modular ceiling
- Multiple filters within one engineered assembly
Its main limitations may include:
- Higher equipment cost
- Higher airflow demand
- Larger ductwork
- Greater ceiling-space requirements
- More structural coordination
- More complex light and pendant coordination
- Larger maintenance area
- Greater dependence on accurate table positioning
What Are the Advantages of Terminal HEPA Diffusers?
Terminal HEPA diffusers may provide:
- Lower initial equipment cost
- Flexible ceiling arrangement
- Easier individual-unit replacement
- Suitability for general operating theaters
- Smaller individual duct connections
- Simpler transport and handling
- Easier adaptation to some existing buildings
Their limitations may include:
- Greater risk of uneven airflow if poorly arranged
- Gaps between supply terminals
- More branch-duct balancing points
- Potential turbulence between diffusers
- More individual ceiling penetrations
- Difficulty creating a large continuous protected zone
The lower equipment price does not guarantee a lower total project cost. Additional ducts, dampers, supports and installation labor should also be considered.
How Should Buyers Choose Between the Two Systems?
The selection process should begin with six questions.
1. What type of surgery will be performed?
General surgery may have different requirements from orthopedic, transplant, cardiac or neurological procedures.
2. Which standard applies?
The project must identify the country, authority, standard and edition governing the ventilation design.
3. What area must the supply array cover?
Confirm the operating-table footprint, surgical team and sterile instrument zones.
4. What airflow can the HVAC system provide?
A large airflow ceiling may not be practical if the AHU, ductwork or available ceiling space cannot support it.
5. What equipment will be installed in the ceiling?
Surgical lights, pendants, imaging equipment and structural frames must be coordinated with the supply system.
6. What testing will be required?
The system should be capable of airflow measurement, filter-integrity testing and airflow visualization.
What Information Does the Manufacturer Need?
Before manufacturing an airflow ceiling or terminal HEPA diffuser package, the supplier should receive:
- Operating-room dimensions
- Clear ceiling height
- Required room classification
- Surgical specialty
- Applicable standard
- Required airflow
- Required ACH
- Required filter class
- Operating-table position
- Surgical-light drawings
- Pendant drawings
- Reflected ceiling plan
- Duct connection sizes and positions
- Available ceiling service depth
- Structural support details
- Return-air arrangement
- Pressure requirement
- Required testing ports
- Filter-access direction
- Ceiling-panel material and thickness
A purchase order stating only “one laminar airflow ceiling” is not sufficient for final production.
How Are the Systems Tested?
Testing may include:
Airflow-volume measurement
Confirm the total airflow delivered by the ceiling system and each terminal unit.
Airflow-velocity measurement
Measure velocity at defined points across the active supply area.
Uniformity assessment
Identify areas with excessively high or low velocity.
HEPA filter integrity testing
Check filters and seals for localized leakage using the specified aerosol and scanning method.
Airflow visualization
Use smoke or another approved visualization method to observe:
- Downward airflow
- Turbulence
- Light-head interference
- Pendant interference
- Airflow around the operating table
- Movement toward return-air grilles
Room particle testing
Measure airborne particle concentration according to the required room-classification procedure.
Differential-pressure testing
Confirm the required pressure relationship with adjacent spaces.
Recovery testing
Where specified, determine how quickly the room returns to the required condition after a defined contamination event.
For filter-testing principles, refer to HEPA Filter Integrity Testing Guide.
What Is JUXING’s Supply Scope?
Depending on project requirements, JUXING can provide:
- Laminar airflow ceilings
- Terminal HEPA filter boxes
- HEPA filters
- Perforated diffuser panels
- Modular operating-theater ceilings
- Modular wall systems
- Low-level return-air grilles
- Exhaust grilles
- Hermetic medical doors
- Ceiling interfaces for lights and pendants
- Integrated room-control-panel interfaces
JUXING does not provide the complete HVAC system, including:
- Complete AHU
- Main supply and return ductwork
- Cooling system
- Main ventilation controls
- Full HVAC installation
These parts require separate design and supply by qualified healthcare HVAC specialists.
JUXING coordinates the terminal air-supply components and modular room envelope with the approved HVAC and ceiling drawings.
Buyer’s Checklist
Before selecting a ceiling supply system, confirm:
- Surgical specialties are defined.
- The applicable healthcare standard is identified.
- Operating-table position is approved.
- Required supply-array coverage is calculated.
- Surgical-light models and positions are confirmed.
- Ceiling pendant positions are coordinated.
- Required airflow and ACH are documented.
- AHU capacity is sufficient.
- Available duct static pressure is confirmed.
- Filter class and test standard are specified.
- Filter pressure drop is included in fan calculations.
- Duct connection sizes and positions are approved.
- Ceiling structural supports are designed.
- Filter replacement access is available.
- Return-air grilles are properly positioned.
- Room pressure requirements are coordinated.
- Airflow measurement ports are included.
- Filter-integrity testing access is provided.
- Airflow visualization is included in commissioning.
- Final shop drawings are approved before production.
Common Misconceptions
“Every operating theater requires a laminar airflow ceiling.”
Requirements vary by surgical application, standard and hospital policy. Some operating theaters may use a coordinated terminal diffuser array.
“Any large ceiling diffuser is a laminar airflow ceiling.”
A large diffuser does not automatically produce unidirectional or low-turbulence airflow. Performance must be tested.
“Several HEPA diffusers can be installed anywhere in the ceiling.”
Their location and spacing should form a planned supply array over the surgical zone.
“H14 filtration guarantees better room performance.”
Filter efficiency is only one parameter. Airflow volume, distribution, sealing and commissioning are equally important.
“The largest canopy is always the best choice.”
A larger canopy requires more airflow, duct capacity, structural support and ceiling space. It must match the clinical and HVAC requirements.
“The airflow ceiling includes the complete HVAC system.”
The ceiling is a terminal air-distribution component. It does not replace the AHU, cooling system, ductwork or controls.
“If the room passes a particle test, airflow visualization is unnecessary.”
A particle test provides concentration data at specific locations and conditions. It does not directly show turbulence, short-circuiting or obstruction by surgical equipment.
Expert Tip
Approve the reflected ceiling plan before ordering the airflow ceiling.
The drawing should show, in one coordinated view:
- Airflow ceiling or HEPA diffuser array
- Operating table
- Surgical lights
- Ceiling pendants
- Medical gas routes
- Electrical routes
- Duct connections
- Ceiling supports
- Access panels
- Return-air locations
This drawing often reveals conflicts that cannot be identified from separate HVAC, medical equipment and architectural plans.
Frequently Asked Questions
Is a laminar airflow ceiling the same as a HEPA filter?
No. The ceiling is a complete air-distribution assembly. HEPA filters are components installed within or upstream of that assembly.
Can terminal HEPA diffusers be used in an operating theater?
Yes, where the applicable standard and approved HVAC design permit them. They should form a properly designed supply array.
Is H14 mandatory for every operating theater?
Not universally. The required filter class depends on the applicable standard and project specification.
How many terminal HEPA diffusers are required?
The number depends on the required airflow, individual diffuser capacity, supply-array coverage, ceiling layout and design velocity.
Can surgical lights be installed inside the airflow ceiling area?
They commonly occupy the same ceiling zone, but their bases, arms and light heads must be coordinated because they can disturb airflow.
Where should return-air grilles be installed?
They are commonly positioned at low level around the room perimeter, but the final arrangement must be determined by the HVAC designer.
Which system is more economical?
Terminal HEPA diffusers usually have a lower equipment cost, while a laminar airflow ceiling normally requires a greater investment. Total cost should include ducts, controls, supports, installation and HVAC capacity.
Can JUXING recommend the airflow ceiling size?
JUXING can support product selection and ceiling coordination after receiving the approved room layout, surgical requirements and HVAC design parameters. The final ventilation design remains the responsibility of the project’s qualified HVAC engineer.
Conclusion
Laminar airflow ceilings and terminal HEPA diffusers are both terminal air-supply solutions, but they serve different project requirements.
A laminar airflow ceiling generally provides a larger and more continuous protected supply zone. Terminal HEPA diffusers may offer a flexible and economical solution when arranged as a correctly designed ceiling array.
The decision should consider:
- Surgical procedures
- Applicable standards
- Protected-zone coverage
- Required airflow
- HVAC capacity
- Filter performance
- Surgical-light and pendant coordination
- Structural support
- Maintenance access
- Testing requirements
The best solution is not necessarily the largest or most expensive air terminal. It is the system that delivers the required airflow pattern, filtration and room performance after installation and commissioning.