
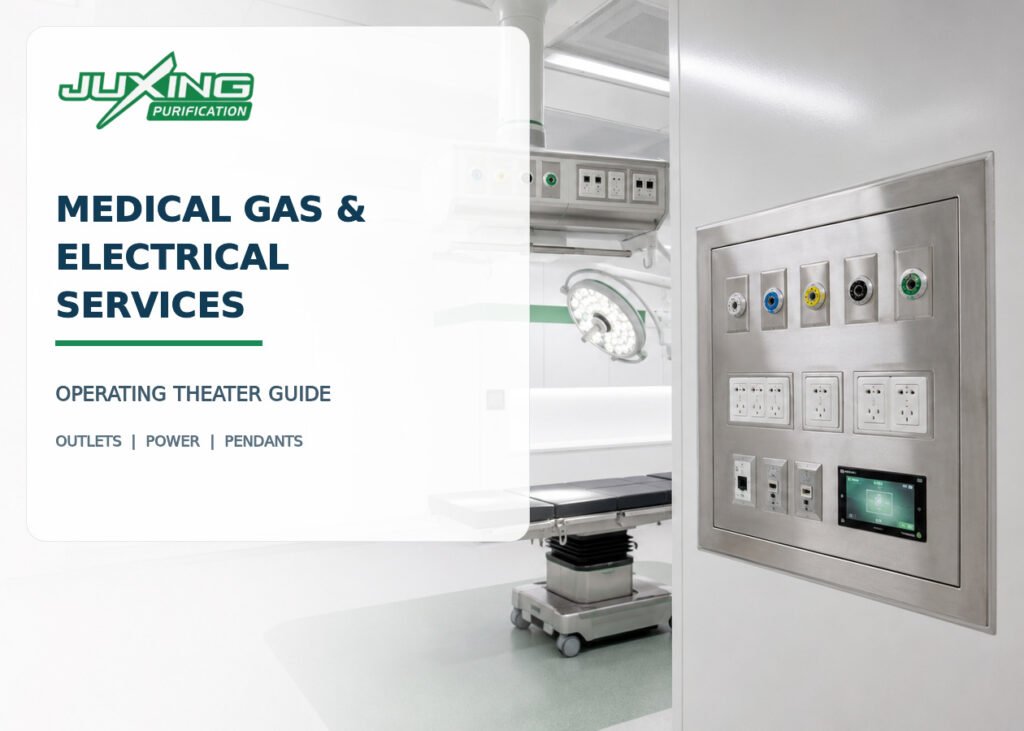
Medical gas outlets, electrical sockets, data interfaces, control panels and equipment connections may appear to be small components within an operating theater. In reality, their locations affect wall-panel production, surgical workflow, equipment compatibility, infection control, maintenance access and final commissioning.
In a modular operating theater, these services cannot be positioned after the wall system has already been manufactured. Their types, quantities, heights, connection routes and structural requirements should be coordinated before shop drawings are approved.
Quick Answer
Medical gas and electrical services in a modular operating theater should be planned according to the surgical procedures, equipment layout, applicable healthcare standards and hospital engineering requirements.
The coordination process normally includes:
- Confirming the intended surgical specialties.
- Preparing the medical equipment schedule.
- Identifying the required medical gases, vacuum and waste anesthetic gas disposal services.
- Determining normal, essential and uninterruptible electrical loads.
- Positioning wall outlets, ceiling pendants and control panels.
- Coordinating all services with wall panels, ceiling systems, doors and ventilation components.
- Completing multidisciplinary shop-drawing review before production.
- Testing, identifying and documenting every terminal after installation.
The modular operating-theater supplier may provide wall panels, integrated service panels, ceiling interfaces and equipment supports. However, the complete medical gas pipeline and hospital electrical systems must be designed, installed and verified by appropriately qualified specialists under the applicable project regulations.
Key Takeaways
- Service locations must be coordinated before modular wall-panel production begins.
- Outlet quantities should be based on actual procedures and equipment rather than copied from another hospital.
- Ceiling pendants can reduce trailing cables and hoses, but require structural and service coordination.
- Medical gas pipelines and electrical conduits must be coordinated with appropriate separation and maintenance access.
- Flush-mounted components support cleanability, but they must remain accessible for inspection and repair.
- Every outlet must be correctly identified, tested and matched with the hospital’s equipment.
- A coordinated room elevation is one of the most important documents for preventing site modifications.
- The project contract should clearly define the responsibilities of the modular-room supplier, medical gas contractor, electrical contractor and testing specialists.
Why Must Medical Services Be Planned Early?
A conventional masonry wall can sometimes be opened and repaired when a service position changes. A factory-fabricated modular wall system is less forgiving.
The manufacturer may need to prepare:
- Cutouts in steel, stainless steel, HPL or glass wall panels
- Internal reinforcement for service boxes
- Support frames for monitors or control panels
- Openings for medical gas terminal units
- Cable and conduit routes
- Maintenance access panels
- Mounting points for cabinets and equipment
- Interfaces between wall panels and ceiling pendants
If the final service information arrives after production, the project may require site cutting, patching or panel replacement. These changes can damage protective coatings, create difficult-to-clean joints and delay installation.
Early coordination also helps ensure that medical gas hoses and electrical cables can reach the anesthesia workstation and operating table without crossing staff circulation routes.
Which Medical Gas Services May Be Required?
The required services depend on the operating-theater type, clinical procedures, anesthesia equipment and national regulations.
Common services may include:
| Service | Typical function | Important planning considerations |
|---|---|---|
| Medical oxygen | Supplies oxygen for patient care | Outlet standard, quantity, location and emergency availability |
| Medical air | Supports respiratory applications or selected equipment | Required pressure, flow and equipment demand |
| Surgical air | May power surgical tools | Not required in every operating theater |
| Nitrous oxide | Anesthetic gas where still used | Hospital policy, exposure control and local regulations |
| Carbon dioxide | Used for certain laparoscopic or endoscopic procedures | Clinical requirement and supply arrangement |
| Medical vacuum | Provides suction for clinical procedures | Simultaneous demand and suction-equipment layout |
| Waste anesthetic gas disposal | Removes waste anesthetic gases | System type, terminal compatibility and discharge arrangement |
| Nitrogen | May power selected surgical equipment | Procedure-specific requirement |
This table is illustrative and should not be treated as a universal outlet schedule. Some hospitals no longer use nitrous oxide, while others require additional carbon dioxide or surgical-air terminals for particular specialties.
The final schedule should be reviewed by the clinical team, anesthesiologist, medical gas designer, biomedical engineer and hospital facilities department.
Medical gas pipeline systems must follow the code and edition adopted for the project. Relevant references may include NHS England HTM 02-01: Medical Gas Pipeline Systems and NFPA 99: Health Care Facilities Code.
These references are not automatically interchangeable. The project team must confirm which regulations, standards and editions are legally applicable in the destination country.
Where Should Medical Gas Outlets Be Installed?
Medical gas terminals can be integrated into:
- A wall-mounted service panel
- An anesthesia pendant
- A surgical pendant
- A ceiling service column
- A fixed equipment bridge
- A combination of wall-mounted and ceiling-mounted systems
Wall-mounted outlets
Wall-mounted outlets are relatively simple to access and maintain. They may be suitable where equipment remains close to a fixed wall position.
However, hoses may need to extend from the wall to the anesthesia machine or operating table. The layout must prevent hoses from crossing circulation routes, creating trip hazards or interfering with room cleaning.
Ceiling pendants
Ceiling pendants bring medical gases, electrical power and data connections closer to the point of use. They can improve cable management and allow equipment to be repositioned around the operating table.
Their design requires additional coordination involving:
- Structural loading
- Ceiling support frames
- Rotation range
- Horizontal and vertical reach
- Collision clearance
- Service entry routes
- Ventilation canopy position
- Surgical-light arms
- Ceiling height
- Maintenance access
A pendant should not obstruct the protected airflow zone, surgical lights, imaging equipment or staff movement.
Its support must transfer loads to the building structure or an engineered support frame. It must not rely only on decorative or non-structural ceiling panels.
What Electrical Services Are Needed?
Operating theaters contain multiple types of electrical loads with different safety and continuity requirements.
Typical electrical services may include:
- General-purpose sockets
- Dedicated medical-equipment outlets
- Anesthesia-machine power
- Surgical-table power
- Electrosurgical-unit connections
- Imaging-equipment supply
- Ceiling pendant power
- Surgical-light power
- UPS-backed outlets
- Essential or emergency-power outlets
- Equipotential bonding connections
- Data and communication ports
- Nurse-call interfaces
- Clock and timer connections
- Room-control-panel supply
- HVAC control interfaces
- Differential-pressure monitor connections
- Medical gas alarm-panel supply
The project electrical engineer must classify each load and determine its supply source, protection method, circuit arrangement, earthing or bonding requirements and backup-power provision.
Not every socket should be connected to the same circuit. High-load or clinically critical equipment may require dedicated circuits. Equipment specifications should therefore be available before electrical drawings are finalized.
Depending on the jurisdiction and clinical risk assessment, special electrical arrangements—such as medical IT systems or isolated power systems—may be required. These systems should be specified by a qualified healthcare electrical engineer rather than assumed to apply to every project.
How Should Normal, Essential and UPS Power Be Distinguished?
Clear differentiation helps clinical staff connect equipment to the correct power source.
A hospital may divide outlets into:
- Normal power: supplied by the standard electrical distribution system.
- Essential or emergency power: supplied or restored through the hospital’s emergency electrical system.
- UPS power: supported by an uninterruptible power supply for designated critical equipment.
The identification method may involve outlet colors, engraved labels, written markings or a combination of these.
Color conventions vary between countries and hospitals. The modular-room manufacturer should not select socket colors without project approval.
The approved outlet legend should be included in:
- The room data sheet
- Electrical drawings
- Modular wall elevations
- Equipment schedules
- Testing documents
- As-built drawings
How Should Services Be Integrated into Modular Wall Panels?
A properly designed integrated service panel should provide a durable and cleanable surface while allowing safe connection, inspection and maintenance.
Accurate cutouts
Every cutout should correspond to an approved component model.
Similar-looking medical gas terminals, sockets and control devices may have different mounting dimensions. Generic dimensions should not be used when the final product model has already been selected.
Internal reinforcement
Large control panels, monitors, cabinets and equipment mounts may require reinforcement behind the finished wall surface.
The reinforcement type, material, dimensions and position should be defined before panel fabrication.
Sealed interfaces
The perimeter between the service box and wall panel should be sealed with a compatible material.
The completed interface should minimize:
- Gaps
- Horizontal ledges
- Moisture traps
- Exposed fixings
- Difficult-to-clean recesses
Maintenance access
Flush installation should not make components impossible to maintain.
Terminal units, valves, cables and connections may require access from:
- The front of the panel
- The rear of the wall
- An adjacent technical corridor
- A removable maintenance panel
- The ceiling service zone
Compatible materials
Frames, sealants, fasteners and service-box materials should be compatible with the selected wall finish and hospital cleaning agents.
Dissimilar metals, unsuitable sealants or aggressive cleaning chemicals can cause corrosion, discoloration or surface deterioration.
For a broader explanation of room-envelope integration, see Modular Operating Theater Wall and Ceiling Systems.
How Should Medical Gas and Electrical Routes Be Coordinated?
Medical gas, electrical power, data, drainage and ventilation services should be shown on a coordinated services drawing.
The coordination process should examine:
- Required separation between different systems
- Pipe and conduit crossing points
- Access to valves and junction boxes
- Fire-stopping requirements
- Wall-cavity dimensions
- Ceiling congestion
- Pendant service routes
- Door-frame conflicts
- Window positions
- Return-air grille locations
- Structural supports
- Future maintenance paths
Medical gas pipelines must not be treated as ordinary plumbing.
Materials, joining methods, cleanliness, labeling, pressure testing, verification and documentation are subject to specialized requirements.
Similarly, electrical installation within an operating theater must account for:
- Patient and staff safety
- Protective devices
- Essential electrical supply
- Emergency power
- UPS requirements
- Equipotential bonding
- Equipment leakage currents
- Circuit identification
- Maintenance and testing access
The modular-room drawings should show the physical interfaces, but specialist designers remain responsible for the complete medical gas and electrical system performance.
What Is a Room Elevation and Why Is It Important?
A room elevation is a scaled drawing showing each wall as viewed from inside the operating theater.
It should identify:
- Wall-panel joints
- Door and window positions
- Medical gas terminals
- Electrical socket outlets
- Data points
- Control panels
- Pressure displays
- Clocks and timers
- Cabinets
- Return-air grilles
- Equipment mounting points
- Finished floor level
- Finished ceiling level
- Installation heights
- Component references
A floor plan alone is insufficient because several services may appear at the same horizontal position but be installed at different heights.
The elevations should be reviewed together with the equipment layout. This makes it possible to confirm whether outlets remain visible and accessible after mobile equipment, cabinets, pendants and monitors are installed.
How Can Cross-Contamination and Cleaning Problems Be Reduced?
Integrated services should preserve the hygienic performance of the operating-theater envelope.
Good practices include:
- Using flush or low-projection components where practical
- Minimizing unnecessary horizontal ledges
- Sealing penetrations around service boxes
- Avoiding exposed and difficult-to-clean cable routes
- Selecting corrosion-resistant visible components
- Providing smooth transitions around frames
- Preventing inaccessible dust traps behind loose covers
- Locating maintenance access outside the operating theater where feasible
- Using sealants compatible with the wall finish and cleaning chemicals
The design should also avoid excessive numbers of separate wall penetrations.
Where several terminals are required, grouping them into coordinated service panels may improve installation quality and cleanability. However, grouping must not reduce clinical usability or create confusion between different gases and electrical supplies.
How Should Medical Gas Outlets Be Identified?
Each terminal should be clearly identified by the gas or service it provides.
Identification may use:
- Written labels
- Standardized colors
- Gas-specific connectors
- Engraved markings
- Pipeline identification
- Terminal reference numbers
Color alone should not be the only protection against misconnections because color conventions vary between countries and may not be distinguishable under all conditions.
Gas-specific terminal units and connectors help prevent equipment from being connected to the wrong service.
The selected terminal standard must match the hospital’s probes, hoses and existing medical equipment. This is especially important in international projects because a terminal commonly used in one country may be incompatible with equipment used in another.
What Should Be Confirmed Before Manufacturing?
The following information should be frozen before modular panels and service boxes are manufactured:
- Approved operating-theater layout
- Intended surgical specialties
- Operating-table position and orientation
- Anesthesia-workstation location
- Medical equipment schedule
- Pendant and surgical-light models
- Medical gas types and outlet quantities
- Medical gas terminal standard
- Electrical socket types and quantities
- Power-source classification
- Data and communication requirements
- Outlet installation heights
- Equipment support loads
- Wall and ceiling service routes
- Component cutout dimensions
- Labeling and color conventions
- Required maintenance access
- Applicable codes and standards
- Responsibility matrix
- Approved room elevations
- Approved coordinated services drawings
No major wall or ceiling cutout should be based only on a generic product image, preliminary quotation or unapproved equipment schedule.
What Tests Are Required After Installation?
Testing requirements depend on the installed systems and applicable project standards.
Medical gas system testing
Medical gas verification may include:
- Visual inspection
- Pipeline identification checks
- Leakage testing
- Pressure testing
- Cross-connection testing
- Flow and pressure checks
- Gas identity or quality testing
- Terminal-unit function checks
- Alarm-system testing
- Valve identification
- Documentation review
Electrical system testing
Electrical testing may include:
- Circuit identification
- Polarity checks
- Protective-conductor continuity
- Insulation-resistance testing
- Protective-device operation
- Earthing verification
- Equipotential-bonding verification
- Emergency-power transfer testing
- UPS functional testing
- Socket testing
- Equipment-load verification
- Control and alarm checks
Testing should be performed by qualified personnel using suitable, calibrated instruments.
Passing a visual inspection does not demonstrate that a medical gas or electrical system is safe for clinical use.
Relevant commissioning and verification records should become part of the final handover documentation. See What Is Cleanroom Commissioning? and What Is Site Acceptance Testing? for related project-control principles.
Who Is Responsible for Each Part of the Work?
Responsibilities vary by contract, but a typical division may be:
| Party | Typical responsibilities |
|---|---|
| Hospital clinical team | Confirms clinical procedures, workflow and equipment requirements |
| Medical planner | Coordinates room functions and equipment locations |
| Medical gas specialist | Designs pipelines, capacities, valves, alarms and terminals |
| Electrical engineer | Designs circuits, protection, backup power and bonding |
| Biomedical engineer | Confirms equipment interfaces and compatibility |
| HVAC engineer | Coordinates ventilation, ceiling zones and room-pressure requirements |
| Modular-room supplier | Produces panels, openings, reinforcements and service interfaces |
| Main contractor | Coordinates trades, programme and building interfaces |
| Testing specialists | Test, verify and document regulated systems |
| Hospital engineering team | Reviews maintainability, compliance and final acceptance |
The exact boundary should be stated in the contract and responsibility matrix.
Ambiguous responsibilities often lead to missing components, duplicated work, incompatible interfaces or untested connections.
For overall room-planning requirements, refer to Modular Operating Theater Design: Key Components, Layout, HVAC and Project Requirements.
Buyer’s Checklist
Before approving a modular operating-theater service package, confirm:
- Surgical specialties and procedures are defined.
- Medical equipment models are confirmed.
- Medical gas types and outlet quantities are approved.
- Terminal standards match the hospital’s connectors.
- Electrical loads and supply categories are identified.
- Dedicated equipment circuits are shown where required.
- UPS and emergency-power outlets are clearly distinguished.
- Data, communication and control interfaces are included.
- Wall outlets and ceiling pendants are coordinated.
- Pendant loads and support structures are verified.
- Wall-panel reinforcements are shown.
- Every service has a confirmed installation height.
- Service routes do not conflict with doors, windows or ventilation components.
- Maintenance access is available.
- Room elevations have been approved.
- Cutout dimensions are based on final component drawings.
- Testing responsibilities are included in the contract.
- Handover documents and as-built drawings are required.
Common Misconceptions
“All operating theaters need the same medical gas outlets.”
They do not. Outlet requirements depend on procedures, equipment, clinical practices and local regulations.
“The modular-wall manufacturer can decide the outlet locations.”
The manufacturer can advise on fabrication and integration, but the clinical and engineering teams must approve the locations.
“A ceiling pendant solves every cable-management problem.”
A pendant can improve organization, but only when its reach, load, service capacity and collision clearances are properly designed.
“Flush mounting means maintenance access is unnecessary.”
Even flush-mounted systems contain connections and components that may require inspection, testing or replacement.
“The same outlet colors are used worldwide.”
Color and identification systems vary. Project-specific standards must be confirmed.
“Medical gas systems are complete after a pressure test.”
Pressure testing alone does not confirm gas identity, absence of cross-connections, terminal performance or complete regulatory compliance.
“The modular operating-theater supplier is automatically responsible for all services.”
The supply and responsibility boundaries vary by contract. Wall-panel integration does not automatically include the complete medical gas pipeline, electrical distribution or specialist verification work.
Expert Tip
Create one coordinated elevation for each operating-theater wall and place it beside the equipment layout during the design review.
Ask the clinical, biomedical, medical gas, electrical, HVAC and modular-room teams to approve the same coordinated drawing.
This relatively simple step can prevent many of the most expensive changes during production and installation.
Frequently Asked Questions
Can medical gas pipes run inside modular wall panels?
They may be routed within a service cavity or coordinated wall zone when the system design, access provisions and applicable regulations permit it.
Pipe joints, valves and other maintainable components must remain appropriately accessible.
Are wall-mounted outlets or ceiling pendants better?
Neither option is universally better.
Wall outlets are simpler and may be easier to maintain, while pendants improve service access around the operating table. Many operating theaters use a combination of both.
How many electrical sockets should an operating theater have?
There is no universal number.
The quantity should be calculated from the medical equipment schedule, clinical workflow, circuit requirements and reasonable future capacity.
Can outlets be added after wall installation?
It is technically possible in some modular wall systems, but late changes may require cutting, reinforcement, resealing and retesting.
Final coordination before production is preferable.
Who verifies the medical gas system?
Verification should be performed by competent and appropriately authorized personnel in accordance with the applicable standard and project requirements.
The installer should not automatically be assumed to provide independent verification.
Should spare capacity be included?
Reasonable spare electrical and service capacity can support future equipment changes.
However, spare outlets and pipelines should be planned, engineered and documented rather than added without a technical basis.
Does Juxing provide the complete medical gas and electrical system?
The exact supply scope depends on the project.
Juxing can manufacture modular operating-theater wall and ceiling systems and coordinate the necessary openings, reinforcements, supports and integrated service interfaces.
Complete medical gas pipeline and hospital electrical systems require project-specific design, installation, testing and approval by qualified specialists.
Conclusion
Medical gas and electrical integration is one of the most coordination-intensive parts of a modular operating-theater project.
The safest approach is to begin with the clinical workflow and equipment schedule, then develop coordinated medical gas, electrical, wall, ceiling and equipment drawings before production.
Terminal types, quantities, installation heights, structural supports, service routes and maintenance access must all be confirmed.
A properly coordinated modular system provides cleanable surfaces, organized services and reliable equipment access. Poor coordination can result in incompatible outlets, obstructed equipment, damaged wall panels, costly modifications and project delays.
The goal is not simply to install more terminals. It is to position every service where it supports safe surgery, efficient clinical work and long-term maintenance.