
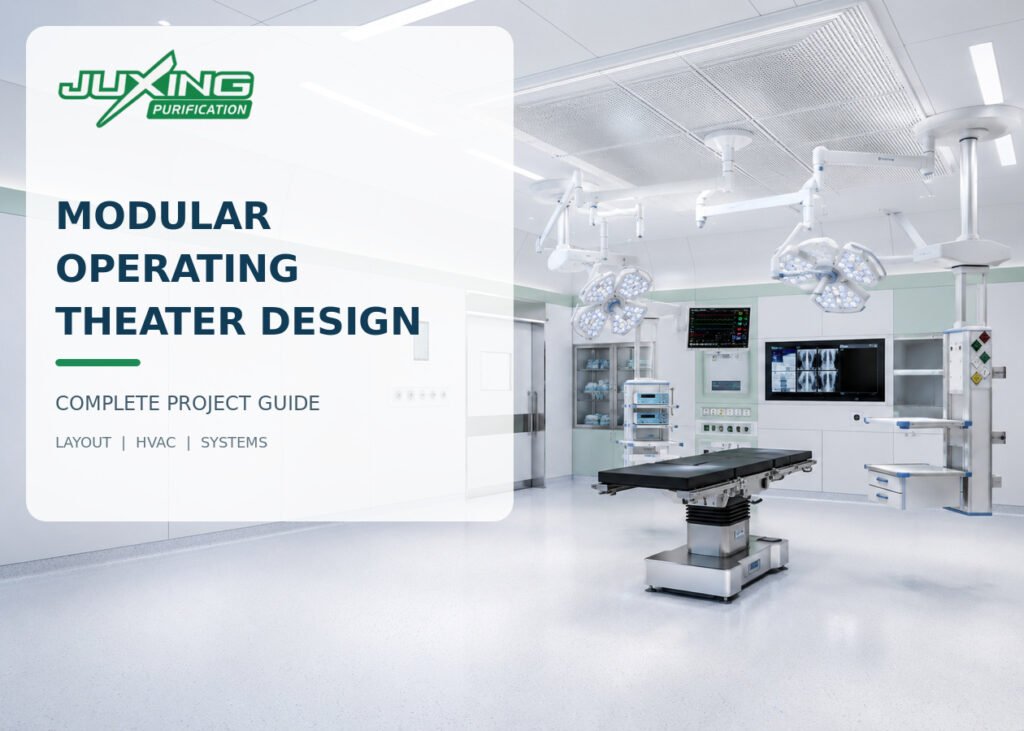
A modular operating theater is a surgical environment constructed using prefabricated, coordinated building components rather than relying entirely on traditional on-site construction. Typical elements include modular wall panels, ceiling systems, medical doors, viewing windows, integrated service panels, storage units, ventilation terminals, lighting, and control interfaces.
The word “modular” does not mean that every operating room is identical. Surgical specialties, hospital workflows, infection-control requirements, equipment types, and national regulations vary considerably. A safe modular operating theater must therefore be engineered for the intended clinical use rather than assembled from a universal standard package.
Successful projects require coordination among hospital users, architects, infection-control specialists, structural engineers, HVAC designers, medical-gas engineers, electrical engineers, equipment suppliers, contractors, and validation teams.
Quick Answer
A properly designed modular operating theater should provide:
- A hygienic, sealed, and cleanable enclosure
- Suitable room dimensions and equipment clearances
- Controlled personnel, patient, sterile-material, and waste flows
- Appropriate ventilation, filtration, pressure, temperature, and humidity
- Safe distribution of medical gases and electrical services
- Reliable surgical and general lighting
- Integration with pendants, imaging systems, and medical equipment
- Accessible maintenance without unnecessary contamination risk
- Documented commissioning, testing, and handover
The design must begin with a detailed User Requirements Specification. The operating-room envelope, HVAC system, equipment layout, utilities, and clinical workflow should be coordinated before manufacturing begins.
Key Takeaways
- A modular operating theater is an integrated clinical environment, not merely a set of metal wall panels.
- The room layout should be driven by surgical procedures, equipment, staffing, and movement routes.
- Ventilation requirements must follow the applicable healthcare standard and local authority requirements.
- Positive pressure is commonly used to protect conventional operating rooms, but specialized rooms may require different strategies.
- Wall and ceiling penetrations must be coordinated and sealed.
- Medical equipment loads and support requirements must be confirmed before fabrication.
- Installation tolerances, interfaces, and responsibilities should be defined contractually.
- Commissioning and performance verification are necessary before clinical use.
- Maintainability should be considered during design, not after handover.
- Numeric requirements should not be copied blindly from another country or project.
What Is a Modular Operating Theater?
A modular operating theater uses factory-manufactured components to create the internal room envelope and integrate clinical services.
Depending on the project scope, the modular system may include:
- Wall panels
- Ceiling panels
- Subframes
- Floor-to-wall junctions
- Hermetic or hygienic doors
- Observation windows
- Medical-gas panels
- Electrical and data outlets
- Integrated cabinets
- Writing boards
- X-ray or image-viewing panels
- Surgical lighting supports
- Ceiling pendants
- Ventilation terminal devices
- Environmental displays
- Operating-room control panels
Some projects use modular construction only for the internal enclosure. Others use a more extensive prefabricated approach that includes coordinated mechanical and electrical service modules.
A modular operating theater should not be confused with a temporary portable operating room. Modular construction can be used in permanent hospitals, extensions, renovations, and specialized surgical departments.
How Is a Modular Operating Theater Different from a Traditional Operating Room?
Traditional operating rooms may use masonry, plasterboard, tiles, or multiple layers of site-applied finishes. Modular systems use standardized interfaces and prefabricated components assembled on site.
Potential advantages include:
- Faster on-site installation
- More consistent factory fabrication
- Smooth and cleanable surfaces
- Better coordination of service openings
- Easier replacement of individual panels
- Reduced wet construction work
- Greater potential for future modification
- More predictable internal finishes
However, modular construction does not automatically guarantee a better operating room. Poor survey data, incomplete coordination, weak structural support, unsuitable materials, or uncontrolled penetrations can still cause major defects.
The success of the system depends on the quality of the design, manufacturing, installation, commissioning, and documentation.
Which Standards Apply to Modular Operating Theater Design?
There is no single international standard that defines every requirement for all operating theaters.
The project team may need to consider:
- National healthcare facility regulations
- Hospital design guidelines
- Local building and fire codes
- Electrical safety requirements
- Medical-gas standards
- Ventilation standards
- Infection-prevention requirements
- Accessibility regulations
- Occupational safety requirements
- Seismic or structural requirements
- Client technical specifications
For example, NHS England’s Health Building Note 26 addresses facilities for inpatient surgical procedures, while HTM 03-01 provides guidance on specialized ventilation for healthcare premises.
In projects following US practice, ANSI/ASHRAE/ASHE Standard 170 is commonly referenced for healthcare ventilation. ASHRAE describes its purpose as defining ventilation-system requirements for environmental control, asepsis, and odor in healthcare facilities.
These documents are not interchangeable. The design team must identify which standards are legally or contractually applicable to the specific project.
What Information Is Required Before Design Begins?
The project should begin with a User Requirements Specification, or equivalent design brief.
The owner should define:
- Types of surgery
- Expected patient volume
- Number of operating rooms
- Conventional or specialized ventilation requirements
- Room operating hours
- Number of staff
- Major medical equipment
- Surgical table type
- Ceiling pendant requirements
- Surgical light configuration
- Imaging equipment
- Medical-gas requirements
- Electrical and data requirements
- Infection-control policies
- Cleaning and disinfection methods
- Storage requirements
- Future expansion plans
- Applicable standards
- Testing and handover requirements
The design team should not assume that two rooms described as “general operating theaters” have identical needs.
A room used for minor day surgery may differ significantly from one used for orthopedics, neurosurgery, cardiac surgery, robotic surgery, hybrid imaging, or procedures involving large equipment.
How Should the Operating Theater Layout Be Planned?
Operating-theater planning should begin with clinical workflow rather than architectural appearance.
The design team should map:
- Patient entry and exit
- Staff entry and changing
- Sterile-supply movement
- Used-instrument removal
- Waste movement
- Equipment movement
- Emergency access
- Cleaning activities
- Maintenance access
The objective is to reduce unnecessary crossing between clean and contaminated flows while supporting safe and efficient clinical work.
Surgical zone
The surgical zone should provide adequate working space for:
- Surgical table
- Surgeons and assistants
- Anesthesia team
- Instrument tables
- Medical carts
- Imaging equipment
- Ceiling pendants
- Surgical lights
- Mobile equipment
- Emergency movement
Clearances should be evaluated with equipment shown at its actual dimensions and operating positions.
Anesthesia zone
The anesthesia zone normally requires:
- Access to the patient’s head
- Anesthesia workstation
- Medical gases
- Electrical outlets
- Data connections
- Patient-monitoring equipment
- Storage
- Emergency access
The position of doors, wall outlets, pendants, and cabinets should not obstruct anesthesia activities.
Circulation zone
Staff and equipment should be able to move around the surgical field without colliding with pendants, light arms, monitors, carts, or wall-mounted equipment.
Door swings and equipment parking positions should be shown on coordinated layout drawings.
How Large Should a Modular Operating Theater Be?
There is no universally correct operating-room size.
Required dimensions depend on:
- Surgical specialty
- Staff numbers
- Fixed and mobile equipment
- Imaging systems
- Robotic equipment
- Pendant arrangements
- Storage strategy
- Teaching requirements
- Local healthcare guidance
- Accessibility and emergency requirements
Room area alone is not enough. Shape, ceiling height, structural constraints, equipment clearances, and door positions also affect usability.
A room may have an apparently adequate floor area but still perform poorly if columns, doors, pendants, or fixed cabinets interfere with clinical movement.
Before finalizing dimensions, the project team should prepare a scaled equipment layout and, for complex rooms, conduct a clinical mock-up or digital workflow review.
What Are the Main Components of a Modular Operating Theater?
Modular wall panels
Operating-theater wall systems should provide:
- Smooth surfaces
- Sealed joints
- Resistance to routine cleaning agents
- Suitable impact resistance
- Dimensional stability
- Low particle shedding
- Integration with doors, windows, and services
- Access for future modifications where required
Common panel finishes may include painted or coated steel, stainless steel, glass, compact laminate, or other healthcare-appropriate materials.
Material selection should consider chemical resistance, fire performance, durability, cleanability, local regulations, and project budget.
Ceiling system
The ceiling must coordinate:
- Ventilation terminals
- Surgical lights
- Ceiling pendants
- General lighting
- Fire detection
- Sprinklers
- Cameras
- Speakers
- Service access
- Structural supports
The modular ceiling finish itself should not be assumed to support heavy medical equipment. Surgical lights, pendants, and imaging systems typically require independent structural support designed for their loads and movements.
Hygienic or hermetic doors
Operating-room doors should support infection control, safe circulation, and reliable pressure management.
Selection factors include:
- Door opening size
- Sliding or swing operation
- Manual or automatic control
- Sealing performance
- Opening speed
- Safety sensors
- Emergency release
- Lead shielding, if required
- Surface durability
- Cleaning resistance
- Integration with access control
For more detail, see Hermetic Door vs. Cleanroom Door: What’s the Difference?.
Windows
Windows should use smooth, sealed, and cleanable construction. Double-glazed flush windows are commonly used in modular wall systems because they minimize ledges and can support privacy or observation requirements.
Where radiation protection is required, lead-glass thickness and frame shielding should be designed as part of the complete radiation-protection system.
Integrated service panels
Wall-mounted service panels may integrate:
- Medical-gas outlets
- Electrical sockets
- Data outlets
- Communication systems
- Clocks and timers
- Temperature and humidity displays
- Pressure displays
- Lighting controls
- Alarm indicators
- Operating-room control interfaces
The internal arrangement should allow maintenance while limiting unnecessary disruption to the clean clinical space.
Storage and furniture
Built-in cabinets, medicine cupboards, instrument storage, writing desks, and workstations should be positioned according to workflow.
Furniture should not create difficult-to-clean gaps or interfere with doors, equipment, airflow, or staff circulation.
For a broader equipment overview, see Everything You Need for a Modern Modular Operating Room.
How Should the HVAC System Be Designed?
Ventilation is one of the most critical engineering systems in an operating theater.
Its functions may include:
- Controlling airborne contamination
- Supplying filtered air
- Maintaining pressure relationships
- Removing heat
- Controlling temperature and humidity
- Diluting odors and anesthetic contaminants
- Supporting staff and patient comfort
- Providing appropriate air distribution over critical zones
HVAC design should be completed by qualified healthcare ventilation engineers according to the project’s applicable standard.
Filtration
The filtration strategy depends on the adopted standard and system design. It may include multiple filtration stages within the air-handling system and high-efficiency final filtration at or near the operating room.
Filter classification, installation method, sealing arrangement, test access, and replacement access should be defined.
A high-efficiency filter performs correctly only when:
- It has the required efficiency.
- It is installed in a suitable housing.
- The seal is intact.
- The surrounding installation is airtight.
- The airflow is appropriate.
- Integrity testing can be performed.
Air distribution
Supply and return locations influence the path of air through the room.
The design should limit undesirable turbulence around the surgical field and support effective removal of airborne contaminants. Large surgical lights, ceiling pendants, monitors, and equipment can obstruct airflow and must be included in the coordination process.
Where a unidirectional airflow or ultraclean ventilation canopy is required, the protected zone, diffuser area, air velocity, equipment position, and return-air arrangement should be evaluated as a complete system.
Air-change rate
Air-change requirements differ among standards and room types. A higher number of air changes does not automatically guarantee better contamination control.
Performance also depends on:
- Air distribution
- Supply-air cleanliness
- Room leakage
- Pressure stability
- Heat loads
- Equipment obstruction
- Door-opening behavior
- Maintenance condition
The selected air-change rate should comply with the applicable requirements and be supported by engineering calculations.
Pressure relationships
Conventional operating rooms are commonly maintained at positive pressure relative to adjacent less-clean spaces to reduce inward movement of airborne contaminants.
However, the correct pressure strategy depends on the clinical application. Some procedures involving infectious risks may require specially designed arrangements, dedicated pathways, anterooms, or alternative ventilation controls.
A conventional positive-pressure operating room should not simply be converted into a negative-pressure room by changing a fan setpoint without a formal risk assessment and engineering review.
Temperature and humidity
Temperature and humidity ranges should reflect:
- Applicable healthcare guidance
- Surgical requirements
- Patient needs
- Staff comfort
- Equipment heat loads
- Condensation risk
- Infection-control considerations
Some surgical teams may request lower temperatures for particular procedures. The HVAC system should be evaluated to determine whether it can maintain pressure, airflow, filtration, and humidity control across the required range.
How Should Medical Gases Be Integrated?
Medical-gas systems may include:
- Oxygen
- Medical air
- Vacuum
- Nitrous oxide
- Carbon dioxide
- Surgical air
- Anesthetic gas scavenging
Actual requirements depend on the procedures and local standards.
The medical-gas design should address:
- Outlet types and quantities
- Pendant and wall locations
- Pipeline routing
- Identification
- Isolation valves
- Alarm systems
- Testing
- Certification
- Maintenance access
Medical-gas outlets should be coordinated with the anesthesia workstation, pendants, surgical table, imaging equipment, and emergency workflow.
Installation and testing must be performed by appropriately qualified personnel under the applicable medical-gas standard.
What Electrical Systems Are Required?
Operating theaters have significant electrical and data requirements.
The design may include:
- Normal power
- Essential or emergency power
- Isolated power systems where required
- Uninterruptible power supplies
- Protective earthing
- Equipotential bonding
- Surgical-light supplies
- Pendant supplies
- Medical-equipment outlets
- Data connections
- Communication systems
- Nurse call
- Clocks and timers
- Control panels
- Imaging connections
The electrical design must follow the applicable requirements for medical locations.
Outlet numbers and positions should be based on equipment schedules rather than generic assumptions. Extension leads and overloaded adapters should not become substitutes for proper design.
How Should Surgical Lights and Ceiling Pendants Be Coordinated?
Surgical lights and pendants create both structural and spatial challenges.
The design team should confirm:
- Equipment model
- Mounting arrangement
- Static and dynamic loads
- Structural support
- Rotation radius
- Vertical movement
- Collision zones
- Maintenance access
- Cable and service routes
- Relationship with ventilation terminals
- Relationship with ceiling panels
Three-dimensional coordination is strongly recommended.
A light arm or pendant that appears acceptable in a two-dimensional plan may collide with another arm, monitor, diffuser, ceiling feature, or wall when moved through its full operating range.
How Should Infection Prevention Influence the Design?
Operating-theater design should support safe behavior and effective cleaning.
Important principles include:
- Smooth, accessible surfaces
- Sealed joints and penetrations
- Minimal unnecessary ledges
- Suitable corner details
- Durable finishes
- Controlled movement routes
- Appropriate handwashing and scrub facilities
- Separation of clean and used materials
- Safe waste removal
- Adequate storage
- Reduced clutter
- Appropriate ventilation
- Maintainable equipment
The WHO Guidelines for Safe Surgery recognize infection prevention, antisepsis, and contamination control as fundamental aspects of surgical safety.
The modular envelope supports infection control only when it is combined with effective operating procedures, cleaning, ventilation, maintenance, and staff practice.
What Materials Should Be Used?
Materials should be selected according to:
- Cleanability
- Resistance to disinfectants
- Impact resistance
- Fire performance
- Moisture resistance
- Corrosion resistance
- Joint design
- Particle shedding
- Repairability
- Expected service life
- Local code compliance
“Antibacterial” marketing claims should not replace evidence of cleanability and durability.
Where antimicrobial coatings are proposed, buyers should review:
- Test method
- Tested organisms
- Test conditions
- Durability
- Cleaning compatibility
- Regulatory status
- Limitations of the claim
A surface coating cannot compensate for inadequate cleaning or poor joint design.
What Must Be Coordinated Before Manufacturing?
Modular panels should not enter full production until critical information is frozen and approved.
The coordinated design should include:
- Final room dimensions
- Finished floor levels
- Wall thicknesses
- Ceiling height
- Door and window openings
- Structural supports
- Surgical-light and pendant positions
- Ventilation openings
- Return-air grilles
- Medical-gas outlets
- Electrical and data outlets
- Cabinets and control panels
- Radiation-shielding requirements
- Fire-protection interfaces
- Equipment mounting details
- Maintenance access
- Penetration sealing
Late changes can require panel replacement, site cutting, visible patches, delays, and additional contamination-control work.
Building information modeling, coordinated shop drawings, and multidisciplinary review can reduce these risks.
How Is a Modular Operating Theater Installed?
A typical installation sequence may include:
- Site survey and dimensional verification
- Setting-out and reference-line confirmation
- Structural support installation
- Wall framing or substructure installation
- Modular wall-panel installation
- Door and window installation
- Ceiling system installation
- Integration of service panels and cabinets
- HVAC terminal installation
- Medical-gas and electrical connection
- Joint sealing and finishing
- Cleaning and protection
- Testing, commissioning, and rectification
The actual sequence should be coordinated with other contractors.
Site conditions must be verified before manufacturing. Dimensions taken only from design drawings may not reflect the completed building structure.
How Should Interfaces Between Contractors Be Managed?
Many operating-theater failures occur at interfaces rather than within individual products.
Typical interfaces include:
- Wall panels and floors
- Wall panels and ceilings
- Modular walls and building structure
- HEPA terminals and ceiling panels
- Doors and access-control systems
- Pendants and structural supports
- Medical-gas panels and pipelines
- Control panels and BMS
- Radiation shielding and service penetrations
- Fire stopping and modular construction
A responsibility matrix should define who is responsible for:
- Design
- Supply
- Supports
- Openings
- Connections
- Sealing
- Testing
- Certification
- Rectification
- Final acceptance
Statements such as “by others” should be resolved before installation rather than left as unexplained gaps.
What Testing Is Required Before Handover?
Required tests depend on the project, but may include:
- Visual and dimensional inspection
- Surface and joint inspection
- Door-function testing
- Door-safety testing
- Interlock testing
- Room air-leakage assessment
- Air-volume measurement
- Pressure-differential testing
- Filter-integrity testing
- Airflow-direction testing
- Airflow visualization
- Temperature and humidity testing
- Particle testing
- Recovery testing
- Lighting-level measurement
- Electrical safety testing
- Medical-gas testing and certification
- Alarm and control-function testing
- Noise testing
- Operational performance verification
Testing should use approved procedures, calibrated instruments, defined conditions, and predetermined acceptance criteria.
Results should clearly distinguish between measurements taken during construction, commissioning, at-rest testing, and operational assessment.
What Documents Should Be Provided at Handover?
A complete handover package may include:
- Approved design drawings
- As-built drawings
- Technical datasheets
- Material certificates
- Equipment schedules
- Filter certificates
- Calibration certificates
- FAT and SAT records
- Installation inspection records
- Testing and commissioning reports
- Qualification documents where required
- Medical-gas certification
- Electrical test records
- Operation and maintenance manuals
- Cleaning recommendations
- Preventive-maintenance schedules
- Spare-parts lists
- Warranty documents
- Training records
- Deviation and change records
- Final acceptance report
Documentation requirements should be specified during procurement rather than requested only at the end of the project.
See Cleanroom Validation Documentation: Essential Documents and Records for Project Handover for a detailed handover-document structure.
Buyer’s Checklist for a Modular Operating Theater Project
Clinical requirements
- Surgical specialties are defined.
- Expected procedures and patient volumes are documented.
- Clinical users have reviewed the layout.
- Major equipment is identified.
- Workflow and circulation routes are approved.
- Future equipment needs have been considered.
Architectural system
- Wall and ceiling materials are specified.
- Joints and penetrations can be sealed.
- Door sizes and operating methods are confirmed.
- Windows and radiation shielding are coordinated.
- Structural supports are defined.
- Cleaning and disinfectant compatibility is confirmed.
HVAC and environmental control
- The applicable ventilation standard is identified.
- Airflow strategy is documented.
- Pressure relationships are defined.
- Filtration stages are specified.
- Temperature and humidity requirements are confirmed.
- Heat loads have been calculated.
- Testing and balancing requirements are included.
- Maintenance and filter-test access are available.
Medical and electrical services
- Medical-gas types and outlet quantities are approved.
- Electrical loads and power categories are defined.
- Data and communication requirements are included.
- Pendant and surgical-light positions are coordinated.
- Emergency systems are addressed.
- All service responsibilities are assigned.
Project delivery
- Site dimensions have been verified.
- Coordinated shop drawings are approved.
- Interfaces between contractors are documented.
- FAT and SAT requirements are defined.
- Commissioning responsibilities are clear.
- Handover documents are listed in the contract.
- Training and maintenance requirements are included.
- Final acceptance criteria are predetermined.
Common Misconceptions
“Modular operating theaters are standard products.”
Modular components can be standardized, but the completed operating theater must be adapted to clinical procedures, equipment, workflow, codes, and site conditions.
“The wall-panel supplier is responsible for the entire operating room.”
Responsibility depends on the contract. HVAC, medical gases, electrical systems, structural supports, equipment, testing, and validation may be assigned to different parties.
“More air changes always mean a safer operating room.”
Air-change rate is only one factor. Air distribution, filtration, pressure, equipment obstruction, door behavior, and system maintenance also influence performance.
“A hermetic door makes the whole room airtight.”
Room leakage can occur through ceilings, service penetrations, joints, windows, return-air paths, and other interfaces. The complete enclosure must be considered.
“Antibacterial wall panels eliminate infection risk.”
No surface material eliminates the need for cleaning, disinfection, ventilation, sterile practice, and infection-control procedures.
“Factory-made panels eliminate the need for site inspection.”
Site dimensions, structural conditions, interfaces, installation quality, sealing, and final performance still require verification.
“Passing particle classification proves that the operating theater is ready.”
Particle testing alone does not verify medical gases, electrical safety, airflow performance, pressure stability, alarms, lighting, doors, procedures, or clinical readiness.
Expert Tip
Complete a coordinated ceiling plan before approving wall-panel production.
The ceiling is where ventilation terminals, surgical lights, pendants, general lighting, sprinklers, detectors, cameras, speakers, and access panels compete for limited space.
If these systems are designed independently, collisions and airflow obstruction may be discovered only during installation. A coordinated ceiling plan—or preferably a three-dimensional model—can prevent costly redesign and site modification.
Frequently Asked Questions
What is included in a modular operating theater?
The scope may include wall and ceiling systems, doors, windows, integrated service panels, cabinets, control panels, ventilation terminals, lights, and selected medical equipment. The exact supply boundary must be defined in the contract.
Is a modular operating theater suitable for hospital renovation?
Yes. Modular systems can be suitable for renovation because much of the fabrication occurs off site. However, the existing structure, utilities, floor levels, access routes, and shutdown requirements must be surveyed carefully.
How long does modular operating-theater installation take?
Installation time depends on the number and size of rooms, site readiness, design complexity, service coordination, local labor, testing requirements, and whether work is performed in an operating hospital. A reliable schedule requires a project-specific assessment.
Can a modular operating theater be expanded or modified later?
Many modular systems allow individual panels or service components to be replaced more easily than traditional construction. However, future changes must still consider HVAC balance, structural support, medical services, fire safety, infection control, and revalidation.
Does every modular operating theater need unidirectional airflow?
No. Ventilation type should be selected according to surgical use, applicable standards, infection-control policy, and project risk assessment. Not every operating room requires an ultraclean or unidirectional airflow system.
Should an operating room always be positively pressurized?
Conventional operating rooms are commonly positive relative to adjacent areas. However, specialized infectious-risk procedures may require a different engineered solution. The pressure strategy must follow the clinical risk assessment and applicable regulations.
What is the most important information to provide when requesting a quotation?
The buyer should provide room drawings, quantities, dimensions, surgical specialties, equipment lists, wall and ceiling specifications, door requirements, ventilation concept, medical-service requirements, applicable standards, supply boundaries, and testing expectations.
For more guidance, see How to Prepare a Cleanroom RFQ: A Complete Guide for International Buyers.
How should buyers compare modular operating-theater suppliers?
Buyers should compare technical compliance, design coordination, material specifications, manufacturing capability, project references, interface management, installation support, testing scope, documentation, warranty, and lifecycle support—not price alone.
Conclusion
A modular operating theater is not simply a room finished with prefabricated panels. It is a coordinated clinical system combining architecture, ventilation, medical gases, electrical services, structural supports, equipment, infection control, and operational workflow.
The most important project decisions should be made before manufacturing begins. Clinical requirements must be translated into coordinated drawings, clear supply boundaries, measurable acceptance criteria, and a complete testing and handover plan.
When properly designed and delivered, modular construction can provide a durable, hygienic, maintainable, and adaptable operating environment while reducing on-site construction complexity. Its success, however, depends on disciplined engineering and coordination across the entire project lifecycle.