
Introduction
Operating theater room sizes should be selected according to clinical function, equipment, staff movement and applicable healthcare regulations. A larger room is not automatically safer or more efficient, while a room that is too small can restrict equipment movement, cleaning access and emergency response.
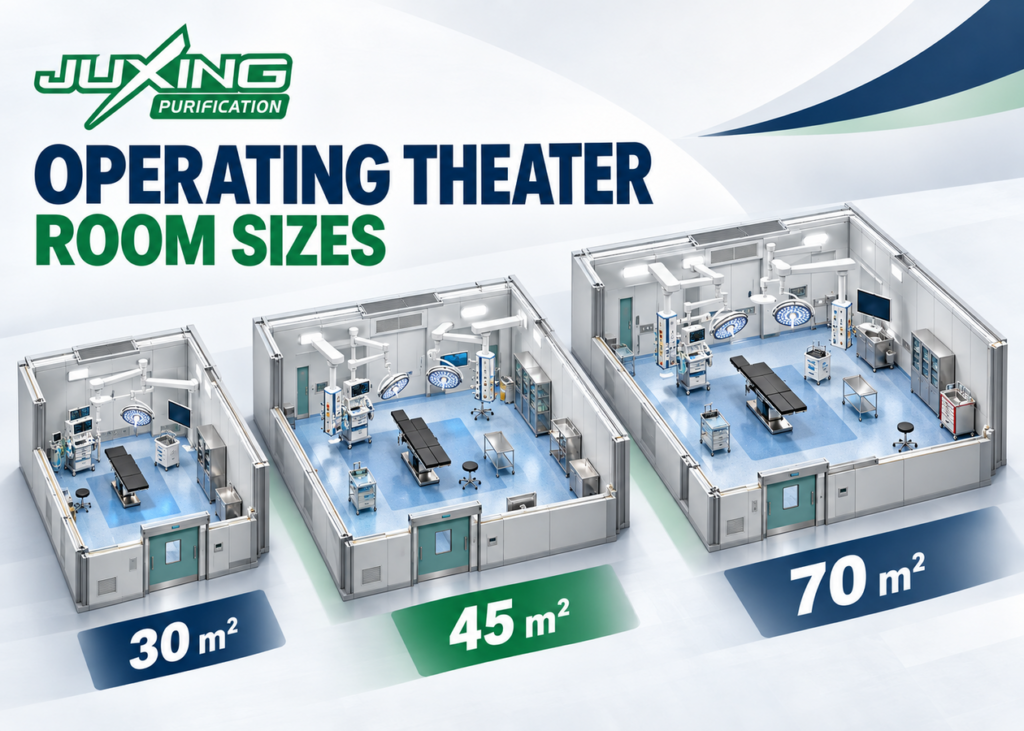
For early planning and budget comparisons, hospitals and contractors may use nominal modules such as 30, 45 and 70 m². These sizes can help organize wall panels, ceilings, doors and built-in equipment. However, they are planning references rather than universal international standards.
The final room area must be confirmed through clinical planning. The design team should also review equipment layouts, structural requirements, ventilation systems, circulation routes and local regulations before approving the modular enclosure.
Quick Answer
Typical operating theater room sizes may be grouped into approximately 30, 45 and 70 m² planning modules.
A 30 m² room may support selected general or lower-equipment procedures. A 45 m² room offers more flexibility for general surgery and larger clinical teams. A 70 m² room may suit hybrid, robotic or imaging-intensive procedures.
These figures are not mandatory international room sizes. The required area depends on the intended procedures, equipment and applicable project requirements.
Key Takeaways
- Room area should follow clinical function, not a standard module alone.
- A 30 m² room may be adequate for selected procedures with limited equipment.
- A 45 m² room provides more flexible equipment and staff circulation.
- A 70 m² room may be appropriate for hybrid or equipment-intensive surgery.
- Net room area and gross construction area are different measurements.
- Room proportions can be as important as the total floor area.
- The operating table, pendants, lights and imaging equipment should be laid out before fixing the room size.
- Modular dimensions can support budgeting and prefabrication, but they do not replace project-specific planning.
- Wall thickness, built-in cabinets and service zones reduce usable clear space.
- Local regulations and hospital standards take priority over generic size categories.
Are 30, 45 and 70 m² International Standard Sizes?
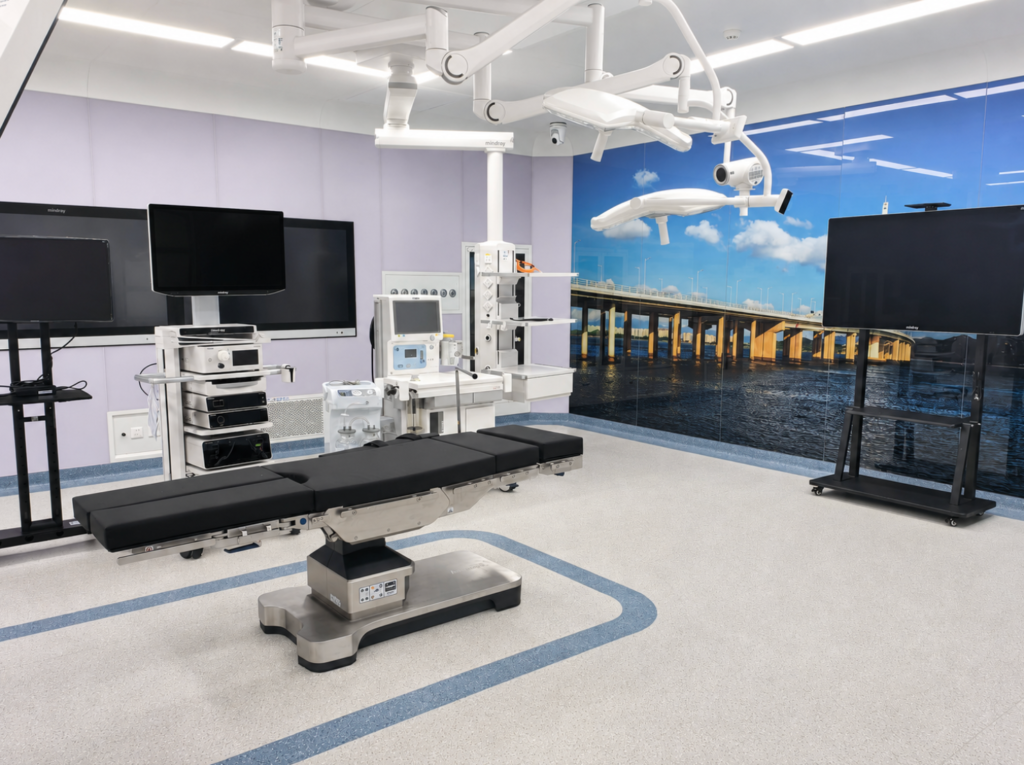
No. There is no single international rule requiring all operating theaters to be exactly 30, 45 or 70 m².
Healthcare planning documents often define room areas according to procedure type, equipment and local clinical models. For example, the Australasian Health Facility Guidelines Operating Suite provides operational and design guidance for surgical facilities, but individual projects must still apply the relevant room data sheets, regulations and approved equipment requirements. healthfacilityguidelines.com.au
The 30, 45 and 70 m² categories are useful as:
- Early design modules
- Budgeting references
- Tender comparison categories
- Prefabrication concepts
- Equipment-layout starting points
- Standard-room families within one hospital project
They should not be described as ISO room-size requirements. ISO 14644 addresses cleanroom classification and related contamination-control subjects, but it does not prescribe universal operating theater floor areas.
Likewise, ventilation guidance does not automatically determine the room size. Airflow requirements must be coordinated with the clinical zone, heat loads, equipment and approved room layout.
What Is the Difference Between Net and Gross Room Area?
Net room area normally refers to the usable internal floor area measured between finished wall surfaces. Gross room area may include wall construction, service cavities, structural elements or surrounding circulation, depending on the project’s measurement method.
This distinction matters when comparing quotations.
For example, a room described as 45 m² could mean:
- 45 m² clear internal floor area
- 45 m² measured to structural wall faces
- 45 m² including part of the wall construction
- A nominal room module with slightly different finished dimensions
The tender documents should define the measurement method.
For modular operating theaters, the following dimensions should be recorded separately:
- Structural room length and width
- Finished internal length and width
- Wall-system thickness
- Ceiling height
- Ceiling-void depth
- Area occupied by columns
- Built-in cabinet projections
- Service-panel depth
- Door opening zones
A room with thick service walls can lose a meaningful amount of usable space after the internal finishes are installed. Therefore, buyers should not calculate wall panels and ceiling panels from the nominal room area alone.
When Can a 30 m² Operating Theater Module Be Considered?
A nominal 30 m² module might use internal dimensions such as 5 × 6 m. Other proportions are possible, but very narrow rooms can become difficult to arrange even when the total area remains 30 m².
This room category may be considered for selected procedures where:
- The equipment list is limited
- Large fixed imaging systems are not required
- Staff numbers are controlled
- Mobile equipment can be parked outside when not in use
- The anesthesia zone remains clear
- Door movement does not obstruct equipment
- Required circulation clearances can be maintained
Potential applications may include selected general surgery, minor surgery or other procedures defined by the hospital’s clinical brief.
However, 30 m² should not automatically be assumed suitable for every general operating theater. The room may become crowded when it contains:
- Two surgical-light heads
- Anesthesia and surgical pendants
- Multiple monitors
- Mobile imaging equipment
- Large instrument trolleys
- Robotic equipment
- Additional staff
- Teaching or observation equipment
The final decision should be based on a scaled equipment layout rather than floor area alone.
What Are the Advantages and Limits of a 45 m² Module?
A 45 m² operating theater may use approximate dimensions such as 6 × 7.5 m. This category often provides more planning flexibility than a compact room while remaining practical for a repeated modular layout.
Possible advantages include:
- More space around the operating table
- Improved staff circulation
- Better separation of anesthesia and surgical zones
- More flexible pendant locations
- Easier positioning of mobile equipment
- Greater space for instrument trolleys
- More options for doors and built-in cabinets
- Improved adaptability to future equipment changes
A 45 m² module may suit many general surgical applications. However, suitability still depends on room shape, equipment and workflow.
For example, a 45 m² room with a structural column inside the clinical zone may function less effectively than a slightly smaller room with clear rectangular geometry. Similarly, multiple doorways can reduce usable wall space and create conflicting movement routes.
The room should be coordinated using the principles in the modular operating theater design guide before the panel layout is finalized.
When Is a 70 m² Operating Theater Module Appropriate?
A nominal 70 m² module might use dimensions such as 7 × 10 m. This larger category may be considered for highly equipped operating environments.
Possible applications include:
- Hybrid operating rooms
- Robotic surgery
- Image-guided procedures
- Cardiovascular surgery
- Neurosurgery
- Orthopedic procedures using large imaging equipment
- Rooms with multiple equipment booms
- Teaching environments with additional staff
- Procedures requiring several large mobile devices
The additional area may allow larger equipment movement envelopes and more staff positions. Nevertheless, a 70 m² room can still fail if the ceiling and equipment layout are poorly coordinated.
Hybrid rooms may require:
- Fixed imaging systems
- Equipment rails or ceiling structures
- Large technical cabinets
- Control-room observation windows
- Shielded walls, doors and glazing
- Additional cooling capacity
- More electrical and data connections
- Larger maintenance zones
- Specialist structural support
Radiation protection must be designed by qualified specialists according to the selected imaging equipment, beam direction, workload and surrounding occupancy.
A 70 m² room should not be specified simply because “hybrid operating rooms are large.” Its dimensions should follow the actual equipment configuration and clinical workflow.
Why Does Room Shape Matter as Much as Floor Area?
Two rooms can have the same floor area but perform very differently.
For example:
- 5 × 6 m = 30 m²
- 4 × 7.5 m = 30 m²
The second room is much narrower. It may be more difficult to position pendants, trolleys and staff around the operating table.
A practical room shape should consider:
- Table orientation
- Anesthesia work zone
- Surgical team positions
- Sterile trolley positions
- Equipment parking
- Door approaches
- Patient transfer
- Waste removal
- Emergency access
- Mobile imaging movement
- Cleaning access
Square or moderately rectangular rooms often provide greater planning flexibility than long, narrow rooms. However, no single proportion is correct for every procedure.
The location of structural columns, shafts and existing walls can also affect usable space. These constraints should be identified before a standard module is repeated across the project.
How Should Equipment Determine Operating Theater Room Sizes?
The project team should prepare a scaled equipment plan before confirming the finished room dimensions.
The plan should identify:
- Operating table
- Anesthesia machine
- Surgical lights
- Medical pendants
- Equipment booms
- Surgical displays
- Electrosurgical units
- Instrument tables
- Mobile C-arm
- Ultrasound equipment
- Robotic systems
- Patient-warming equipment
- Emergency equipment
- Built-in cabinets
- Mobile storage
- Staff working positions
The design should show equipment in both working and parked positions. Articulated arms and mobile devices require movement envelopes, not just fixed symbols.
Ceiling-mounted lights and pendants also require independent structural support. They should not be supported by modular ceiling panels.
The equipment layout should be coordinated with the approved operating theater ceiling plans before room dimensions and ceiling-panel openings are frozen.
How Do Doors and Circulation Affect the Room Area?
Door location can significantly affect the usable room layout.
The design should review:
- Patient-bed entry route
- Clean-supply route
- Waste-removal route
- Staff entrance
- Equipment transfer
- Door clear opening
- Sliding or swing movement
- Emergency access
- Door interaction with wall equipment
- Pressure-control requirements
A door placed close to the operating table may interfere with clinical activity. A hinged door can also remove usable floor or wall space through its swing path.
Sliding doors may reduce the internal swing area, but the door leaf, track, frame and maintenance access still require coordination. A sliding door is not automatically airtight merely because it is used in an operating theater.
Where large equipment must enter the room, the clear opening should be checked against the equipment’s transport dimensions rather than its normal operating width.
How Do Wall Systems Change the Finished Room Dimensions?
Modular wall systems occupy physical space between the structural wall and the finished internal surface.
The overall thickness may include:
- Metal facing
- Backing board
- Support framework
- Service cavity
- Insulation or core material
- Radiation shielding
- Fixing components
- Existing wall tolerances
Single-sided wall coverage and double-sided partitions may have different overall thicknesses.
In addition, built-in cabinets and service boxes may either:
- Project into the operating theater
- Fit within the wall depth
- Project into the adjacent service space
- Require a deeper local wall section
These decisions affect both the finished room area and the adjacent spaces. They should be resolved as part of the modular operating theater wall and ceiling system.
How Does Ventilation Influence Room Planning?
Larger rooms generally contain more air volume. This can affect the airflow required to achieve the project’s ventilation strategy.
However, room area alone does not determine ventilation performance.
The HVAC designer should consider:
- Room volume
- Supply-air quantity
- Outdoor-air requirement
- Air-change requirement
- Protected-zone coverage
- Heat loads
- Equipment loads
- Staff occupancy
- Pressure relationships
- Return-air locations
- Temperature and humidity requirements
- Filter configuration
A large laminar airflow ceiling may require more supply air and ceiling-void space than several terminal HEPA diffusers. The correct solution depends on the approved ventilation design.
Further considerations are explained in the operating theater ventilation design guide.
JUXING can supply laminar airflow ceilings, terminal HEPA filter units and return-air or exhaust grilles. Complete AHUs, main ductwork, cooling plants and main HVAC control systems are not normally included in JUXING’s supply scope.
Can Standard Modules Reduce Project Cost and Design Time?
Yes, when they are applied carefully.
A hospital may develop a family of repeated room types, such as:
- Compact procedure room
- General operating theater
- Large specialist operating theater
- Hybrid operating room
Standardization can reduce the number of unique components and drawings. It may also simplify:
- Wall-panel production
- Ceiling-panel production
- Door schedules
- Built-in cabinet sizes
- Control-panel locations
- Equipment interfaces
- Packing and shipping
- Installation training
- Spare-parts planning
However, standardization should not force incompatible clinical functions into the same room.
A practical approach is to standardize the enclosure while allowing controlled variations in:
- Door locations
- Cabinet combinations
- Service-panel configuration
- Ceiling openings
- Radiation shielding
- Airflow terminals
- Equipment supports
This creates repeatable manufacturing without ignoring project-specific requirements.
What Should a Room-Size Comparison Include?
| Planning module | Possible application | Main advantage | Main limitation |
|---|---|---|---|
| Approximately 30 m² | Selected lower-equipment procedures | Compact footprint and lower enclosure quantity | Limited flexibility for equipment and staff |
| Approximately 45 m² | General surgery and moderately equipped rooms | Balanced circulation and equipment space | May still be insufficient for large imaging systems |
| Approximately 70 m² | Hybrid, robotic or equipment-intensive surgery | Larger movement and technical zones | Higher building, HVAC and equipment-coordination requirements |
This table is a planning comparison only. It does not replace local healthcare requirements, clinical risk assessment or detailed equipment layouts.
What Information Should Be Included in the Room Data Sheet?
Each operating theater should have a room data sheet containing:
- Room name and number
- Clinical function
- Nominal and finished area
- Internal dimensions
- Finished ceiling height
- Wall-system type
- Ceiling-system type
- Door sizes and operation
- Window requirements
- Radiation-protection requirements
- Equipment list
- Medical gas services
- Electrical and data requirements
- Lighting requirements
- Ventilation criteria
- Built-in furniture
- Structural supports
- Floor finish
- Cleaning requirements
- Fire-performance requirements
- Acoustic requirements
- Responsibility boundaries
This information gives manufacturers a more reliable basis for quotation than a room area alone.
Buyer’s Checklist
Before approving operating theater room sizes, confirm:
- Is the stated area net or gross?
- Are finished internal dimensions shown?
- Is the clinical procedure type confirmed?
- Has the operating table been positioned?
- Is a scaled equipment layout available?
- Are equipment movement envelopes shown?
- Are staff working zones adequate?
- Is the anesthesia zone clear?
- Are patient and equipment routes coordinated?
- Are doors appropriately sized and located?
- Are structural columns excluded from critical zones?
- Are wall-system thicknesses included?
- Are built-in cabinets included in the layout?
- Is the finished ceiling height adequate?
- Are surgical lights and pendants coordinated?
- Is the ventilation strategy approved?
- Are radiation requirements identified?
- Can equipment be replaced in the future?
- Have local healthcare regulations been checked?
- Has the hospital approved the final room layout?
Common Misconceptions
“Thirty square metres is the international standard for a normal operating theater.”
No. It may be used as a planning module, but the required room area depends on clinical and regulatory requirements.
“A larger operating theater is always better.”
Not necessarily. Excessive area can increase construction, cleaning and ventilation demands without improving workflow.
“Rooms with the same area provide the same usable space.”
No. Proportions, columns, doors, cabinets and wall thickness can create very different working conditions.
“The room area can be finalized before selecting equipment.”
This creates a high risk of inadequate clearances and late redesign.
“Wall-panel quantities equal the room perimeter multiplied by room height.”
This is only a preliminary calculation. Doors, windows, built-in equipment, double-sided coverage, ceiling extensions and service zones must also be considered.
“A standard modular room eliminates project-specific engineering.”
Standardization supports efficiency, but structural, HVAC, electrical, medical gas and radiation requirements still require project-specific design.
Expert Tip
Do not approve a 30, 45 or 70 m² module from a dimension schedule alone.
Print the room plan at scale and place the operating table, anesthesia machine, pendants, lights, trolleys and largest mobile equipment in their working positions. Then repeat the review with equipment parked and the patient bed entering the room.
If any condition blocks staff circulation, door movement or emergency access, the module needs adjustment even if its total area appears adequate.
Frequently Asked Questions
What is the ideal operating theater room size?
There is no universal ideal size. The correct area depends on the procedure, equipment, staff, circulation and applicable regulations.
Is 30 m² enough for a general operating theater?
It may be suitable for selected projects, but only after a scaled equipment and workflow review confirms adequate clearances.
When should a 45 m² operating theater be selected?
It can provide a practical balance for many general surgical applications that require more equipment and circulation than a compact room.
Why can hybrid operating rooms require around 70 m² or more?
Hybrid rooms may contain fixed imaging systems, larger technical equipment and wider movement zones. The final area must follow the selected equipment.
Does the room size include the wall thickness?
Not always. The project must state whether the area is measured between finished surfaces or to structural boundaries.
Can one standard operating theater module be repeated throughout a hospital?
Yes, if the procedures and equipment are compatible. Specialist rooms may still require different dimensions or interfaces.
Does JUXING design the clinical workflow?
JUXING can review drawings and coordinate its modular walls, ceilings, doors, windows, built-in cabinets and related products with the approved room layout.
Clinical planning, radiation calculations, complete HVAC design and medical-equipment selection should be completed by the relevant project specialists.
Conclusion
Operating theater room sizes should be selected through clinical and engineering coordination rather than by applying one universal number.
Modules of approximately 30, 45 and 70 m² can support early budgeting, tender comparison and prefabricated system planning. However, their suitability depends on room proportions, equipment, staff movement, doors, wall thickness, ventilation and structural requirements.
A successful modular operating theater begins with a verified internal layout. Once the hospital and design team approve that layout, the wall panels, ceiling panels, openings and built-in components can be manufactured with greater accuracy and fewer site modifications.