
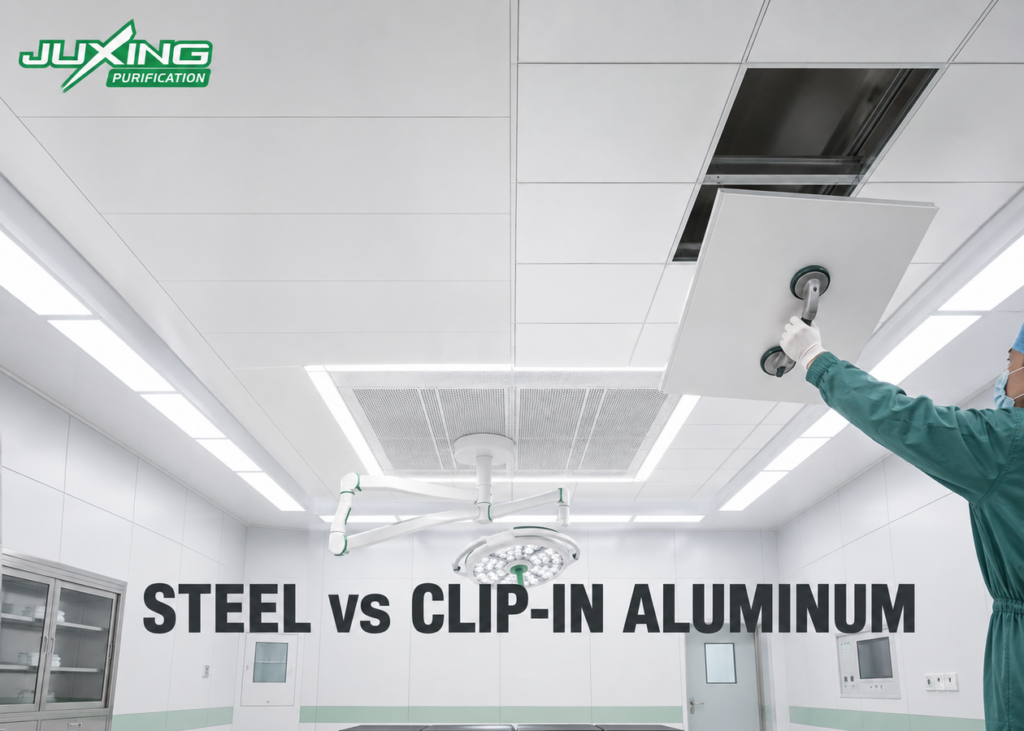
The ceiling of a modular operating theater is more than a decorative enclosure. It forms part of the room boundary, supports infection-control requirements, coordinates with ventilation terminals and integrates numerous medical and building services.
Two commonly considered solutions are factory-formed steel ceiling panels and concealed-grid clip-in aluminum panels. Steel systems provide rigidity and a robust continuous finish, while clip-in aluminum systems offer lightweight construction and convenient individual-panel access.
However, material alone does not determine whether a ceiling is suitable for an operating theater. Joint design, perimeter sealing, service penetrations, structural support, cleanability and maintenance access are equally important.
This article compares both ceiling systems and explains how project teams can select the appropriate solution.
Quick Answer
Steel panel ceilings are generally suitable when the project prioritizes rigidity, impact resistance, visual continuity with modular wall panels and a permanently sealed ceiling plane.
Clip-in aluminum ceilings are attractive when individual panels must be removed frequently for maintenance. A typical 600 × 1200 mm concealed-grid panel can be accessed using a suitable suction lifter without dismantling adjacent panels.
However, “clip-in” describes how the panel connects to its carrier. It does not automatically mean that the ceiling is airtight. An operating-theater clip-in ceiling requires properly engineered panel edges, seals, perimeter details, penetration treatments and verified installation quality.
For many projects, a hybrid arrangement—fixed sealed steel panels across the main ceiling combined with removable gasketed access panels in selected service zones—offers a practical balance.
Key Takeaways
- Steel ceilings provide high rigidity and a durable, continuous appearance.
- Aluminum panels are lighter and naturally resistant to corrosion.
- Individually removable clip-in panels can simplify access to ceiling services.
- A standard commercial clip-in ceiling may not provide the required airtightness.
- A 600 × 1200 mm panel is a practical module, but it is not a universal requirement.
- Surgical lights, pendants and airflow canopies normally require independent structural support.
- Fire resistance, cleanability and airtightness must be assessed at system level.
- The most suitable ceiling depends on the maintenance and access strategy of the facility.
Why Is the Operating Theater Ceiling So Important?
A modular operating theater ceiling separates the controlled clinical environment from the technical space above it. Its design can affect:
- Room pressure stability
- Air leakage
- Cleaning and disinfection
- Particle accumulation
- Access to concealed utilities
- Coordination of ventilation terminals
- Installation of lights, pendants and ceiling-mounted equipment
- Long-term maintenance efficiency
- Visual quality of the finished operating room
The ceiling must also coordinate with the modular walls. Poorly designed wall-to-ceiling junctions can create irregular gaps, difficult-to-clean corners or uncontrolled leakage paths.
A ceiling should therefore be evaluated as part of the complete modular operating theater wall and ceiling system rather than as an isolated finishing material.
What Is a Steel Panel Operating Theater Ceiling?
A steel panel ceiling typically uses factory-formed coated steel sheets installed on a supporting framework. The panels may use construction principles similar to the surrounding modular wall system.
Depending on the project design, the panels can be:
- Installed with sealed butt joints
- Connected using concealed profiles
- Mechanically fixed to the suspension framework
- Finished with removable joint covers
- Manufactured as single-skin or composite panels
- Integrated with designated maintenance-access panels
The exposed surface is normally smooth and non-perforated so it can be cleaned and disinfected.
Advantages of Steel Ceiling Panels
High rigidity
Steel provides good stiffness and resistance to deformation. Properly designed steel panels can maintain a flat, consistent ceiling appearance across relatively large areas.
Impact resistance
Steel panels are generally more resistant to accidental impact than thin aluminum trays. This can be valuable during installation, equipment replacement and long-term maintenance.
Consistency with modular walls
Using similar materials and finishes for the walls and ceiling creates a coordinated interior appearance. It can also simplify junction details between the two systems.
Flexible custom fabrication
Openings, returns, folded edges and special interface panels can be fabricated for lights, diffusers, grilles, access hatches and other ceiling services.
Robust sealed construction
Where frequent removal is not required, fixed steel panels can be joined and sealed to form a durable ceiling plane with fewer routinely disturbed joints.
Limitations of Steel Ceiling Panels
Steel panels are heavier than comparable aluminum panels. Installation and removal may therefore require more labor, especially when the panels are large.
If the ceiling was designed primarily as a fixed system, gaining access to services above it may require removing joint covers, mechanical fasteners or sealant. Repeated removal can damage coatings or joint finishes.
Coated steel also depends on the integrity of its protective finish. Cut edges, scratches and site modifications should be properly treated to reduce the risk of corrosion.
What Is a Clip-In Aluminum Ceiling?
A clip-in aluminum ceiling uses metal trays retained by a concealed carrier or suspension system. The visible surface is normally flat, while the fixing mechanism remains above the ceiling plane.
A commonly considered operating-theater configuration uses rectangular 600 × 1200 mm panels. Individual panels may be removed with a double-cup suction lifter, provided the surface is smooth and the system has been designed for this removal method.
Because adjacent panels can remain in place, the system offers convenient access to cables, dampers, terminal boxes and other services above the ceiling.
Advantages of Clip-In Aluminum Panels
Lower panel weight
Aluminum panels are easier to handle than equivalent steel panels. Lower weight can reduce manual handling demands during installation and maintenance.
Corrosion resistance
Aluminum naturally provides good corrosion resistance, although its alloy, surface treatment and coating still need to match the intended cleaning agents and environmental conditions.
Individual panel removal
The ability to remove one panel without dismantling a large ceiling section is the principal advantage of a clip-in system. It can significantly improve access where services require periodic inspection.
Concealed suspension system
The carrier grid is hidden above the ceiling, producing a clean and orderly appearance.
Regular modular coordination
A consistent panel module can simplify ceiling layout when it is coordinated early with lighting, ventilation and medical equipment.
Limitations of Clip-In Aluminum Panels
Clip-in does not mean airtight
Conventional clip-in metal ceilings are often designed for commercial interiors rather than pressure-controlled clinical rooms. Small gaps may remain at panel joints, carriers or perimeter interfaces.
An airtight version requires additional engineering, which may include:
- Special folded panel edges
- Continuous or compressible gaskets
- Controlled engagement pressure
- Sealed perimeter profiles
- Treated suspension penetrations
- Gasketed service openings
- Verified removal and refitting procedures
Lower resistance to dents
Aluminum panels may be damaged by improper handling or excessive suction force. Thin panels can also show waviness or local deformation if their dimensions and reinforcement are not properly designed.
Greater dimensional precision
Panel edges, carrier spacing and suspension alignment must be accurately controlled. Small dimensional errors can result in uneven joints, loose panels or excessive removal force.
Possible tooling requirements
A proprietary clip-in edge or airtight locking profile may require dedicated forming tools, punching dies or specialized carrier components. This can increase development costs for small or highly customized projects.
Repeated removal can affect performance
Clips, gaskets and panel edges can wear or deform after repeated access. The system should therefore define an approved removal tool, maximum access expectations and replacement procedures.
Steel vs Clip-In Aluminum: Detailed Comparison
| Selection factor | Steel panel ceiling | Clip-in aluminum ceiling |
|---|---|---|
| Panel weight | Relatively high | Relatively low |
| Rigidity | High | Depends strongly on thickness and reinforcement |
| Impact resistance | Generally high | More susceptible to dents |
| Corrosion performance | Relies on coating and edge protection | Naturally resistant, but finish still matters |
| Individual removal | Possible only if designed for it | One of the main system advantages |
| Concealed service access | Usually through designated access panels | Available through removable field panels |
| Airtightness potential | Good with correctly sealed fixed joints | Possible, but requires a purpose-designed sealed system |
| Visual coordination with walls | Excellent when matching steel wall panels | Distinct ceiling system and joint pattern |
| Installation precision | Important | Particularly important for carrier engagement |
| Custom manufacturing | Conventional folding and fabrication often sufficient | Special locking profiles may require tooling |
| Surface damage during access | Risk around fasteners and seals | Risk of dents, clip damage and gasket displacement |
| Typical maintenance strategy | Limited access or designated access points | Frequent distributed access |
| Main cost drivers | Steel thickness, coating, support and custom fabrication | Alloy, panel reinforcement, carrier, seals and tooling |
The comparison should not be reduced to steel versus aluminum alone. A fixed aluminum ceiling and a removable steel ceiling are also possible. The decisive factor is the complete panel-and-support system.
Are 600 × 1200 mm Ceiling Panels Required?
No universal operating-theater requirement specifies that ceiling panels must be 600 × 1200 mm. It is a practical rectangular module used in some projects because it can provide:
- Manageable panel weight
- Fewer joints than smaller square panels
- Convenient individual access
- Regular coordination with ceiling services
- An orderly architectural appearance
Nevertheless, the optimum module depends on the room layout and equipment configuration.
Before confirming panel dimensions, the design team should coordinate:
- Laminar airflow ceiling or supply-air terminals
- Terminal HEPA filter housings
- Surgical and examination lights
- Medical pendants
- Return-air and exhaust grilles
- Sprinklers
- Smoke detectors
- Speakers and communication equipment
- Cameras and monitors
- Access panels
- Structural suspension points
The ceiling grid should be developed together with the reflected ceiling plan—not selected after the services have already been positioned.
For airflow-terminal coordination, see Laminar Airflow Ceiling vs Terminal HEPA Diffusers.
Can a Clip-In Aluminum Ceiling Be Airtight?
Yes, but only if it is specifically designed and installed as an airtight ceiling system.
A basic clip-in connection holds the panel in position. It does not necessarily apply continuous compression along every joint. Consequently, a visually closed joint may still allow air leakage.
Panel-to-panel joints
The panel edge and carrier must create a controlled, repeatable joint. If a gasket is used, its material, compression range and resistance to cleaning chemicals must be specified.
Perimeter connections
Leakage frequently occurs where the ceiling meets the wall. The perimeter profile should accommodate construction tolerances while maintaining a cleanable and sealed junction.
Service penetrations
Every light, diffuser, detector, cable and support penetration interrupts the ceiling plane. These interfaces need dedicated frames, gaskets, sleeves or sealant details.
Removable panels
A removable panel should return to its intended position and seal after every maintenance activity. An installation that depends entirely on manually applied sealant is unlikely to provide convenient repeated access.
Installation quality
Even a well-designed system can leak if carriers are misaligned, panels are distorted or gaskets are damaged. Inspection and testing are therefore necessary.
Room differential pressure is useful for evaluating overall performance, but it does not identify every local ceiling leak. Pressure stability should be assessed together with inspection of joints and penetrations.
Positive-pressure principles are discussed further in Operating Theater Positive Pressure: Design and Verification Guide.
How Should Ceiling Access Be Planned?
Maintenance access should be established during design rather than improvised after installation.
Fully removable modular ceiling
Most or all panels can be individually removed. This arrangement is appropriate where numerous services above the ceiling require regular access.
Its success depends on reliable panel identification, controlled removal procedures and seals that can tolerate repeated opening.
Fixed ceiling with designated access panels
The main ceiling remains permanently sealed, while access hatches are installed at dampers, junction boxes and other maintainable components.
This reduces the number of removable joints but requires accurate service coordination. Future access may be difficult if equipment is relocated.
Maintenance from above
Some facilities provide a technical floor or accessible ceiling void above the operating theater. In these cases, the room-side ceiling can remain largely undisturbed.
The structural and safety arrangements for above-ceiling access must be determined by the project designer.
Hybrid ceiling arrangement
A fixed steel ceiling can be used around the airflow canopy and critical central zone, with removable gasketed panels installed near service routes or maintenance points.
This approach can reduce custom tooling while providing access where it delivers the greatest operational value.
Can Standard Clip-In Panels Be Adapted Without a Custom Mold?
In some cases, yes. The correct approach depends on performance requirements and production volume.
Possible solutions include:
- Standard folded aluminum trays fitted to an existing concealed carrier
- Hook-on panels with gasketed edge profiles
- Mechanically fixed removable panels with concealed cover strips
- Standard commercial carriers combined with project-specific seals
- Fixed steel ceiling fields with prefabricated aluminum access panels
- Reusable perimeter extrusions sourced from a specialist profile manufacturer
These options may reduce initial tooling investment, but they must not be presented as airtight until their joint behavior has been evaluated.
For repeat production, a purpose-designed profile may ultimately provide more consistent engagement, gasket compression and installation speed. For a limited project quantity, a folded or hybrid solution may be more economical.
A prototype ceiling bay should be manufactured before full production. The prototype can confirm:
- Panel flatness
- Installation tolerance
- Removal force
- Gasket compression
- Joint appearance
- Carrier alignment
- Reinstallation repeatability
- Interface with lights and air terminals
How Are Heavy Ceiling-Mounted Components Supported?
The metal ceiling panels should not automatically be treated as structural supports.
Heavy equipment normally requires independent support connected to the building structure or a purpose-designed secondary steel framework. Examples include:
- Surgical lights
- Medical pendants
- Equipment booms
- Large monitors
- Laminar airflow ceiling assemblies
- Heavy HEPA terminal housings
The finish panel closes the opening around the support but should not carry the equipment load unless the entire assembly has been specifically engineered for that purpose.
The supporting framework should also limit movement. Excessive deflection around equipment interfaces can damage seals and create visible gaps.
How Should Ventilation Components Be Integrated?
The modular ceiling contractor and ventilation contractor must coordinate responsibilities at each opening.
The ceiling package may include finished openings, trim frames and support interfaces. The ventilation package may include terminal housings, filter units, dampers and duct connections.
The project team should define:
- Opening dimensions and tolerances
- Support responsibility
- Sealing responsibility
- Installation sequence
- Access for filter replacement
- Method of testing terminal filters
- Surface alignment with the ceiling
- Protection during construction
The modular room supplier should not be assumed to provide the complete air-handling unit, primary ductwork, cooling system or main HVAC controls unless these items are explicitly included in the contract.
What Surface Finish Is Suitable?
The exposed ceiling surface should be:
- Smooth
- Non-shedding
- Resistant to routine cleaning
- Compatible with specified disinfectants
- Free from unnecessary ledges and recesses
- Repairable after minor installation damage
- Visually consistent under operating-room lighting
Powder coating and other factory-applied finishes can be suitable, provided their chemical resistance and adhesion match the project requirements.
Color should be selected with the wall finish, lighting design and clinical visual requirements. High-gloss finishes may emphasize surface waviness and create unwanted reflections, while highly textured coatings may be more difficult to clean.
What About Fire and Acoustic Performance?
Fire performance must be evaluated for the complete ceiling assembly, not only the exposed metal sheet.
Relevant components can include:
- Metal panel
- Coating
- Insulation or backing
- Suspension system
- Gaskets and sealants
- Access panels
- Service penetrations
- Above-ceiling materials
Required classifications depend on the applicable building regulations, healthcare guidance and local approval authority.
Metal surfaces alone provide limited sound absorption. Perforated acoustic panels are common in commercial buildings, but perforations may conflict with the hygiene and airtightness strategy of an operating theater.
Where acoustic control is required, it should be addressed through a coordinated room and building design rather than by introducing unverified perforations into the controlled ceiling boundary.
How Should the Ceiling Be Tested and Accepted?
Ceiling inspection should occur before the operating theater is handed over.
Visual inspection
Check:
- Panel alignment
- Joint consistency
- Surface flatness
- Coating damage
- Perimeter closure
- Cleanliness
- Correct installation of trims and covers
Mechanical inspection
Confirm:
- Panel retention
- Carrier engagement
- Suspension security
- Support around openings
- Access-panel operation
- Independent support of heavy equipment
Seal inspection
Inspect panel joints, wall junctions and service penetrations. Damaged or displaced gaskets should be replaced rather than concealed.
Removal demonstration
For removable ceilings, the contractor should demonstrate how a panel is removed and reinstalled using the specified tool.
The demonstration should confirm that:
- Adjacent panels remain undamaged
- The panel does not deform
- The gasket remains correctly positioned
- The panel returns to the correct level
- The joint appearance remains consistent
Environmental verification
Room-pressure and ventilation testing should be conducted after the room envelope and services are complete. HEPA-filter integrity and airflow performance should be verified separately using the applicable commissioning procedure.
ISO 14644-4 provides a structured framework covering cleanroom requirements, design, construction and start-up. Project teams should apply it together with the healthcare regulations and standards specified for the facility.
Installation and handover coordination are covered in the Modular Operating Theater Installation Guide.
Buyer’s Checklist
Before selecting an operating-theater ceiling, ask the supplier:
- Is the ceiling fixed, individually removable or partially removable?
- Does “clip-in” refer only to the mounting system, or is the complete assembly designed for airtight use?
- What panel dimensions and thicknesses are proposed?
- How is panel flatness controlled?
- Is a custom carrier or forming tool required?
- What gasket material is used?
- Can damaged gaskets and clips be replaced?
- How many removal and refitting cycles are expected?
- What tool is required to remove a panel?
- How is the ceiling sealed to the wall?
- How are service penetrations treated?
- Which components require independent structural support?
- What finishes are compatible with the facility’s disinfectants?
- What fire-performance documentation is available?
- Can the supplier provide a full-size prototype or mock-up?
- What inspections and functional tests are included?
- Are spare panels, clips, gaskets and touch-up materials included?
- Are the ceiling and ventilation package boundaries clearly defined?
These questions should be resolved before approving shop drawings or starting mass production.
Common Misconceptions
“Every clip-in ceiling is airtight.”
Incorrect. Clip-in is a retention method. Airtightness depends on the entire joint, perimeter and penetration design.
“Aluminum never corrodes.”
Aluminum has good natural corrosion resistance, but unsuitable alloys, damaged finishes or aggressive cleaning chemicals can still cause deterioration.
“Steel ceilings cannot provide maintenance access.”
Steel ceilings can incorporate removable panels and access hatches. Access capability depends on system design, not material alone.
“A removable panel can always be resealed.”
Not necessarily. Gaskets can become displaced, clips can deform and panels may not return to their original position without a controlled procedure.
“Ceiling panels can support surgical lights.”
Finish panels should not carry heavy medical equipment unless the system has been structurally designed and verified for that load.
“600 × 1200 mm is the required operating-theater ceiling size.”
It is a useful module, but the appropriate dimensions depend on service coordination, manufacturing capability and project requirements.
Expert Tip
Approve the ceiling only after reviewing a coordinated full-size mock-up.
The mock-up should include at least one wall-to-ceiling junction, one removable panel, one ventilation opening, one lighting interface and one representative penetration. Remove and reinstall the access panel several times during the review.
This process often reveals alignment, sealing and maintenance problems that are difficult to identify on drawings.
Frequently Asked Questions
Which ceiling material is better for an operating theater?
Neither material is universally better. Steel is often preferred for a robust, continuously sealed finish. Aluminum is useful when lower weight and regular individual access are priorities.
Can steel wall panels also be used on the ceiling?
Yes, provided the panel dimensions, suspension method, deflection, joints, fire performance and service interfaces have been designed for ceiling installation.
Can a suction cup remove every aluminum ceiling panel?
No. Suction removal requires a sufficiently smooth, clean and undamaged surface. The panel and clip system must also be designed for controlled downward release.
Will a removable ceiling cause pressure loss?
Not necessarily. A properly designed gasketed removable ceiling can support pressure control. Poorly sealed joints or incorrectly refitted panels, however, can increase air leakage.
Should the central ceiling above the operating table be removable?
This depends on the airflow-system design and maintenance strategy. The central zone often contains a laminar airflow canopy, terminal filters, surgical lights and pendants, so structural and ventilation requirements may limit conventional removable panels.
Is a custom aluminum clip-in profile always necessary?
No. Standard carriers, folded trays or hybrid access solutions may be suitable. A custom profile becomes more attractive when repeated production, controlled sealing and consistent engagement justify the tooling investment.
Who should be responsible for sealing ventilation openings?
Responsibility should be defined in the contract and coordinated between the ceiling and ventilation contractors. Undefined interface responsibility is a common cause of leakage and rework.
Conclusion
Steel panel and clip-in aluminum ceilings can both be used in modular operating theaters, but they serve different project priorities.
Steel panels provide rigidity, durability and strong visual integration with modular wall systems. They are particularly suitable where the ceiling is intended to remain continuously sealed and maintenance access can be concentrated at designated locations.
Clip-in aluminum panels reduce weight and allow convenient individual access. A 600 × 1200 mm concealed-grid format can be practical, but a standard clip-in connection should not be assumed to provide airtight performance.
Where a removable aluminum ceiling is required, the panel edges, carrier, gaskets, perimeter profiles and penetrations must be engineered and verified as a complete system.
For many operating theaters, the most practical answer is not an exclusive choice between steel and aluminum. A carefully coordinated hybrid ceiling can provide a robust sealed enclosure while preserving access to the services that genuinely require maintenance.