
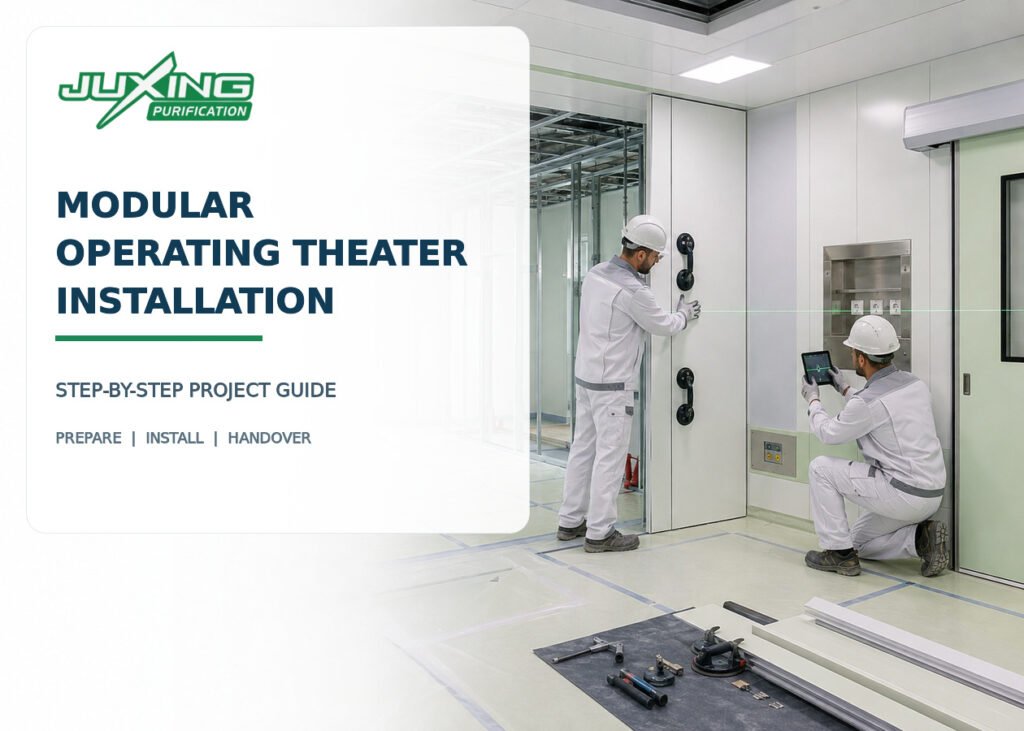
The quality of a modular operating theater depends not only on the wall and ceiling materials, but also on how accurately the system is coordinated and installed.
Even high-quality factory-made panels can perform poorly when the substrate is uneven, service openings are incorrect, ceiling supports are uncoordinated or joints are improperly sealed.
A successful installation therefore begins long before the first wall panel arrives on site. It requires approved drawings, verified site dimensions, coordinated structural and MEP interfaces, controlled construction conditions and documented final testing.
Quick Answer
A modular operating theater is normally installed through the following stages:
- Confirm the approved design and installation scope.
- Survey and prepare the construction site.
- Establish infection-control barriers where required.
- Verify dimensions, levels and structural conditions.
- Set out wall, door and equipment positions.
- Install support frames and tracks.
- Coordinate concealed MEP services.
- Install modular wall panels.
- Install ceiling supports and ceiling panels.
- Install doors, windows and embedded equipment.
- Seal joints and service penetrations.
- Complete flooring interfaces and coving.
- Connect terminal services.
- Clean the room and protect finished surfaces.
- Inspect, test and commission the completed installation.
- Submit as-built drawings, test reports and handover records.
The exact sequence may vary according to the wall system, flooring method, project conditions and local regulations. Installation should follow the approved method statement and manufacturer’s drawings.
Key Takeaways
- Site dimensions must be verified before final panel production.
- Modular installation should not begin until wet and dust-generating work is sufficiently complete.
- Wall, ceiling, HVAC, medical gas and electrical drawings must be coordinated before site cutting.
- Support frames must transfer equipment loads to the appropriate structure.
- Panel joints and service penetrations must be properly sealed.
- Protective films should remain in place during installation but be removed before final cleaning and inspection.
- Ceiling-mounted equipment cannot be supported only by decorative ceiling panels.
- Late design changes frequently cause panel damage, delays and additional costs.
- Installation completion is not the same as project acceptance.
- Handover should include inspections, tests, as-built drawings and maintenance information.
Why Is Installation Planning Important?
Modular systems are prefabricated according to approved dimensions and component locations.
The factory may prepare:
- Wall-panel widths
- Corner details
- Door openings
- Window openings
- Ceiling-panel layouts
- Service-panel cutouts
- Equipment reinforcements
- Return-air grille openings
- Medical gas terminal openings
- Electrical and control-panel cutouts
- Ceiling-support interfaces
If the site conditions do not match the approved drawings, components may not fit correctly.
Problems frequently result from:
- Incorrect structural dimensions
- Uneven floors
- Beams or columns not shown on drawings
- Uncoordinated ductwork
- Changed door locations
- Incorrect ceiling height
- Late equipment selection
- Missing reinforcement
- MEP services installed in the wrong position
Installation planning reduces these risks by confirming site conditions before fabrication and again before installation.
For broader design requirements, see Modular Operating Theater Design Guide.
Which Documents Should Be Approved Before Installation?
The installation team should not rely only on architectural floor plans.
The approved document package may include:
- General arrangement drawings
- Dimensioned floor plans
- Wall elevations
- Reflected ceiling plans
- Panel layout drawings
- Door and window schedules
- Medical equipment layouts
- Medical gas drawings
- Electrical drawings
- HVAC terminal layouts
- Structural support drawings
- Flooring and coving details
- Joint and corner details
- Equipment reinforcement drawings
- Method statements
- Inspection and test plans
- Material approval records
- Responsibility matrix
- Approved samples or mock-ups
Each drawing should have a clear revision number and approval status.
Using different revisions on site can result in door openings, equipment cutouts and service terminals being installed in incompatible positions.
What Must Be Checked During the Site Survey?
The site survey should confirm that actual construction conditions match the design information.
Important checks include:
Room dimensions
Measure:
- Overall length and width
- Structural ceiling height
- Finished ceiling height
- Wall-to-wall dimensions
- Column dimensions
- Beam locations
- Door openings
- Floor recesses
- Service shafts
Measurements should be taken at multiple points because walls and floors may not be perfectly straight or level.
Floor condition
Check:
- Floor level
- Flatness
- Surface strength
- Moisture condition
- Cracks
- Local depressions
- Drain locations
- Finished floor buildup
- Coving requirements
An uneven floor can cause misaligned wall panels, inconsistent joint widths and door-installation problems.
Structural conditions
Confirm the available supports for:
- Modular ceiling
- Laminar airflow ceiling
- Surgical lights
- Medical pendants
- Ceiling service bridges
- Ceiling-mounted monitors
- Sliding-door mechanisms
- Heavy wall-mounted equipment
The load-bearing capacity must be confirmed by qualified structural professionals.
Existing MEP services
Verify the actual locations of:
- Main ducts
- Branch ducts
- Medical gas pipes
- Electrical cable trays
- Sprinkler pipes
- Drainage pipes
- Lighting cables
- Control wiring
- Fire-alarm devices
- Structural penetrations
Any conflict should be resolved before installation starts.
When Should Final Measurements Be Taken?
Preliminary measurements can support quotation and early design, but final production dimensions should be based on sufficiently completed site conditions.
Final measurements should normally be taken after the relevant:
- Structural work is complete
- Major masonry walls are complete
- Floor levels are established
- Columns and beams are confirmed
- Major MEP routes are coordinated
- Finished ceiling height is approved
The manufacturer should define which dimensions are critical for production.
If panels must be manufactured before the site is ready, the project team should establish agreed tolerances and adjustment details. Otherwise, the supplier may be forced to rely on unverified dimensions.
How Should an Installation Area Be Prepared?
Before modular components arrive, the work area should be:
- Weather-tight
- Secure
- Dry
- Adequately illuminated
- Free from standing water
- Cleared of unnecessary materials
- Protected from uncontrolled dust
- Accessible for material movement
- Equipped with safe temporary power
- Suitable for storing finished panels
Heavy dust-generating activities should be completed or effectively separated where possible.
If installation takes place within an operating hospital, construction activities can create risks to patients and clinical areas.
The CDC supports performing an infection-control risk assessment before healthcare construction or renovation activities. See CDC Environmental Infection Control Guidance.
Depending on the risk assessment, controls may include:
- Temporary sealed barriers
- Negative pressure within the construction zone
- Controlled access
- Dust extraction
- HEPA-filtered construction air cleaners
- Protected material routes
- Daily cleaning
- Pressure monitoring
- Safe debris removal
The temporary construction pressure strategy is separate from the final positive-pressure operating-theater design.
How Should Modular Components Be Stored?
Improper storage can damage finished surfaces before installation begins.
Panels, doors and ceiling components should normally be:
- Stored in a dry, protected area
- Kept away from rain and direct water exposure
- Supported on suitable pallets or frames
- Protected from impact
- Separated by soft protective materials
- Stored according to the manufacturer’s orientation requirements
- Kept away from welding and grinding work
- Identified by room or installation sequence
Panels should not be stacked in a way that causes bending, surface deformation or coating damage.
Doors, glass and long ceiling components may require special racks.
A material-receipt inspection should record:
- Quantity
- Part number
- Room reference
- Dimensions
- Surface condition
- Packaging condition
- Damage
- Missing components
Any damage should be documented before installation.
What Is the Typical Installation Sequence?
There is no universal sequence for every modular operating-theater system, but a typical project may proceed as follows.
Stage 1: Survey and setting out
The installation team transfers the approved layout to the floor, structural soffit and adjacent walls.
Setting out should identify:
- Finished wall faces
- Door openings
- Window openings
- Panel joints
- Room centerlines
- Operating-table position
- Ceiling grid
- Major embedded equipment
- Floor coving boundaries
The team should verify room squareness by checking diagonals and reference axes.
Stage 2: Install floor and ceiling tracks
Tracks establish the alignment of the modular wall system.
They must be:
- Accurately positioned
- Properly leveled
- Mechanically fixed
- Compatible with the panel system
- Sealed where required
- Coordinated with the finished floor buildup
Incorrect track alignment will affect every panel installed afterward.
Stage 3: Install structural supports
Independent supports may be required for:
- Modular ceiling panels
- Laminar airflow ceilings
- Terminal HEPA units
- Surgical lights
- Pendants
- Sliding doors
- Heavy cabinets
- Monitors
- X-ray viewing screens
- Control panels
These supports should be installed and inspected before they become concealed.
Stage 4: Coordinate concealed services
Medical gas, electrical, data and control services may pass through wall cavities or ceiling voids.
The installation team should confirm:
- Pipe and conduit routes
- Service separation
- Junction-box access
- Valve access
- Fire-stopping requirements
- Equipment connection points
- Maintenance clearances
- Identification and labeling
Concealed work should be inspected before wall or ceiling closure.
Stage 5: Install modular wall panels
Panels are installed according to the numbered layout drawing.
The team should monitor:
- Vertical alignment
- Panel-face alignment
- Joint width
- Corner geometry
- Surface protection
- Door and window openings
- Embedded reinforcement
- Service openings
- Top and bottom connections
Panels should not be forced into position when the underlying structure or track is incorrect.
Stage 6: Install ceiling supports and panels
The ceiling system should be coordinated with all services above it.
The installer must verify:
- Ceiling level
- Support spacing
- Suspension points
- Panel orientation
- Service openings
- Light positions
- Diffuser positions
- Access panels
- Fire-safety devices
- Perimeter sealing
Ceiling panels should not carry loads beyond their designed capacity.
Stage 7: Install doors, windows and embedded equipment
This stage may include:
- Hermetic sliding doors
- Hinged medical doors
- Observation windows
- Medical gas service panels
- Electrical service panels
- Operating-theater control panels
- X-ray viewing screens
- Writing desks
- Medicine cabinets
- Instrument cabinets
- Anesthesia cabinets
- Return-air grilles
- Pressure monitors
Frames should be square, level and properly sealed to the modular envelope.
Stage 8: Complete flooring interfaces
The flooring sequence varies by project.
Possible arrangements include:
- Flooring installed before modular walls
- Flooring installed after wall-panel installation
- Flooring turned up to form an integral coved skirting
- Separate prefabricated cove profiles
The selected sequence should prevent open joints and difficult-to-clean edges.
Stage 9: Seal joints and penetrations
Sealants should be applied only after substrates are:
- Clean
- Dry
- Free from dust
- Free from oil
- Properly aligned
- Compatible with the sealant
Sealant joints should be smooth, continuous and appropriately sized.
Stage 10: Install final accessories and remove protection
After major work is complete:
- Install remaining covers and trims
- Adjust doors
- Fit removable grilles
- Complete labels
- Remove temporary protection
- Repair approved minor defects
- Clean all surfaces
- Prepare the room for testing
How Are Modular Wall Panels Installed?
The exact method depends on the selected wall system.
Common systems include:
- Factory-formed coated-steel panels
- Stainless steel panels
- Glass wall panels
- HPL-faced panels
- Manual sandwich panels
- Single-skin bent steel panels with site support frames
Wall panels may use:
- Mechanical interlocking joints
- Concealed fasteners
- Internal support frames
- Aluminum profiles
- Site-applied sealant
- Factory-formed corners
- Removable service panels
The installer should follow the system-specific drawings rather than apply a generic cleanroom-panel method.
Important quality points include:
- Consistent panel plane
- Uniform joints
- Smooth corners
- No exposed sharp edges
- No visible distortion
- No damaged coating
- Correct alignment with doors and windows
- Fully sealed penetrations
For material and system-selection details, see Modular Operating Theater Wall and Ceiling Systems.
How Should Internal and External Corners Be Finished?
Corners should provide a smooth, durable and cleanable transition.
Possible details include:
- Factory-bent steel corners
- Curved aluminum profiles
- Site-formed metal corners
- Radiused corner pieces
- Sealed butt joints
The selected detail should consider:
- Impact resistance
- Cleaning
- Trolley movement
- Appearance
- Panel thickness
- Corrosion resistance
- Installation tolerance
Sharp, poorly sealed or excessively projecting corners should be avoided.
Where wall-to-floor coving is used, the floor, wall and corner details must be coordinated so that all transitions meet cleanly.
How Should Ceiling Equipment Be Supported?
Ceiling-mounted medical equipment may be heavy and subject to dynamic loads.
Examples include:
- Surgical lights
- Anesthesia pendants
- Surgical pendants
- Equipment bridges
- Laminar airflow ceilings
- Imaging equipment
- Monitors
These components usually require dedicated structural supports.
The modular ceiling serves as the hygienic room finish and interface surface. It should not be assumed to provide the primary structural support unless the system is specifically engineered and certified for that load.
Support drawings should show:
- Load magnitude
- Support frame
- Anchor points
- Structural connection
- Equipment centerline
- Adjustment range
- Ceiling penetration
- Sealing method
- Maintenance access
Structural supports should be inspected before ceiling closure.
How Are Medical Gas and Electrical Services Coordinated?
Service positions should be approved before the relevant wall panels are produced.
The coordinated wall elevations should show:
- Medical gas terminal type
- Outlet quantity
- Electrical socket type
- Normal, emergency and UPS power
- Data ports
- Control panels
- Installation heights
- Cutout dimensions
- Reinforcement
- Maintenance access
- Cable and pipe routes
On site, the installer should confirm that the service boxes align with the factory-prepared openings.
Field cutting should be minimized. If cutting is necessary, exposed metal edges should receive the specified protection and the final penetration must be sealed.
For detailed requirements, see Medical Gas and Electrical Services in Modular Operating Theaters.
How Should Door Openings Be Prepared?
Door openings must be checked for:
- Width
- Height
- Squareness
- Wall thickness
- Finished floor level
- Structural support
- Motor and track space
- Power supply
- Sensor position
- Control interface
- Maintenance access
For hermetic sliding doors, particular attention is required around:
- Overhead track support
- Door-leaf travel
- Closing compression
- Floor guide
- Sensor coverage
- Emergency opening
- Perimeter seals
The door must be adjusted after the finished floor is complete because changes in floor level can affect the bottom clearance and sealing performance.
How Should Windows and Glass Panels Be Installed?
Observation windows should align with the wall surface and approved elevation.
Check:
- Glass type
- Glass thickness
- Frame construction
- Flushness
- Seal continuity
- Impact safety
- Radiation-shielding requirements where applicable
- Condensation risk
- Internal cleanliness
Double-glazed units should be clean and dry before sealing. Dust or moisture trapped between the panes may require complete removal and reinstallation.
Radiation-shielding glass must be selected according to the project’s radiation protection design. A standard observation window should not be assumed to provide radiation protection.
Why Is Joint Sealing So Important?
Modular systems contain numerous connections between:
- Wall panels
- Ceiling panels
- Door frames
- Window frames
- Service panels
- Return-air grilles
- Equipment housings
- Floor finishes
Poor sealing can create:
- Air leakage
- Pressure instability
- Dust traps
- Moisture entry
- Cleaning difficulties
- Microbial growth locations
- Visible quality defects
- Failed commissioning tests
Sealant selection should consider:
- Substrate compatibility
- Cleaning chemicals
- Disinfectants
- Movement capability
- Cure time
- Color stability
- Adhesion
- Fire-performance requirements
- Environmental conditions
Sealant should not be used to conceal major alignment errors.
How Should Construction Tolerances Be Managed?
Structural construction, modular components and medical equipment may each have different tolerances.
The project should define:
- Reference dimensions
- Acceptable floor-level variation
- Wall verticality
- Ceiling-level tolerance
- Joint-width tolerance
- Door-opening tolerance
- Equipment-location tolerance
- Responsibility for adjustment
Adjustable connection details can help accommodate reasonable site variation.
However, excessive dimensional errors should be corrected at their source rather than transferred into visible panel joints.
How Can Surface Damage Be Prevented?
Finished modular panels can be damaged by:
- Welding sparks
- Grinding dust
- Sharp tools
- Metal trolleys
- Improper lifting
- Adhesive tape
- Cement contamination
- Chemical cleaners
- Heavy equipment movement
Preventive measures include:
- Maintaining protective film during installation
- Using soft lifting straps
- Providing protected material routes
- Prohibiting grinding near finished surfaces
- Using corner guards
- Protecting finished floors
- Separating dirty and clean activities
- Removing metal particles immediately
Protective film should not remain indefinitely. Extended exposure to sunlight or heat can make it difficult to remove and may leave adhesive residue.
What Should Be Inspected Before Ceiling and Wall Closure?
Before concealed areas are closed, inspect:
- Structural supports
- Anchors and fixings
- Medical gas pipelines
- Electrical conduits
- Cable trays
- Junction boxes
- Earthing connections
- Equipment reinforcement
- Duct connections
- Damper access
- Fire stopping
- Pipe identification
- Pressure-test status
- Photograph records
Inspection records should identify the location and drawing reference.
Photographs of concealed work are useful during future maintenance and modification.
How Is the Completed Room Cleaned?
Construction cleaning should be completed in stages.
Initial cleaning
Remove:
- Packaging
- Large debris
- Metal particles
- Adhesive residue
- Dust from accessible surfaces
Detailed cleaning
Clean:
- Ceiling panels
- Wall panels
- Door leaves and frames
- Windows
- Cabinets
- Service panels
- Grilles
- Equipment surfaces
- Floors
Cleaning should generally proceed from higher surfaces to lower surfaces and from cleaner zones toward exits, following the approved cleaning procedure.
Final controlled cleaning
After construction work is complete, the room may require specialized final cleaning before environmental testing.
Cleaning products should be compatible with:
- Coated steel
- Stainless steel
- Glass
- Aluminum
- Sealants
- Flooring materials
- Plastic components
Abrasive pads and unsuitable chemicals can permanently damage surfaces.
What Inspections Are Required Before Handover?
A final installation inspection may check:
Walls and ceilings
- Alignment
- Surface condition
- Joint consistency
- Seal continuity
- Corner finish
- Penetration sealing
- Ceiling level
- Access-panel operation
Doors and windows
- Opening and closing
- Alignment
- Seal contact
- Safety sensors
- Emergency operation
- Glass condition
- Frame sealing
Embedded equipment
- Correct location
- Secure fixing
- Flush installation
- Door and drawer operation
- Labeling
- Maintenance access
Air terminals
- Correct position
- Secure installation
- Filter access
- Duct connection
- Seal condition
- Test-port access
Services
- Medical gas outlet identity
- Electrical outlet identification
- Control-panel operation
- Pressure-monitor installation
- Alarm interface
- Data connections
Flooring
- Surface condition
- Weld continuity
- Coving
- Wall interface
- Drain interface
- Cleanability
Defects should be recorded in a punch list with the responsible party and completion date.
Which Tests May Be Required?
The required tests depend on the project specification and applicable regulations.
They may include:
- Airflow-volume testing
- Air changes per hour
- Differential-pressure testing
- Temperature testing
- Relative-humidity testing
- HEPA filter integrity testing
- Airflow visualization
- Airborne particle classification
- Recovery-time testing
- Noise testing
- Lighting-level testing
- Door-function testing
- Electrical safety testing
- Medical gas testing
- Control and alarm testing
- Environmental monitoring system verification
ISO 14644-4:2022 covers the process of creating a controlled environment from requirements through design, construction and start-up. See ISO 14644-4:2022.
Operating-theater projects must also comply with the healthcare-specific regulations adopted by the project location.
What Is the Difference Between Installation Completion and Handover?
Installation completion means the physical components have been installed.
Handover means the completed system has been:
- Inspected
- Tested
- Corrected
- Documented
- Accepted
- Prepared for operation
A room should not be handed over only because it looks complete.
The handover process should confirm that the installed system matches:
- Approved drawings
- Approved materials
- Contract requirements
- Test criteria
- Safety requirements
- Maintenance requirements
For related project-control steps, see What Is Cleanroom Commissioning?.
Which Documents Should Be Included in the Handover Package?
A typical handover package may include:
- Approved final shop drawings
- As-built drawings
- Product data sheets
- Material certificates
- Door schedules
- Equipment schedules
- Filter certificates
- Inspection reports
- Test reports
- Commissioning records
- Calibration certificates
- Warranty documents
- Operation and maintenance manuals
- Recommended spare-parts list
- Cleaning instructions
- Preventive-maintenance requirements
- Training records
- Punch-list closure records
- Approved change records
As-built drawings must show what was actually installed—not simply repeat the original design drawings.
What Is JUXING’s Typical Installation Interface?
Depending on the contract, JUXING can manufacture and supply:
- Modular operating-theater wall systems
- Modular ceiling systems
- Hermetic medical doors
- Observation windows
- Laminar airflow ceilings
- Terminal HEPA units
- Return-air and exhaust grilles
- Integrated cabinets
- Control-panel housings
- Medical gas and electrical service-box interfaces
- Scrub sinks and selected hospital furniture
The complete scope of installation, site supervision, testing and commissioning should be clearly defined in the quotation and contract.
JUXING does not provide the complete AHU, main ductwork, cooling system, main HVAC controls or complete HVAC installation.
These systems require separate design and implementation by qualified healthcare HVAC specialists.
Buyer’s Checklist
Before modular operating-theater installation begins, confirm:
- Final site dimensions have been verified.
- Approved shop drawings are available.
- Drawing revisions are controlled.
- Structural supports are designed.
- Floor and ceiling levels are confirmed.
- Door and window schedules are approved.
- Equipment models and positions are fixed.
- Medical gas and electrical layouts are coordinated.
- HVAC terminal positions are approved.
- Ceiling congestion has been reviewed.
- Wall reinforcements are identified.
- Flooring and coving details are approved.
- Construction infection-control measures are established.
- Material storage is suitable.
- Concealed-work inspections are planned.
- Joint sealants are approved.
- Surface-protection measures are in place.
- Testing responsibilities are assigned.
- Acceptance criteria are documented.
- Handover-document requirements are included in the contract.
Common Misconceptions
“Modular installation requires no site measurement.”
Modular systems depend heavily on accurate dimensions. Site verification is essential before final production.
“All panels can be cut and adjusted on site.”
Some adjustment is possible, but excessive field cutting can damage coatings, remove reinforcement and compromise sealing.
“The modular ceiling can support surgical lights and pendants.”
These devices normally require dedicated structural supports.
“Sealant can correct uneven panel installation.”
Sealant closes properly prepared joints. It should not conceal major dimensional or alignment problems.
“Once the walls and ceiling are installed, the room is ready for use.”
The room still requires service completion, cleaning, testing, commissioning and formal acceptance.
“Protective film should remain until the hospital opens.”
Film should remain during appropriate construction stages but be removed according to the manufacturer’s instructions before final inspection and cleaning.
“The modular-room supplier is responsible for every system inside the room.”
Responsibilities depend on the contract. Wall and ceiling supply does not automatically include complete HVAC, electrical, medical gas and specialist testing work.
Expert Tip
Before closing any modular wall or ceiling cavity, conduct a multidisciplinary concealed-work inspection.
Ask the following parties to participate where relevant:
- Modular-room installer
- Main contractor
- HVAC contractor
- Medical gas contractor
- Electrical contractor
- Biomedical engineer
- Structural engineer
- Quality-control representative
Record the inspection with signed forms and photographs.
Correcting a missing support or misplaced service before panel closure is relatively simple. Correcting it after the room is sealed may require removing finished panels and repeating cleaning and testing.
Frequently Asked Questions
How long does it take to install a modular operating theater?
The duration depends on room size, system type, number of theaters, site readiness, service coordination and installation scope. A fixed duration should not be promised without reviewing these factors.
Can modular panels be installed before HVAC ducts are complete?
Some panel work may proceed, but major ducts, supports and ceiling interfaces should be coordinated first. Otherwise, completed panels may need to be removed or modified.
Should flooring be installed before or after the wall panels?
Both sequences are possible. The correct sequence depends on the wall base, floor buildup and coving detail.
Can wall panels compensate for uneven structural walls?
A support cavity can accommodate reasonable structural variation, but excessive deviation should be corrected or specifically engineered.
Who installs medical gas pipes inside the wall cavity?
Medical gas systems should be installed, tested and verified by appropriately qualified specialists under the applicable regulations. The modular installer coordinates the openings and physical interfaces.
When should protective film be removed?
It should remain during relevant installation activities but be removed before final cleaning and inspection, following the panel manufacturer’s instructions.
Are factory-made openings better than site-cut openings?
Factory-prepared openings generally provide better dimensional control, reinforcement and edge protection. They require final equipment information before production.
Can an operating theater be accepted based only on particle classification?
No. Acceptance may also require pressure, airflow, filter integrity, temperature, humidity, door, electrical, medical gas and control-system testing.
Conclusion
Modular operating-theater installation is a coordinated engineering process—not simply the assembly of prefabricated wall and ceiling panels.
Successful installation depends on:
- Accurate site measurement
- Approved coordinated drawings
- Suitable construction conditions
- Correct structural supports
- Controlled concealed services
- Precise panel alignment
- Sealed joints and penetrations
- Protected finished surfaces
- Comprehensive inspection and testing
- Complete handover documentation
The modular approach can improve construction speed, consistency and maintainability, but only when site work and factory production are carefully coordinated.
The best time to solve an installation problem is before production or before the affected area is closed. Once the finished room is sealed, every correction becomes more difficult, more expensive and more likely to affect the project schedule.