
Cleanroom Doors & Special Doors
Factory-direct custom doors for hospitals, laboratories, pharmaceutical plants, electronics cleanrooms and other controlled environments. Juxing supports contractors with door selection, drawings, production and project delivery.
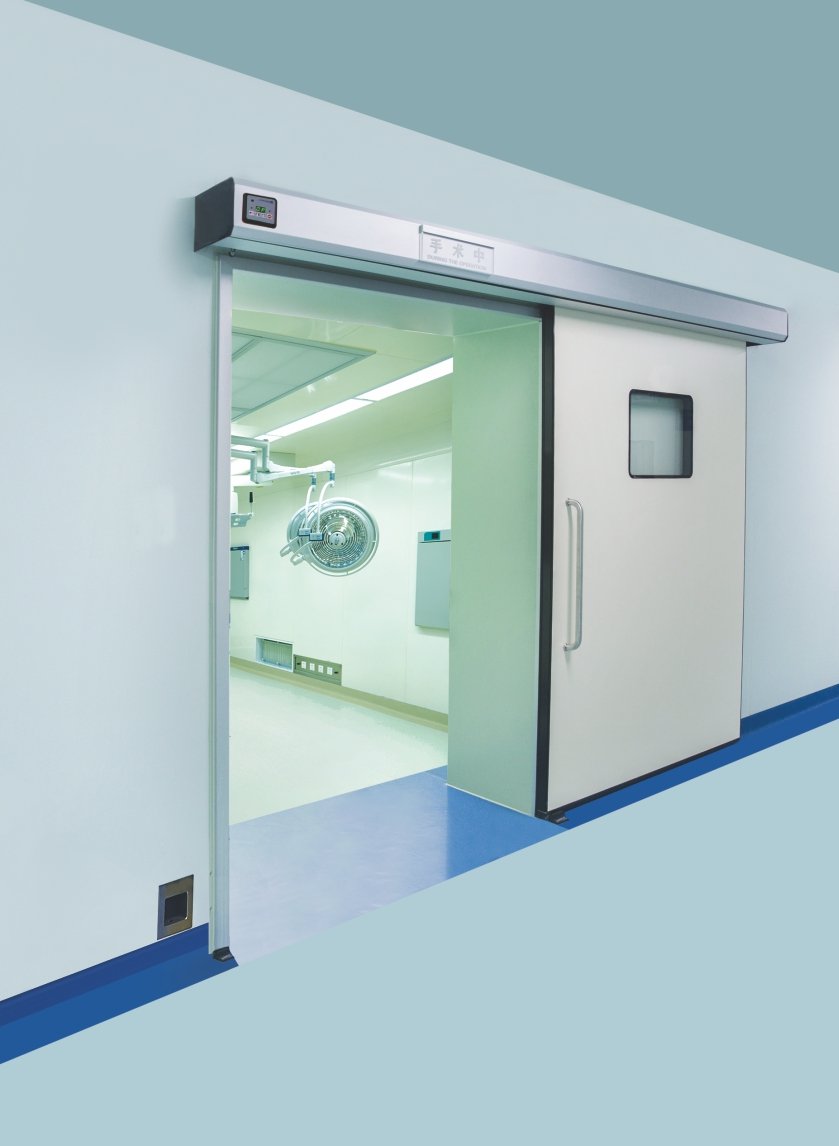
One supplier for cleanroom doors, airtight doors and special-purpose doors.
The product range is organized for project buyers: cleanroom contractors, hospital clean area subcontractors, laboratory builders and industrial cleanroom integrators can quote multiple door types from one factory source.
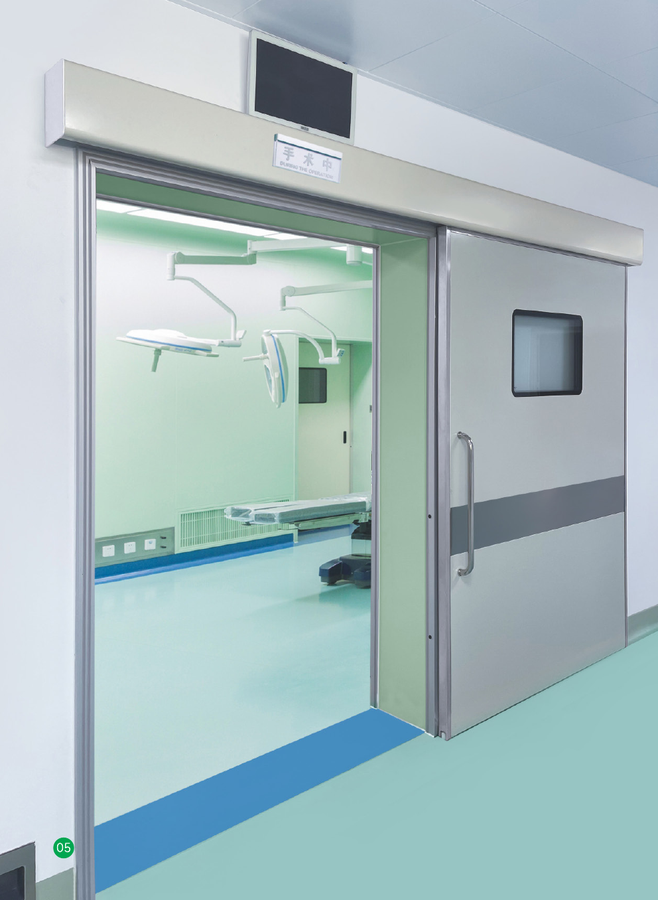
Airtight Automatic Sliding Doors
For OR clean corridors, laboratories and controlled rooms requiring smooth automatic access and improved sealing performance.
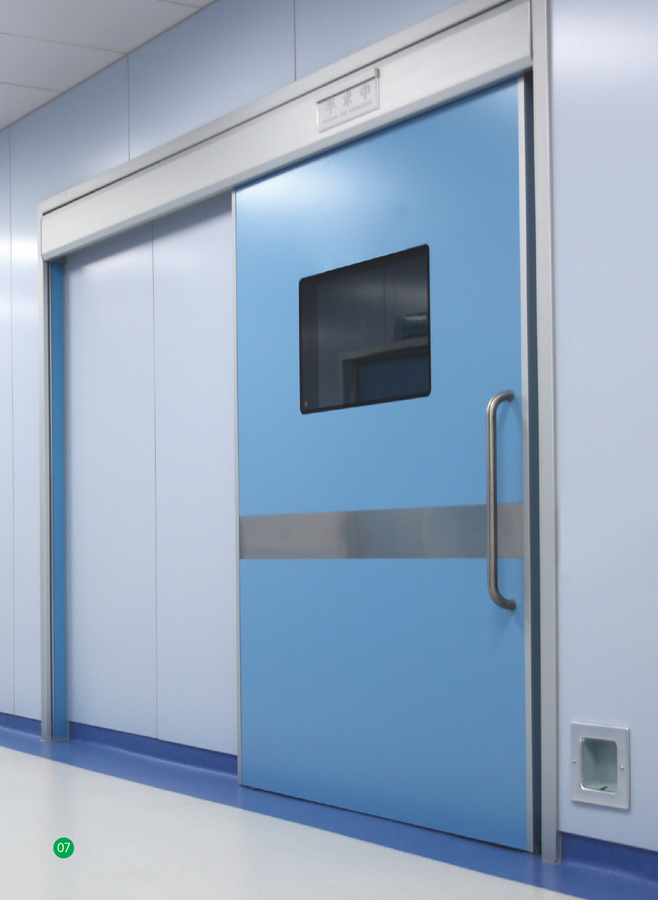
Embedded Airtight Doors
Recessed driver and track design for a cleaner wall appearance and easier integration with modular cleanroom panels.
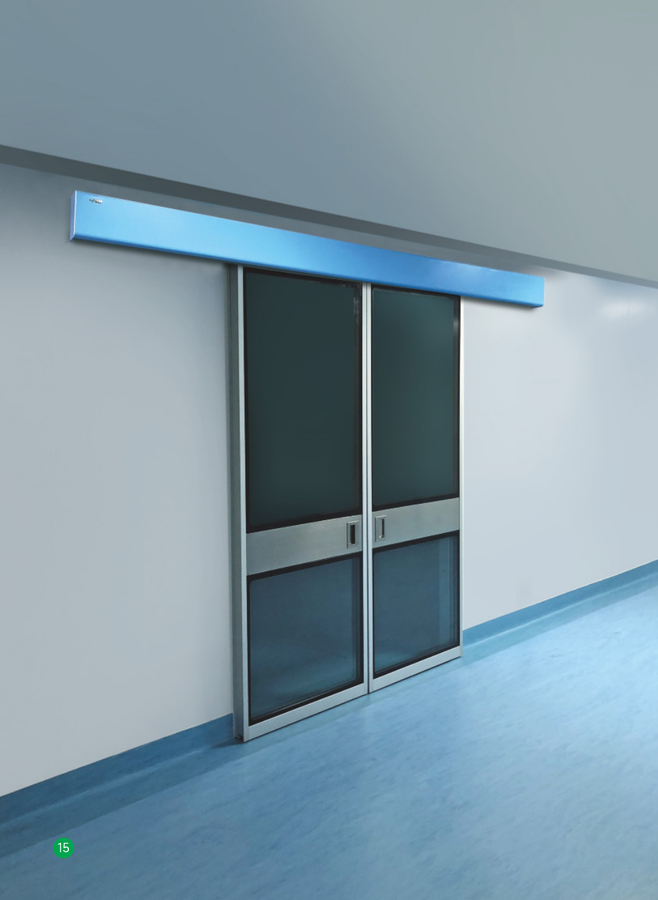
ICU Glass Automatic Doors
Glass door solution for ICU, observation areas and clean medical spaces where visibility and access control matter.
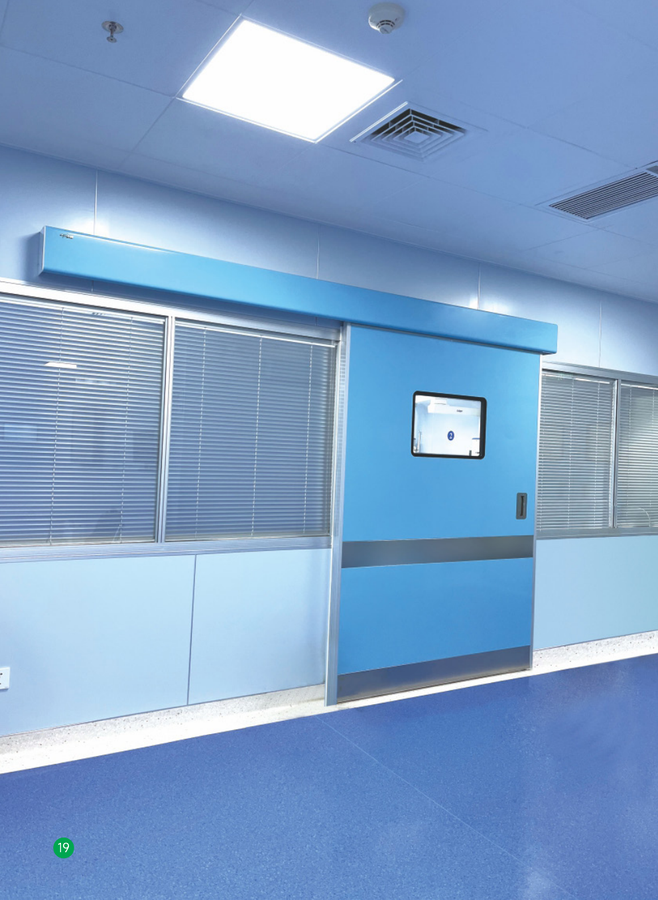
Magnetic Levitation Airtight Doors
Premium automatic door option for projects that require quieter movement, clean appearance and a modern control experience.
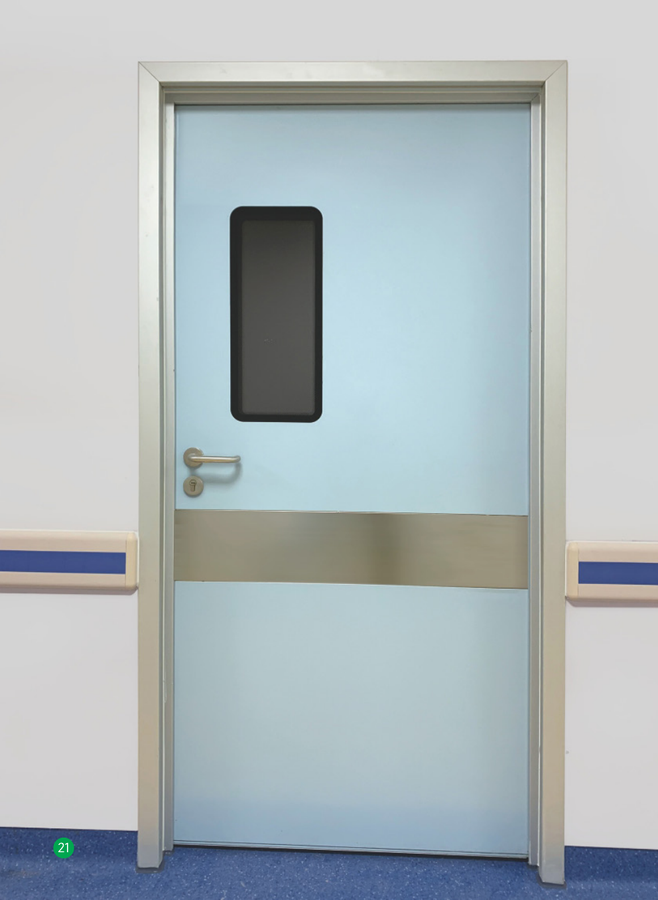
Manual Airtight Swing Doors
Single, double or unequal double-leaf options for clean areas, support rooms and hospital project spaces.
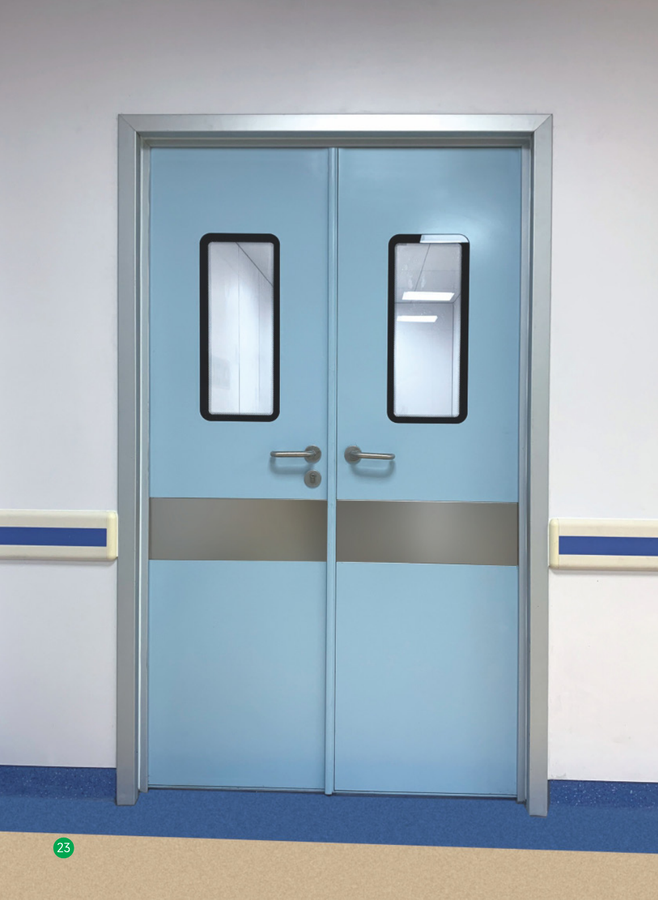
Double-leaf Manual Airtight Doors
For wider cleanroom passages and equipment routes where swing door access is preferred over sliding systems.
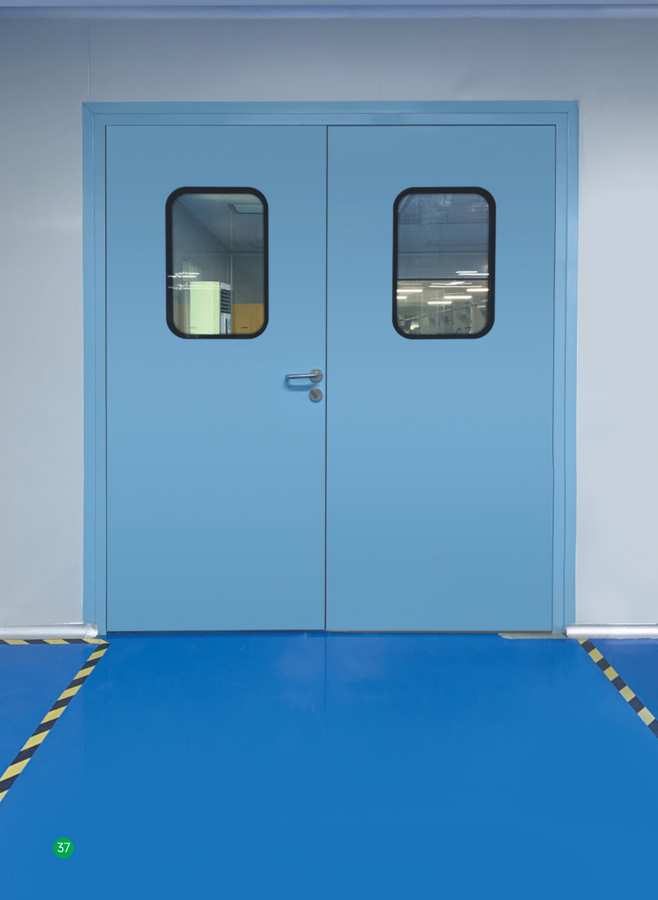
Cleanroom Steel Doors
Steel doors for pharmaceutical, electronics, food and general clean manufacturing areas, available with panel and hardware customization.
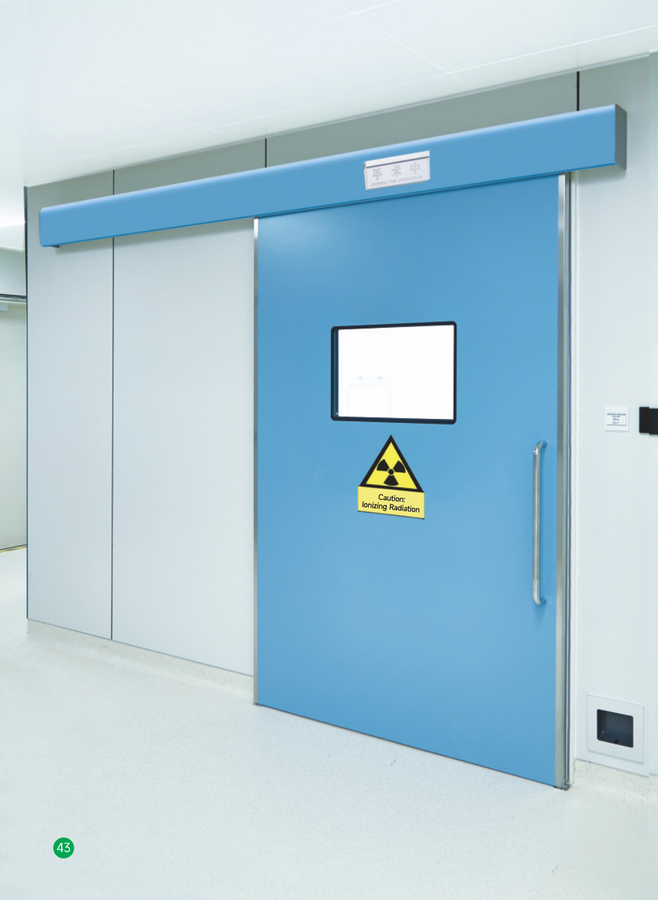
Radiation Shielding Doors
Automatic or manual shielding doors for imaging-related rooms and special controlled areas, configured by project requirements.
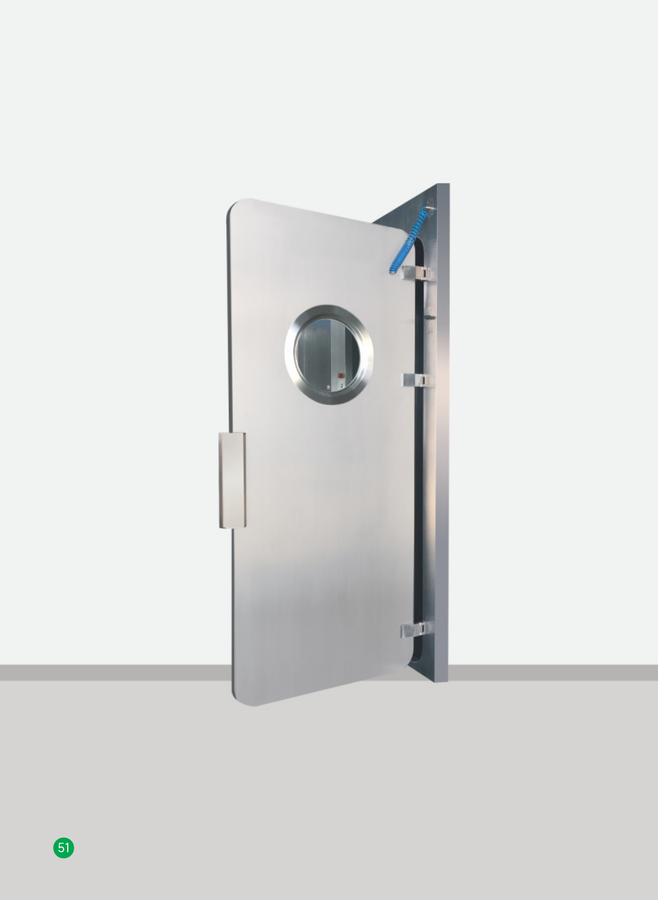
Biosafety Airtight Doors
Special airtight door option for laboratory and biosafety-related environments where controlled access and sealing are required.
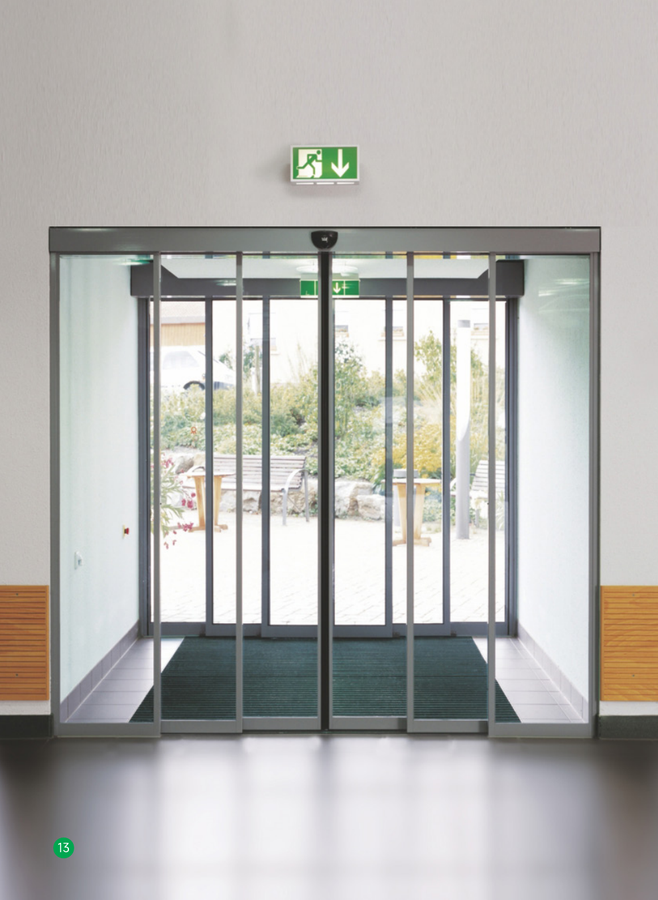
Folding & Horizontal Automatic Doors
Automatic access options for special openings, limited side space or project layouts requiring alternative sliding movement.
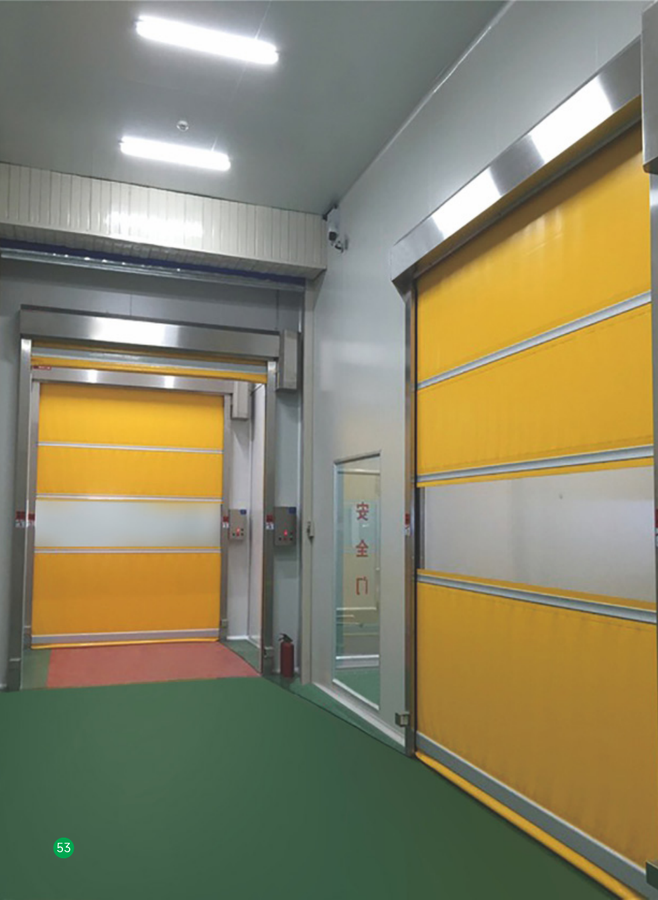
PVC Fast Rolling Shutter Doors
High-speed door for logistics openings, clean production passages and controlled industrial zones.
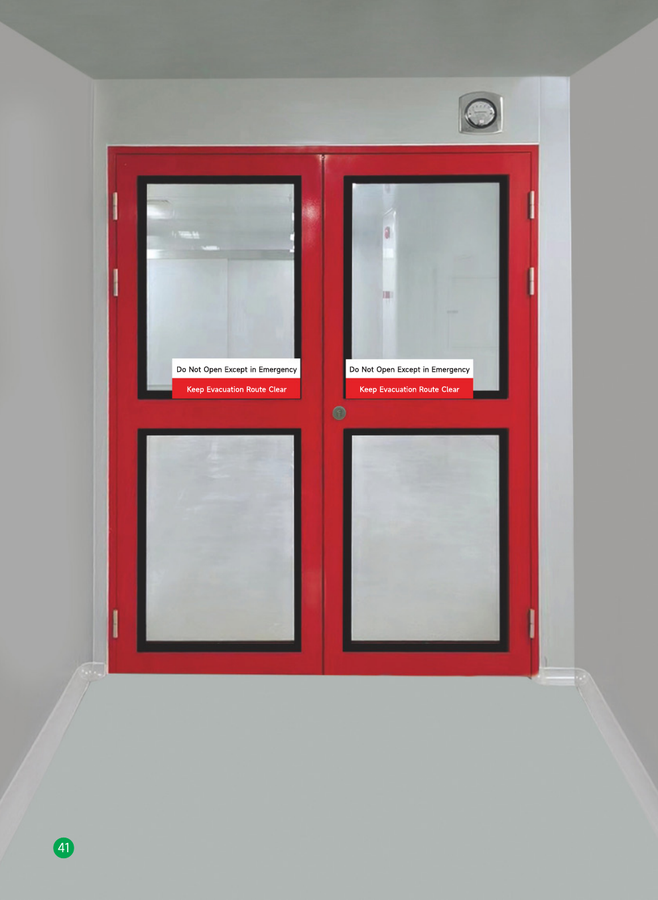
Safety, Ward & Utility Doors
Clean safety doors, ward doors, free doors, impact-resistant doors and school steel doors for supporting project areas.
What we need to prepare a clear door quotation.
If the customer already has drawings, we can calculate from the door schedule and floor plans. If the project is still early, we can help confirm the necessary door information before production.
- Opening sizeDoor opening width, height, wall thickness and installation condition.
- Door typeAutomatic sliding, manual swing, ICU glass, clean steel, shielding, biosafety or fast rolling.
- Leaf and coreSteel panel, color, honeycomb or insulation core, observation window and sealing details.
- HardwareMotor, lock, handle, access control, sensor, interlock, closer, hinges and accessories.
- Special requirementsShielding, biosafety, air tightness, traffic frequency, room function and site standard.
- Project deliveryQuantity, packing method, destination, documents and required delivery schedule.
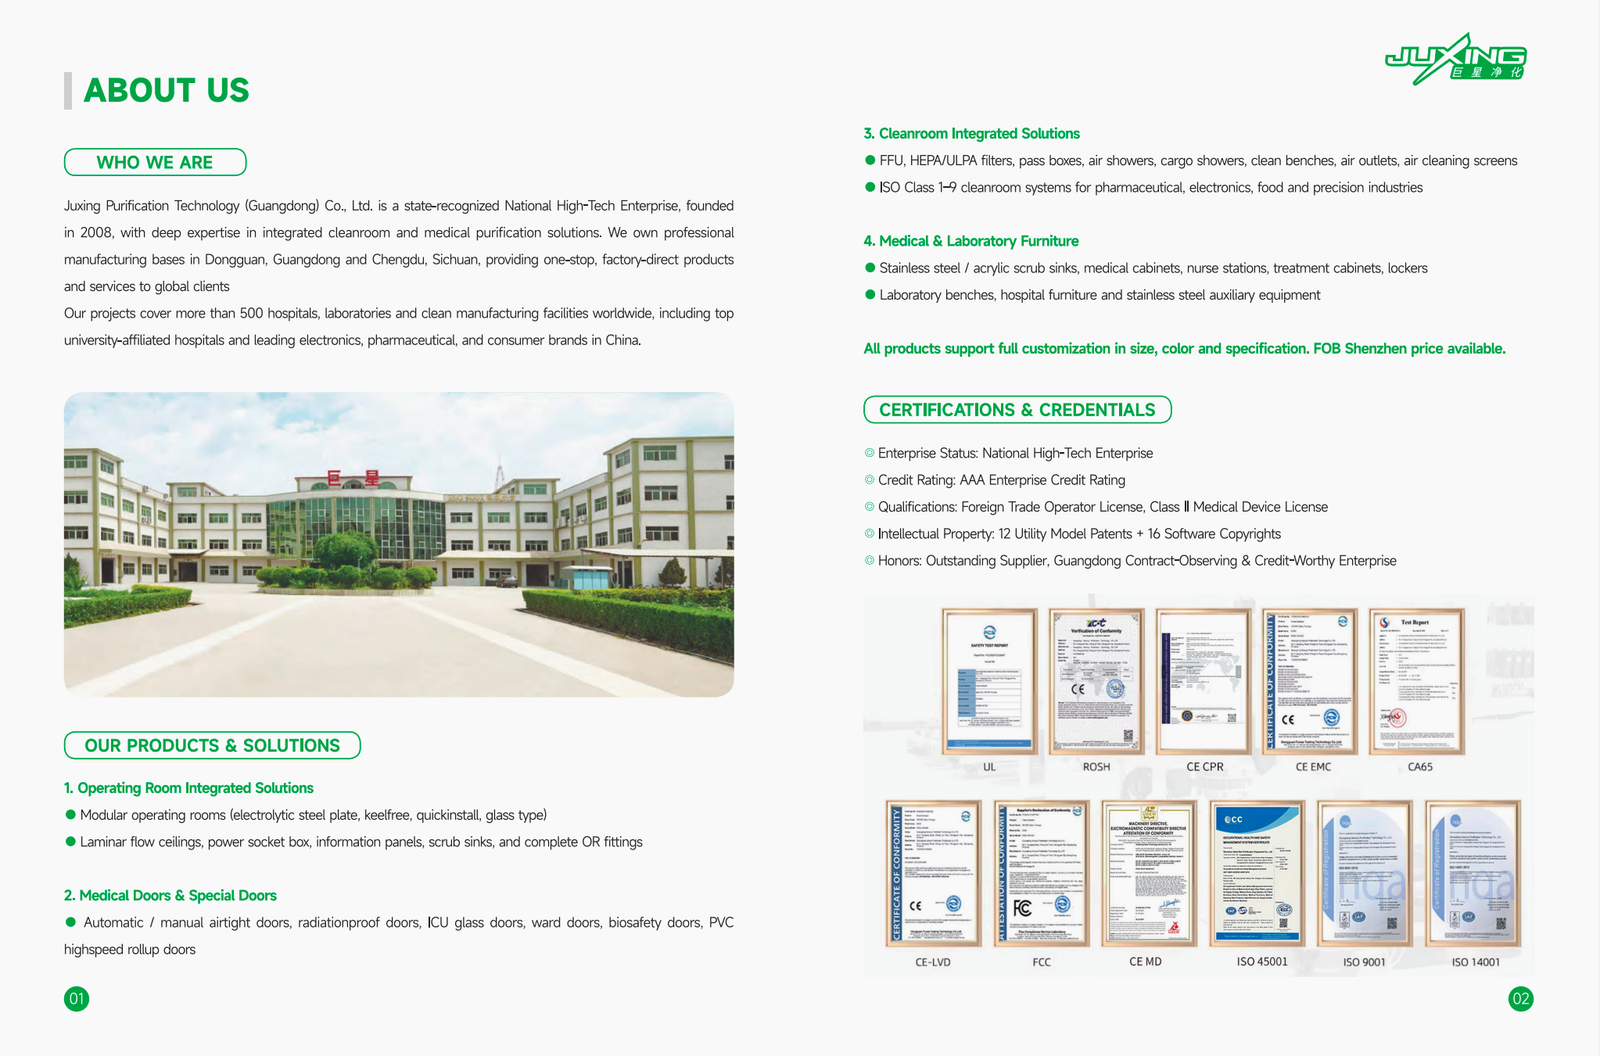
From door schedule to factory-ready production.
Juxing is not only listing door models. For contractors, the value is turning project information into confirmed sizes, drawings, manufacturing details, QC checks and export packing.
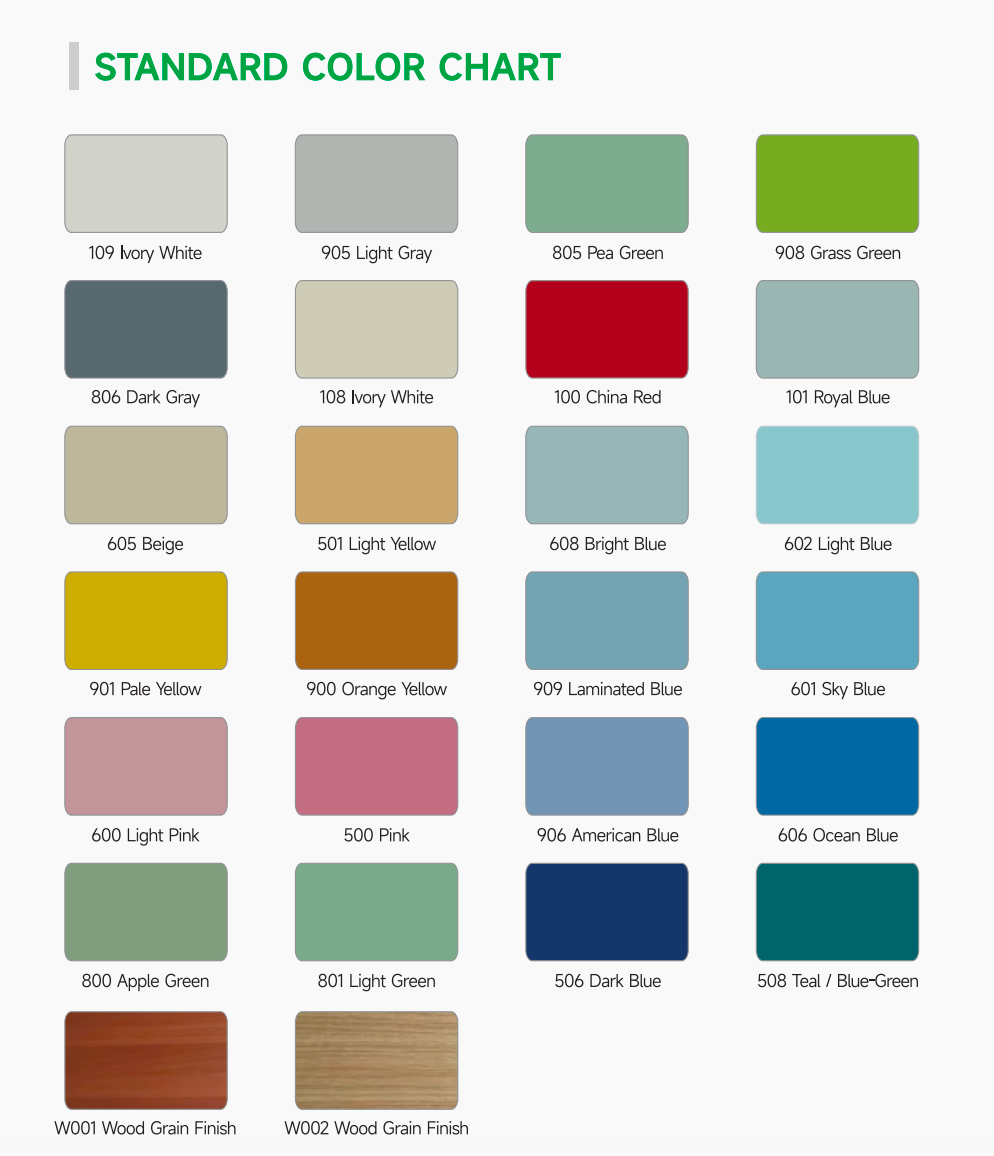
Custom size, color, structure and project configuration.
Door specifications should follow the project design, local requirements and the final approval of the contractor or owner. Juxing supports flexible customization for project-based supply.
Need a cleanroom door quotation?
Send us the door schedule, DWG/PDF drawings, room functions or opening sizes. We can help prepare a factory-direct quotation and clarify the door specifications for your project.